Save
Ask
Tour
Hide
Share
$3,249,988
44 Days On Site

9426 SE 52nd Street
Mercer Island, WA 98040

For Sale|Single Family Residence|Active
5
Beds
4
Total Baths
2
Full Baths
2
Partial Baths
4,760
SqFt
$683
/SqFt
1972
Built
Cumulative Days On Market:
45
Subdivision:
Eastside
County:
King
Courtesy of NWMLS
Listing courtesy of Scott Richards of Windermere Real Estate/East

Due to the health concerns created by Coronavirus we are offering personal 1-1 online video walkthough tours where possible.
9426 SE 52nd Street9426 SE 52nd Street9426 SE 52nd Street9426 SE 52nd Street
Save
Ask
Tour
Hide
Share

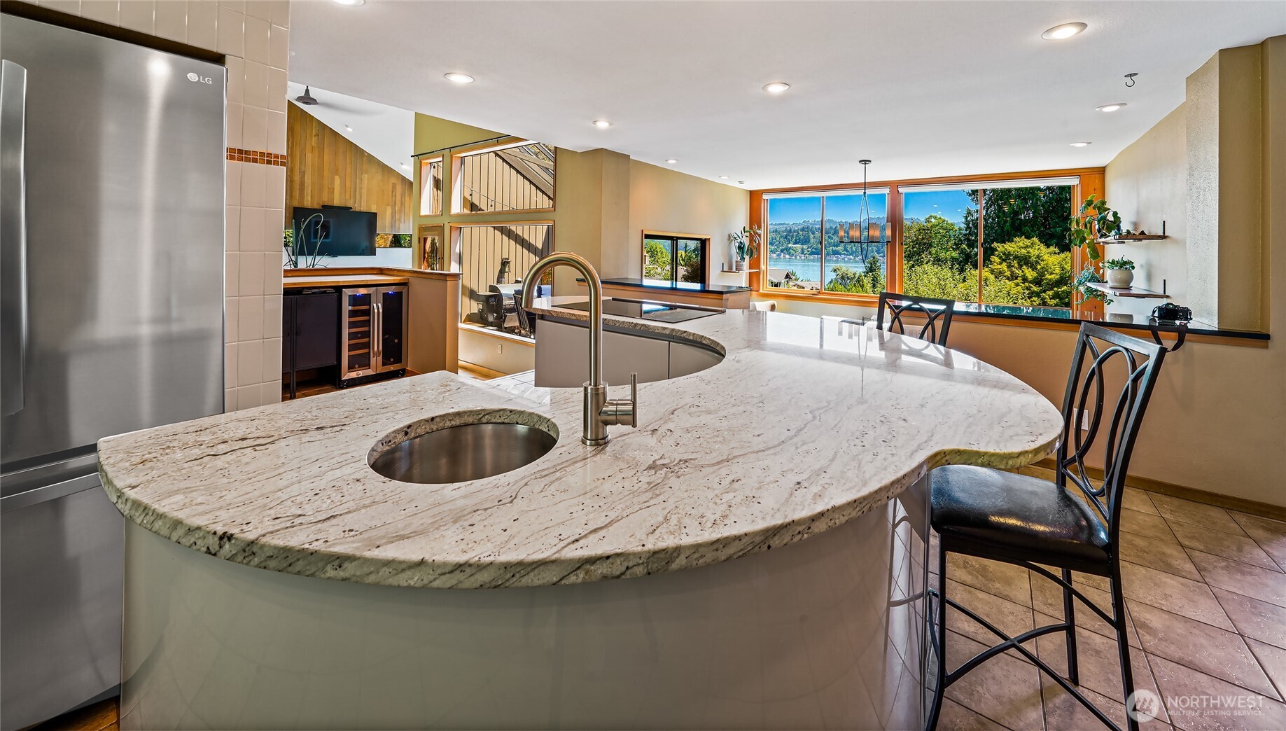
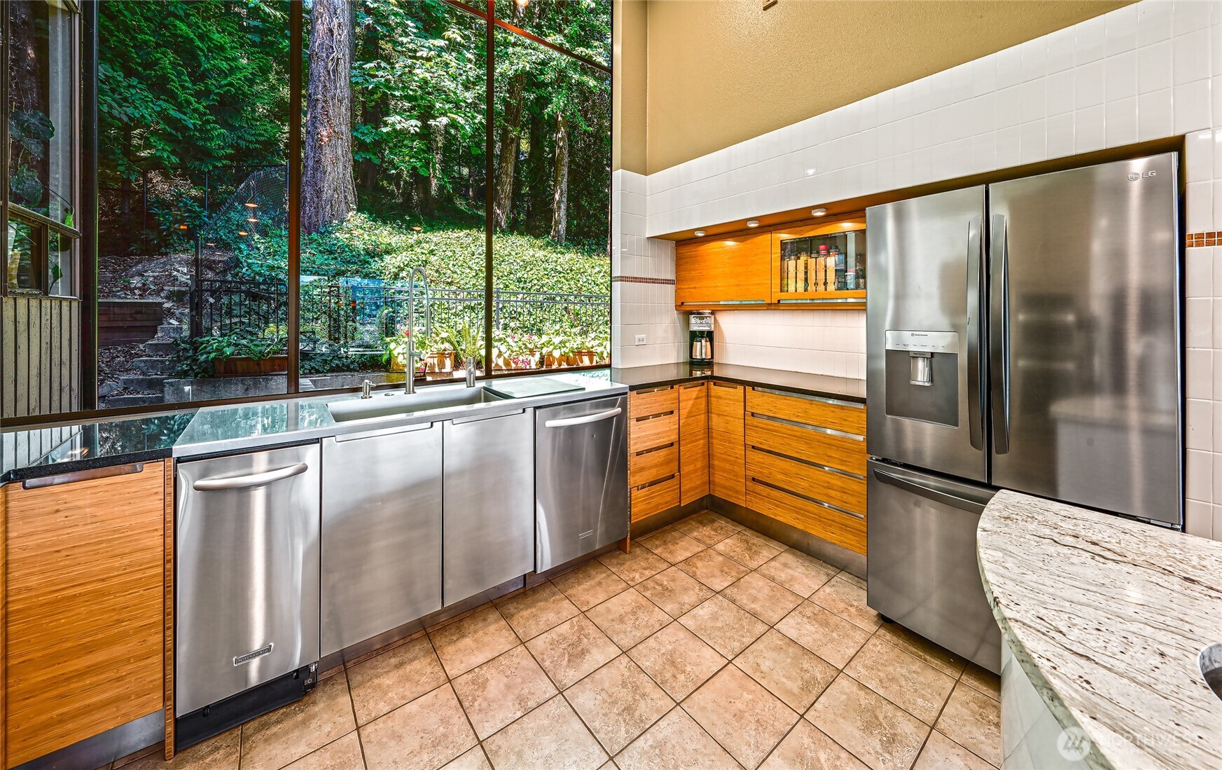
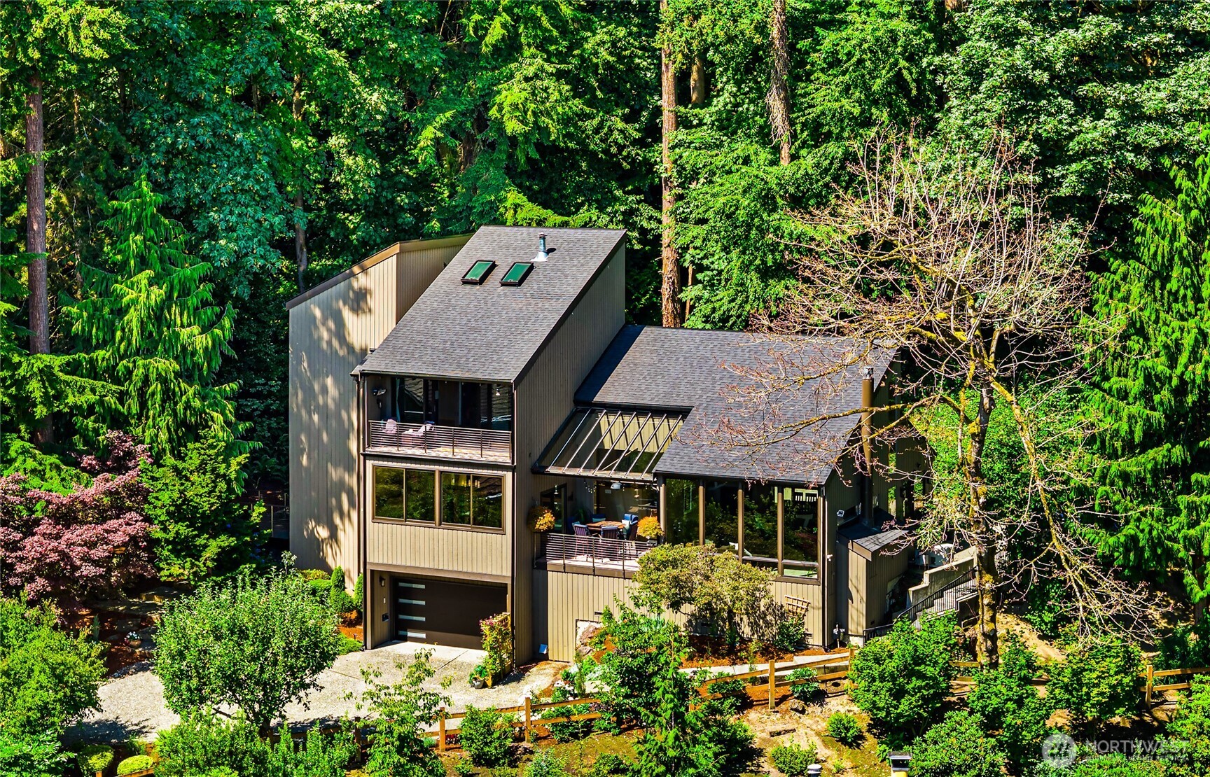
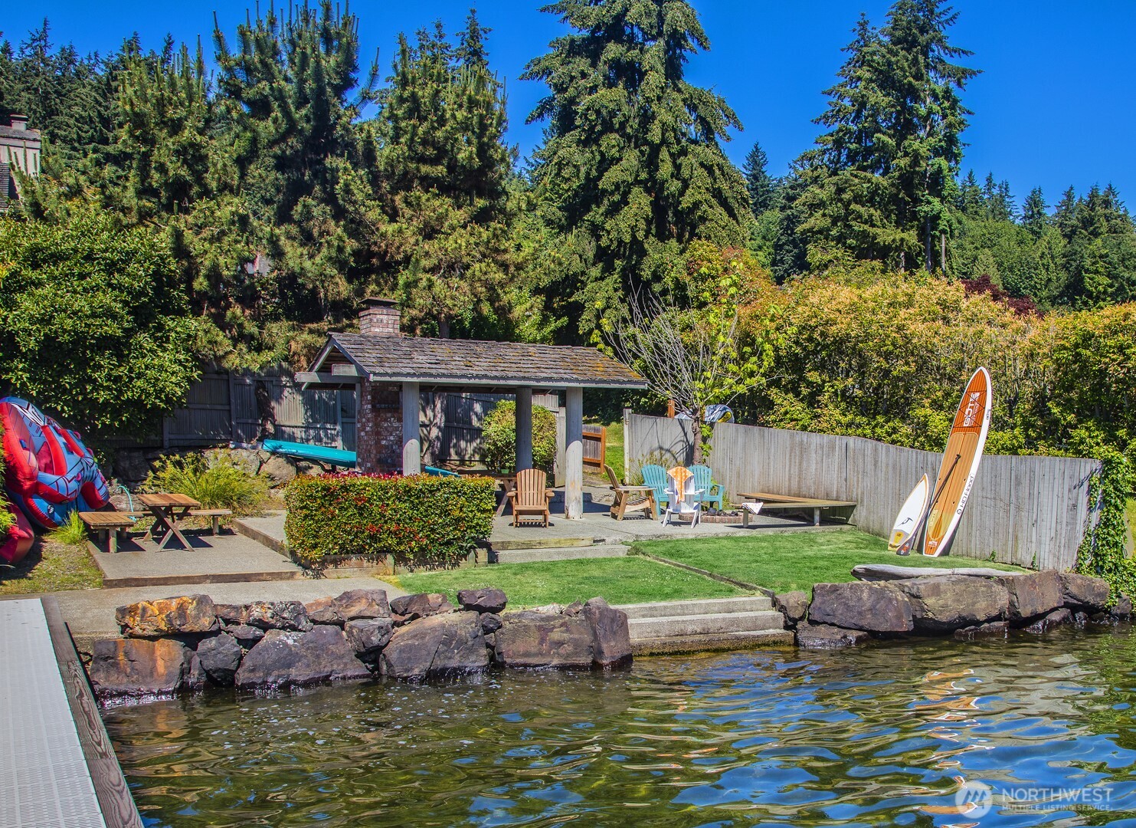
Welcome home to life on the water—This shared-waterfront residence offers a level beach, gazebo, dock, and year-round boat moorage along the shores of Lake Washington, creating the quintessential Pacific Northwest lifestyle. The thoughtfully updated 4,720 sq. ft. home features five bedrooms and four bathrooms, with walls of windows showcasing stunning lake views and soaring ceilings throughout the heart of the home, A/C and backup generator. A covered, entertaining-sized deck extends the living space outdoors. The remodeled primary suite includes a five-piece bath, walk-in closet, and a full wall of windows overlooking the lake. Located in a desirable mid-island neighborhood, the home enjoys easy access without steep driveways and effortless connection to the water. Convenience is unmatched: close to shopping, dining, parks, and the transit center, with the new light rail just 3 miles away. Shared waterfront living at its best.

Save
Ask
Tour
Hide
Share
Listing Snapshot
Price 
$3,249,988
Days On Site 
44 Days
Bedrooms 
5
Inside Area (SqFt) 
4,760 sqft
Total Baths 
4
Full Baths 
2
Partial Baths 
2
Lot Size 
0.4451 Acres
Year Built 
1972
MLS® Number 
2551845
Status 
Active
Property Tax 
$17,662
HOA/Condo/Coop Fees 
N/A
Sq Ft Source 
N/A
Friends & Family
Recent Activity
6 days agoListing updated with changes from the MLS®
a week agoPrice changed to $3,249,988
a month agoListing first seen on site
General Features
Acres 
0.4451
Attached Garage 
Yes
Direction Faces 
East
Garage 
Yes
Land Lease 
No
Levels 
Multi/Split
Parking 
Attached
Parking Spaces 
2
Property Sub Type 
Single Family Residence
SqFt Total 
4760
Utilities 
Cable AvailableSewer Connected
Water Source 
Public
Interior Features
Appliances 
DishwasherDryerMicrowaveDisposalWasher
Basement 
Finished
Cooling 
Central Air
Fireplace 
Yes
Fireplace Features 
GasMaster Bedroom
Fireplaces 
2
Flooring 
HardwoodCarpet
Heating 
ElectricNatural GasForced Air
Interior 
Walk-In Closet(s)PantryVaulted Ceiling(s)
Main Level Bedrooms 
1
Window Features 
Skylight(s)
Bathroom Full 
Level - Second
Bathroom Three Quarter 
Level - Second
Bedroom 
Level - Lower
Bonus Room 
Level - Second
Den 
Level - Main
Dining Room 
Level - Main
Entry Hall 
Level - Main
Family Room 
Level - Main
Kitchen 
Level - Main
Living Room 
Level - Main
Master Bedroom 
Level - Second
Utility Room 
Level - Third
Save
Ask
Tour
Hide
Share
Exterior Features
Construction Details 
Wood Siding
Fencing 
Partial
Lot Features 
PavedWaterfront
Other Structures 
Gazebo
Patio And Porch 
DeckPatio
Roof 
Composition
View 
LakeMountain(s)See RemarksTerritorial
Waterfront 
Yes
Waterfront Features 
LakeWaterfront
Waterview 
LakeMountain(s)See RemarksTerritorial
Windows/Doors 
Skylight(s)
Community Features
Building Access 
Main
Financing Terms Available 
CashConventional
MLS Area 
510 - Mercer Island
School District 
Mercer Island
Schools
School District
Mercer Island
Elementary School
Island Park Elem
Middle School
Islander Mid
High School
Mercer Isl High
Courtesy of NWMLS
Listing courtesy of Scott Richards of Windermere Real Estate/East



Listing information is provided by Participants of the Northwest MLS. IDX information is provided exclusively for personal, non-commercial use, and may not be used for any purpose other than to identify prospective properties consumers may be interested in purchasing. Information is deemed reliable but not guaranteed. Copyright 2026, Northwest MLS.
All data is obtained from various sources and may not have been verified by the broker or MLS Grid. Supplied open house information is subject to change without notice. All information should be independently reviewed and verified for accuracy. Properties may or may not be listed by the office/agent presenting the information.
Last checked: 2026-08-28 12:37 AM PDT

Neighborhood & Commute
Source: Walkscore
Save
Ask
Tour
Hide
Share