Save
Ask
Tour
Hide
Share
$679,950
48 Days On Site

11544 17th Circle SW
Burien, WA 98146

For Sale|Condominium|Active
4
Beds
3
Total Baths
2
Full Baths
1
Partial Bath
1,916
SqFt
$355
/SqFt
2025
Built
Cumulative Days On Market:
49
Subdivision:
Shorewood
County:
King
Courtesy of NWMLS
Listing courtesy of Trina Tuyet Luong of Keller Williams Rlty Bellevue

Due to the health concerns created by Coronavirus we are offering personal 1-1 online video walkthough tours where possible.
Upcoming Open Houses
Due to COVID-19, we recommend you verify Open Houses before attending.
Sat, Aug 29, 1:00 PM - 4:00 PM
Sun, Aug 30, 1:00 PM - 4:00 PM
11544 17th Circle SW11544 17th Circle SW11544 17th Circle SW11544 17th Circle SW
Save
Ask
Tour
Hide
Share

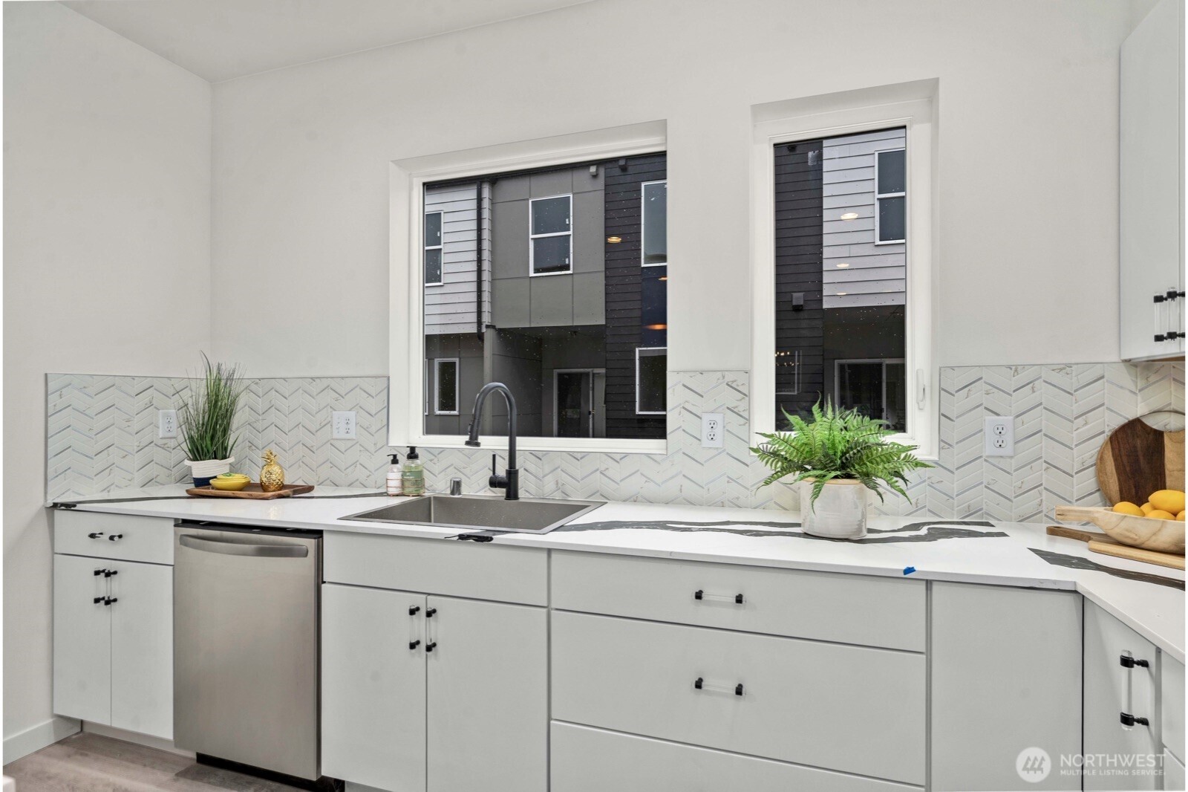
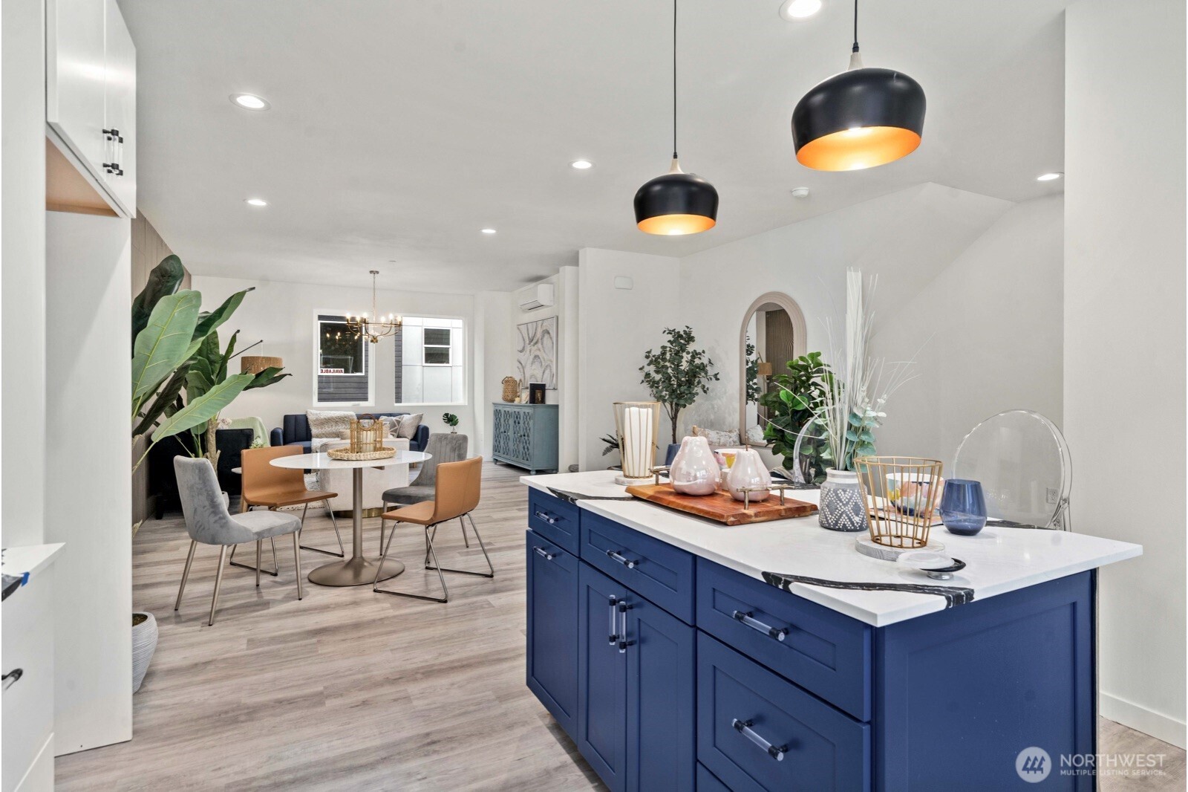
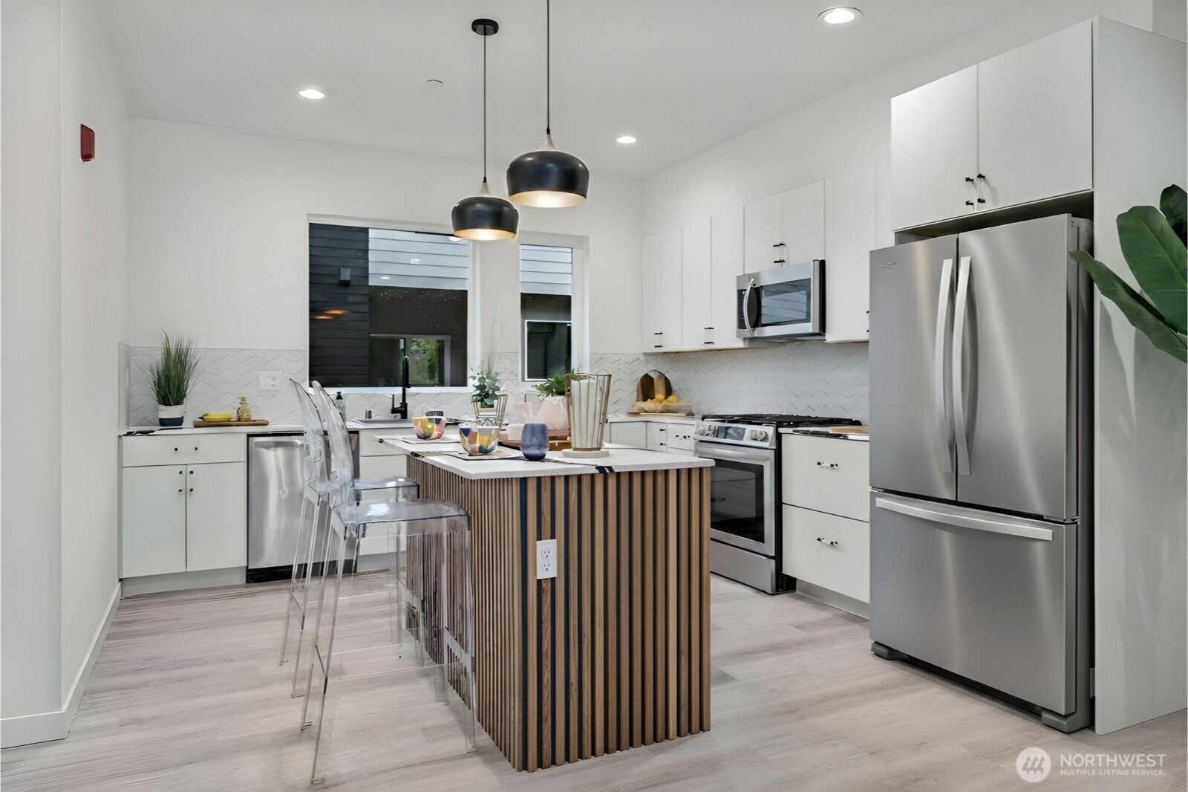
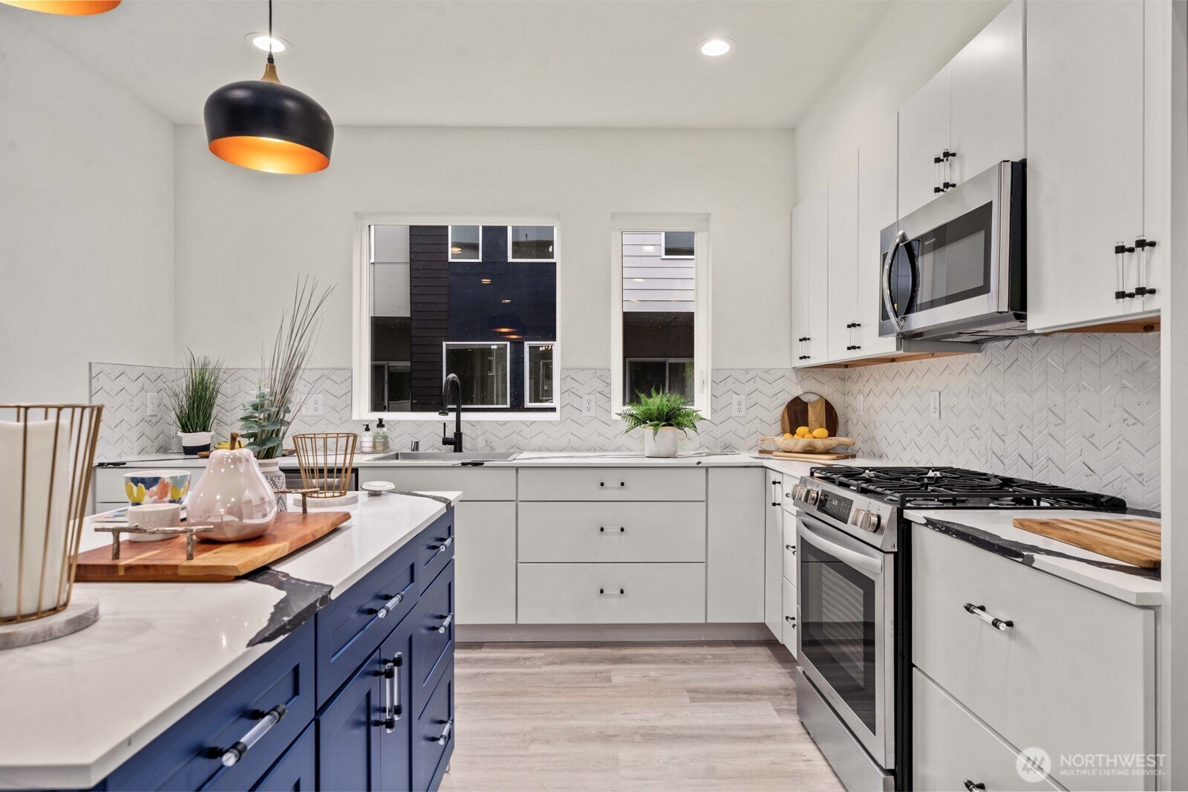
GPS: 1622 SW 116th St, Burien. Discover Vita Nova Townhomes in the desirable Shorewood community, where thoughtful collaboration, innovative design, and exceptional craftsmanship come together. Built by American Dream Home Group, these modern homes feature elegant porcelain tile, durable luxury vinyl plank flooring, quartz countertops, and custom cabinetry throughout. Smart, functional floor plans are designed to maximize natural light, storage, and everyday living. Residents will enjoy upcoming community amenities, including a private playground, a gazebo with benches, 5 guest parking spaces, and 1 ADA-accessible parking space. Ideally located just 20 minutes from Downtown Seattle and only minutes from the Fauntleroy Ferry, Lincoln Park, Seattle-Tacoma International Airport, and Westfield Southcenter, Vita Nova offers the perfect blend of comfort, style, and convenience. Includes a 1-Year Builder Home Warranty for added peace of mind.

Save
Ask
Tour
Hide
Share
Listing Snapshot
Price 
$679,950
Days On Site 
48 Days
Bedrooms 
4
Inside Area (SqFt) 
1,916 sqft
Total Baths 
3
Full Baths 
2
Partial Baths 
1
Lot Size 
N/A
Year Built 
2025
MLS® Number 
2552519
Status 
Active
Property Tax 
$6,531
HOA/Condo/Coop Fees 
$139.47 monthly
Sq Ft Source 
N/A
Friends & Family
Recent Activity
13 hours agoListing updated with changes from the MLS®
2 months agoListing first seen on site
General Features
Garage 
Yes
Levels 
Multi/Split
Number Of Stories 
3
Parking 
Off Street
Parking Spaces 
2
Property Condition 
New Construction
Property Sub Type 
Condominium
SqFt Total 
1916
Interior Features
Appliances 
DryerWasherDishwasherMicrowaveDisposalTankless Water Heater
Cooling 
Ductless
Flooring 
Ceramic TileSee RemarksCarpetVinyl
Heating 
ElectricNatural GasDuctlessForced AirWall Furnace
Laundry Features 
Gas Dryer HookupWasher Hookup
Main Level Bedrooms 
1
Window Features 
Insulated Windows
Bathroom Full 
Level - Third
Bathroom Half 
Level - Second
Bedroom 
Level - Third
Dining Room 
Level - Second
Entry Hall 
Level - Main
Kitchen 
Level - Second
Living Room 
Level - Second
Master Bedroom 
Level - Third
Utility Room 
Level - Third
Save
Ask
Tour
Hide
Share
Exterior Features
Construction Details 
Cement Siding
Exterior 
Balcony
Lot Features 
Paved
Roof 
Flat
Windows/Doors 
Insulated Windows
Community Features
Association Dues 
139.47
Building Access 
Main
Financing Terms Available 
CashConventional
HOA Fee Frequency 
Monthly
MLS Area 
130 - Burien/Normandy Park
School District 
Highline
Schools
School District
Highline
Elementary School
Shorewood Elem
Middle School
Cascade Mid
High School
Evergreen High
Courtesy of NWMLS
Listing courtesy of Trina Tuyet Luong of Keller Williams Rlty Bellevue



Listing information is provided by Participants of the Northwest MLS. IDX information is provided exclusively for personal, non-commercial use, and may not be used for any purpose other than to identify prospective properties consumers may be interested in purchasing. Information is deemed reliable but not guaranteed. Copyright 2026, Northwest MLS.
All data is obtained from various sources and may not have been verified by the broker or MLS Grid. Supplied open house information is subject to change without notice. All information should be independently reviewed and verified for accuracy. Properties may or may not be listed by the office/agent presenting the information.
Last checked: 2026-08-27 12:53 AM PDT

Neighborhood & Commute
Source: Walkscore
Save
Ask
Tour
Hide
Share