

19803 Ashworth Avenue NShoreline, WA 98133
Listing courtesy of Saviya Robinson of Real Broker LLC
Due to the health concerns created by Coronavirus we are offering personal 1-1 online video walkthough tours where possible.
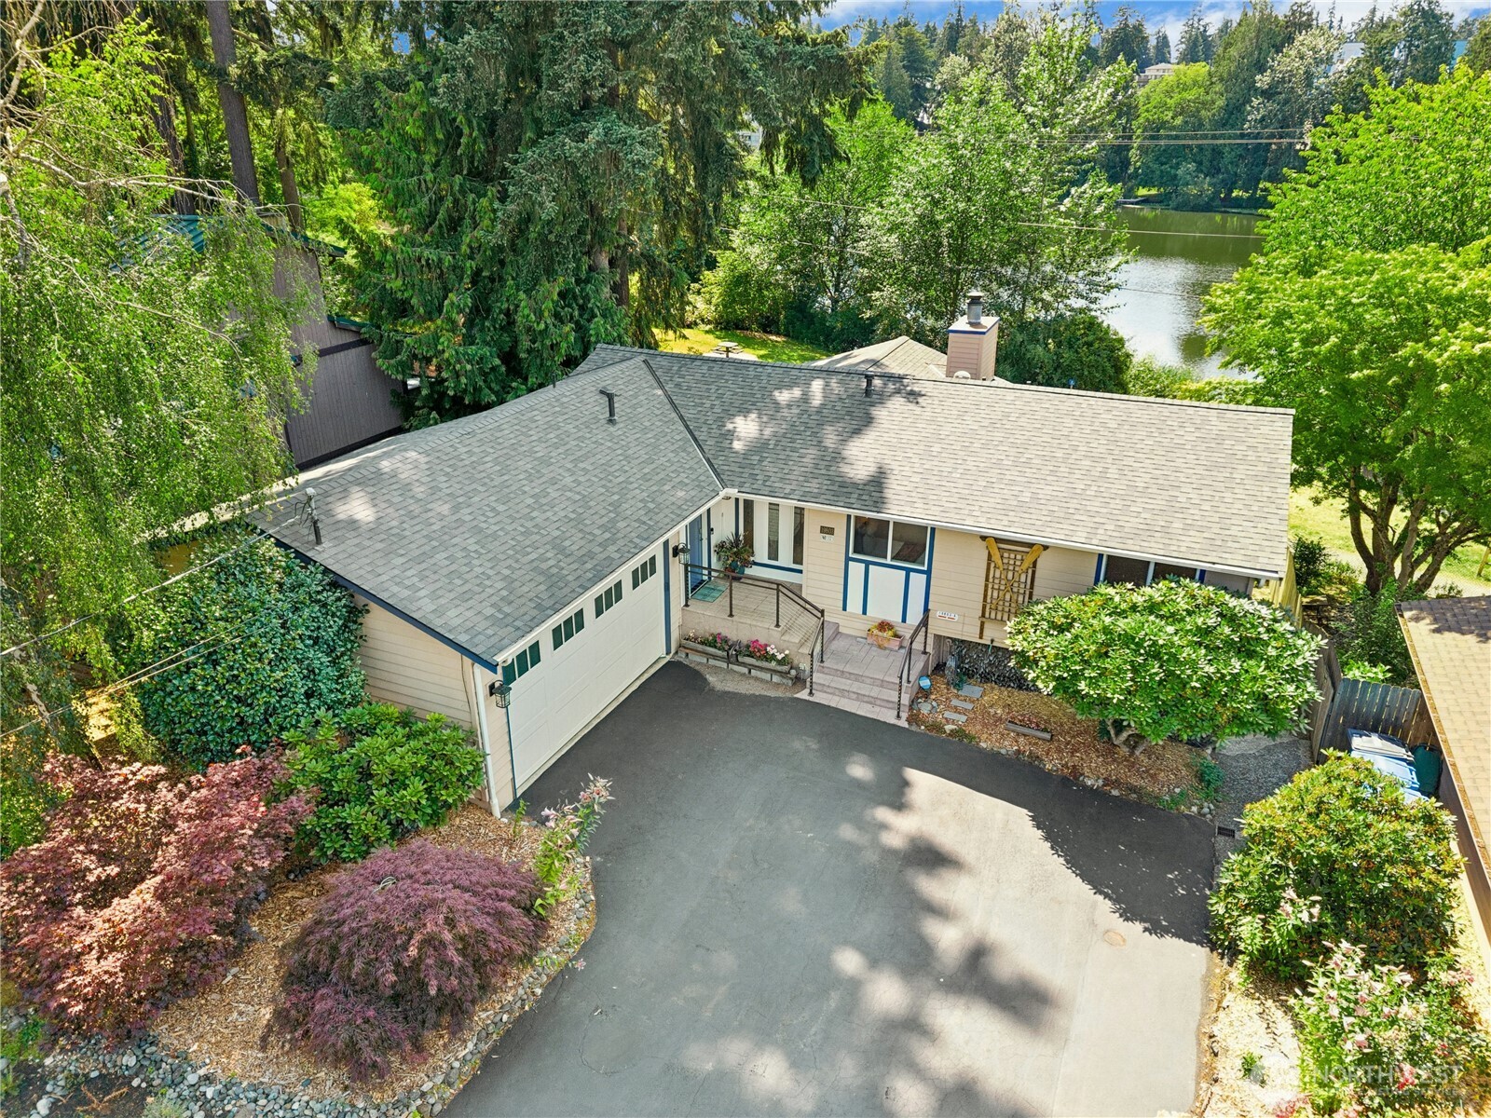
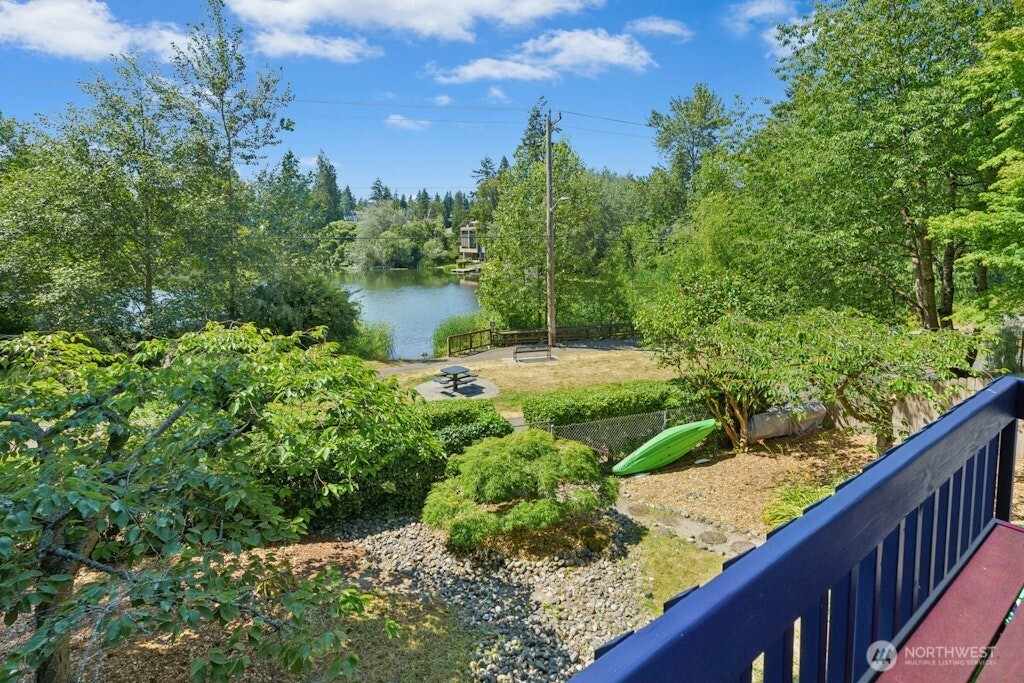
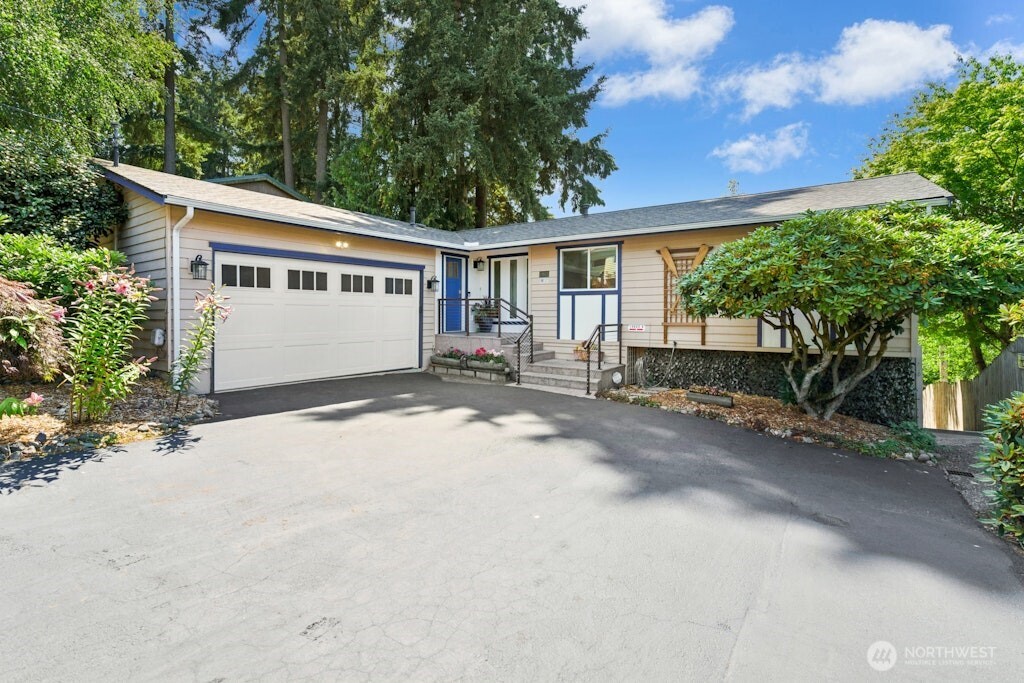
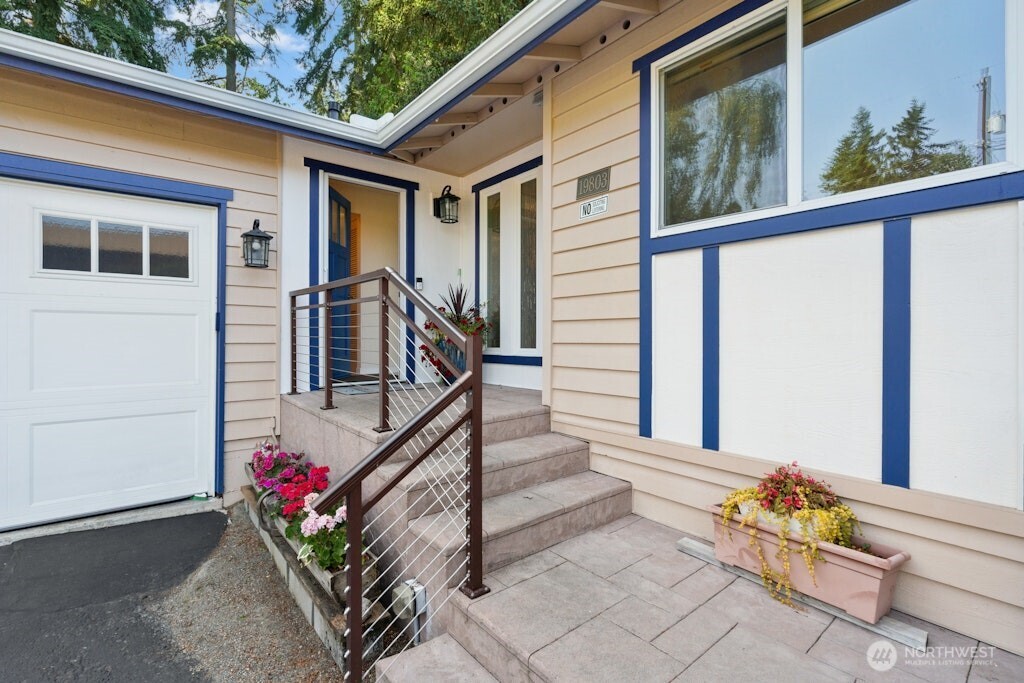
Rare waterfront opportunity on Echo Lake! This exceptional residence offers breathtaking lake views from both levels and a versatile layout ideal for multi-generational living, extended guests, or potential rental income. Featuring two fully equipped kitchens, the home provides flexibility while maintaining comfort and privacy. The spacious main kitchen is designed to impress with abundant cabinetry, innovative electric upper cabinets, built-in step stools, and generous space for gathering. Upstairs features 3 bedrooms and 2 bathrooms, including a bath with a walk-in soaking tub. The lower level offers 2 oversized bedrooms, a full bath, large kitchen, and comfortable living area that lives like its own home. Thoughtfully designed for accessibility, the home includes a motorized stair lift from the garage for added convenience. Step outside to enjoy direct access to the Interurban Trail and the beauty of Echo Lake right from your backyard. Whether you're entertaining, enjoying peaceful waterfront views, or accommodating multiple generations under one roof, this one-of-a-kind Shoreline property offers an extraordinary lifestyle.
| a week ago | Listing updated with changes from the MLS® | |
| a month ago | Listing first seen on site |
Listing courtesy of Saviya Robinson of Real Broker LLC

Listing information is provided by Participants of the Northwest MLS. IDX information is provided exclusively for personal, non-commercial use, and may not be used for any purpose other than to identify prospective properties consumers may be interested in purchasing. Information is deemed reliable but not guaranteed. Copyright 2026, Northwest MLS.
All data is obtained from various sources and may not have been verified by the broker or MLS Grid. Supplied open house information is subject to change without notice. All information should be independently reviewed and verified for accuracy. Properties may or may not be listed by the office/agent presenting the information.
Last checked: 2026-08-22 04:46 PM PDT