

11550 174th Avenue NERedmond, WA 98052
Listing courtesy of Freddy M. Delgadillo of Realogics Sotheby's Int'l Rlty
Due to the health concerns created by Coronavirus we are offering personal 1-1 online video walkthough tours where possible.
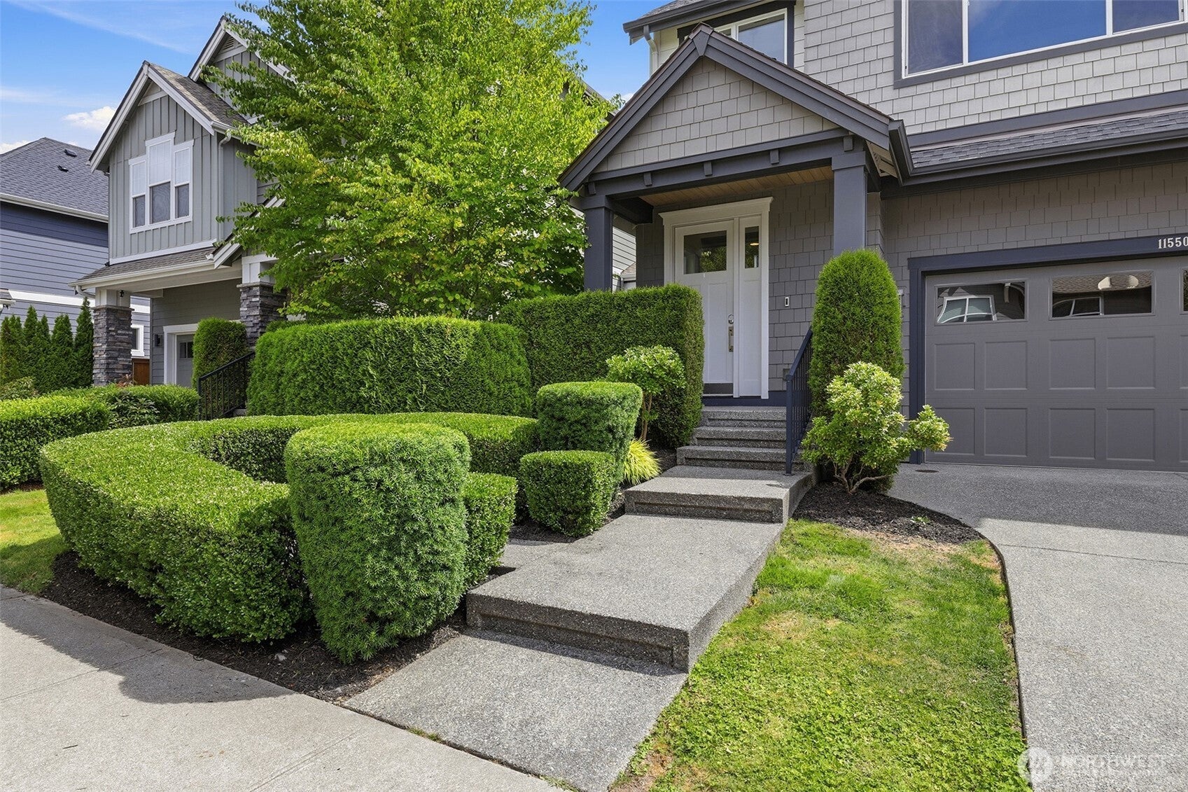
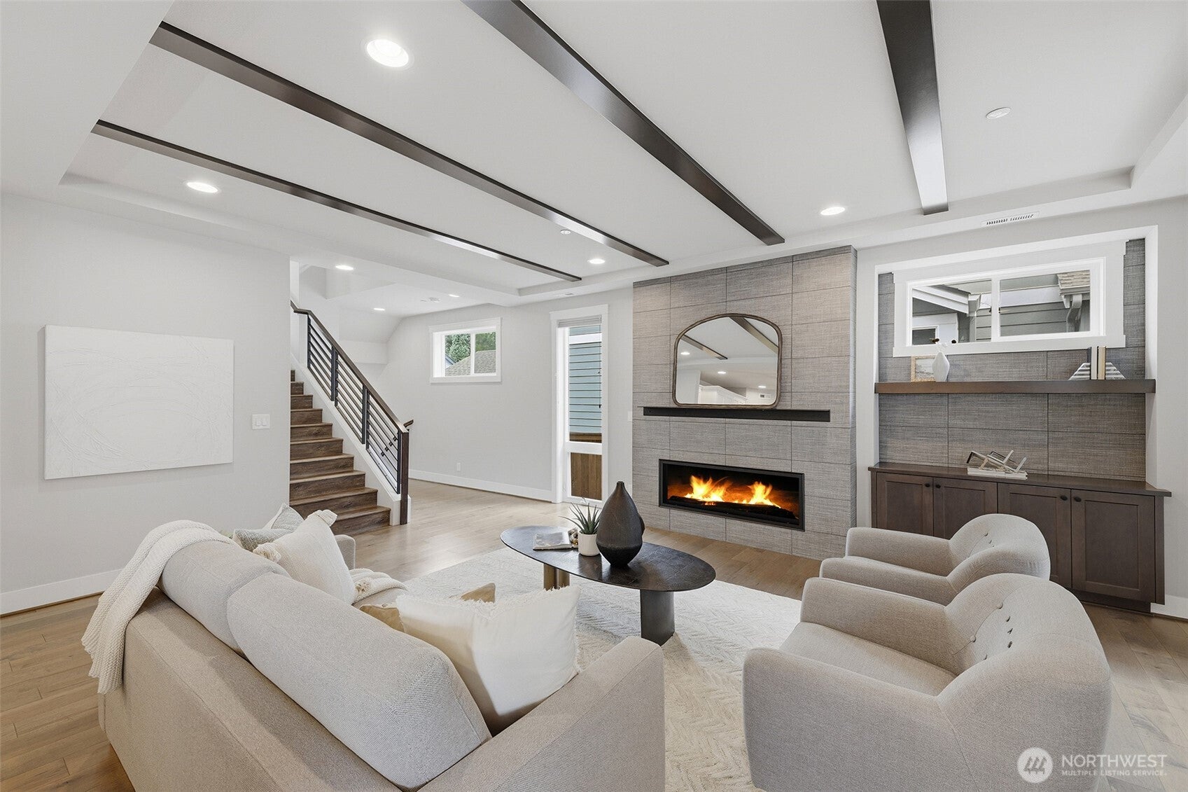
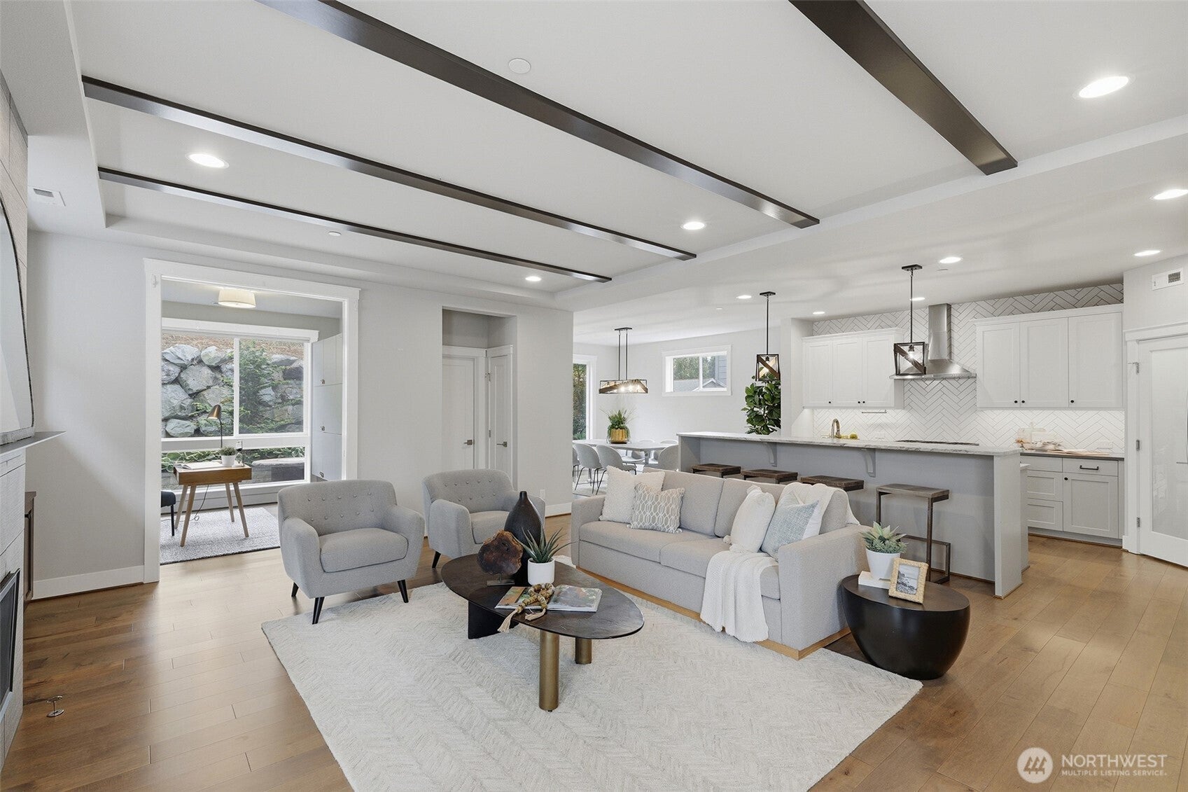
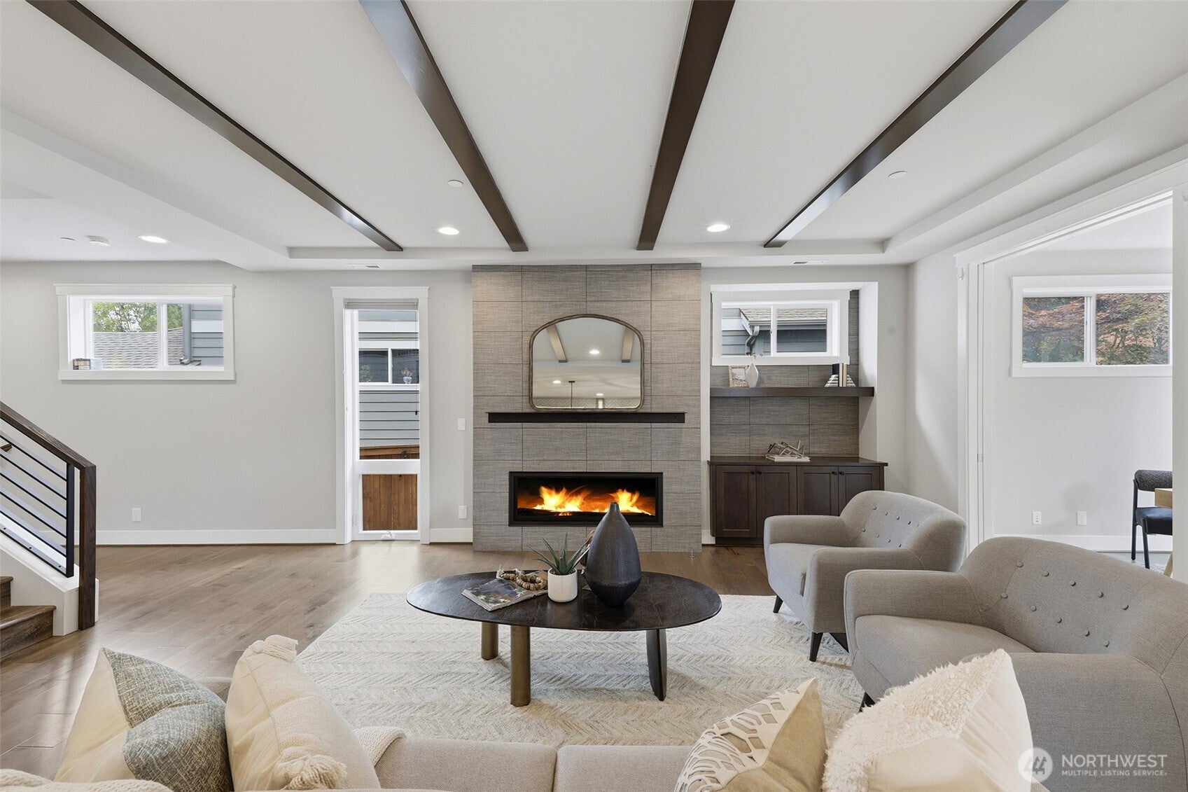
Luxury, functionality, and timeless Burnstead craftsmanship converge in this exceptional Hawthorne Park residence on sought-after Education Hill. Built in 2018 and enhanced with over $100,000 in thoughtful upgrades, this highly desirable Brixton floor plan offers flexible living designed for today's lifestyle. The main level features a private office or optional guest suite with adjacent bath, while upstairs includes four spacious bedrooms, an expansive bonus room, and a private ensuite ideal for multigenerational living. The chef's kitchen anchors the home with an oversized island, premium appliances, walk-in pantry, and seamless connection to the great room and outdoor living spaces. The luxurious primary suite includes a custom flex room perfect for a nursery, home office, fitness space, or retreat. Step outside to a professionally landscaped backyard with an extended patio, creating a private setting for entertaining or quiet evenings. Hardwood flooring throughout, air conditioning, EV charging, generator-ready wiring, and designer finishes complete this move-in-ready home. Just moments from Hawthorne Park, top-rated schools, and miles of trails, this is a rare opportunity to own one of Education Hill's premier homes.
| 3 days ago | Listing updated with changes from the MLS® | |
| 2 months ago | Listing first seen on site |
Listing courtesy of Freddy M. Delgadillo of Realogics Sotheby's Int'l Rlty

Listing information is provided by Participants of the Northwest MLS. IDX information is provided exclusively for personal, non-commercial use, and may not be used for any purpose other than to identify prospective properties consumers may be interested in purchasing. Information is deemed reliable but not guaranteed. Copyright 2026, Northwest MLS.
All data is obtained from various sources and may not have been verified by the broker or MLS Grid. Supplied open house information is subject to change without notice. All information should be independently reviewed and verified for accuracy. Properties may or may not be listed by the office/agent presenting the information.
Last checked: 2026-10-09 07:15 PM PDT