

8313 126th Place SENewcastle, WA 98056
Listing courtesy of Mariko Mitsui of John L. Scott, Inc.
Due to the health concerns created by Coronavirus we are offering personal 1-1 online video walkthough tours where possible.
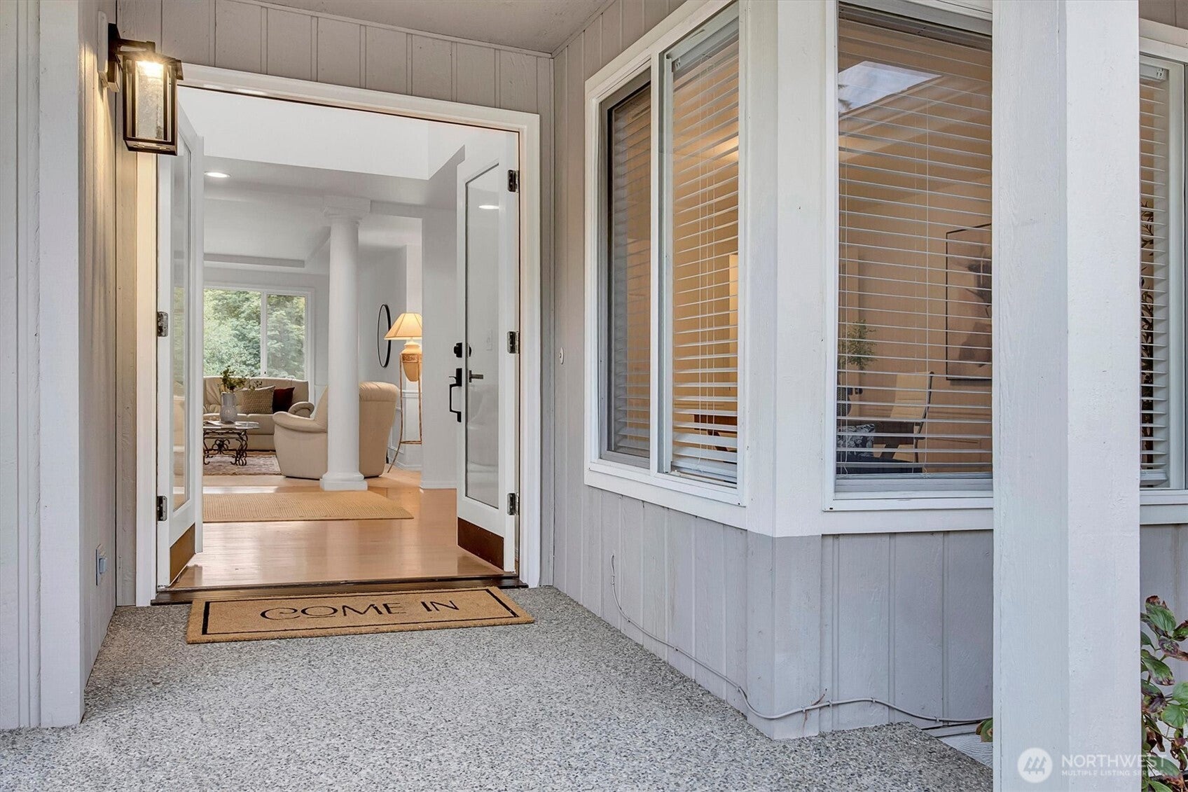
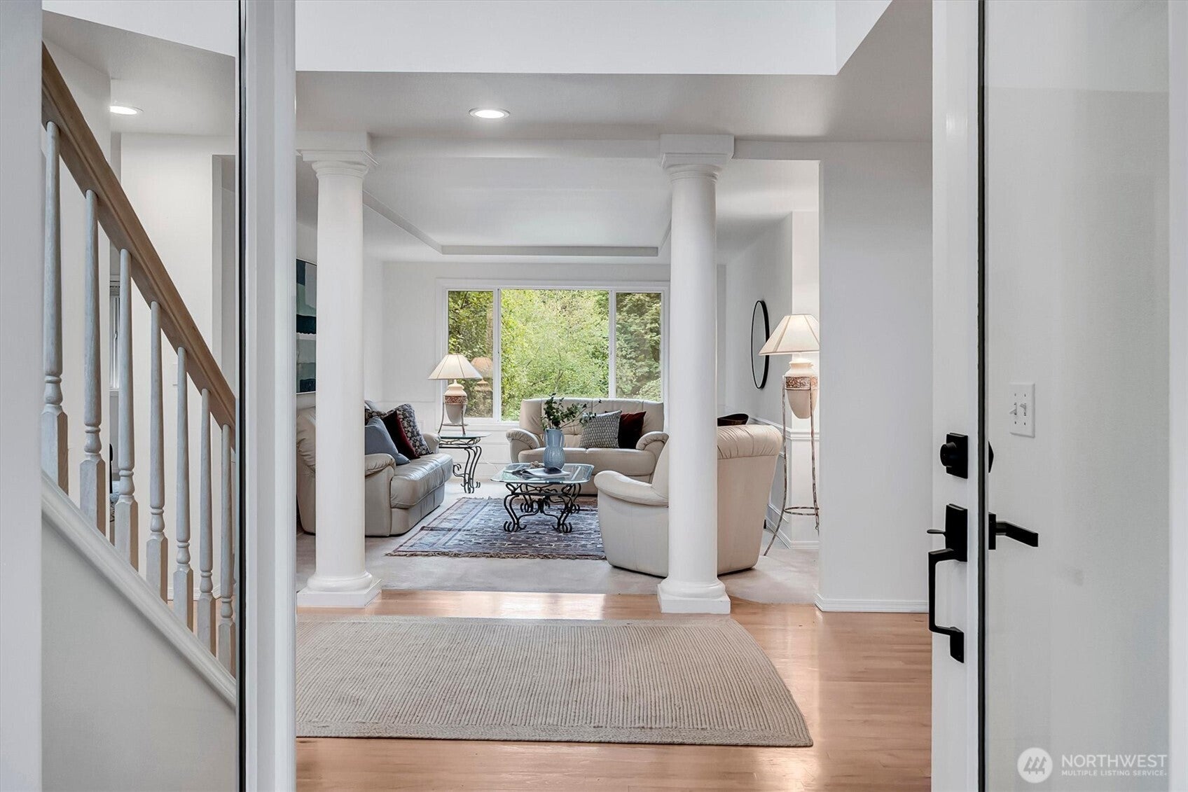
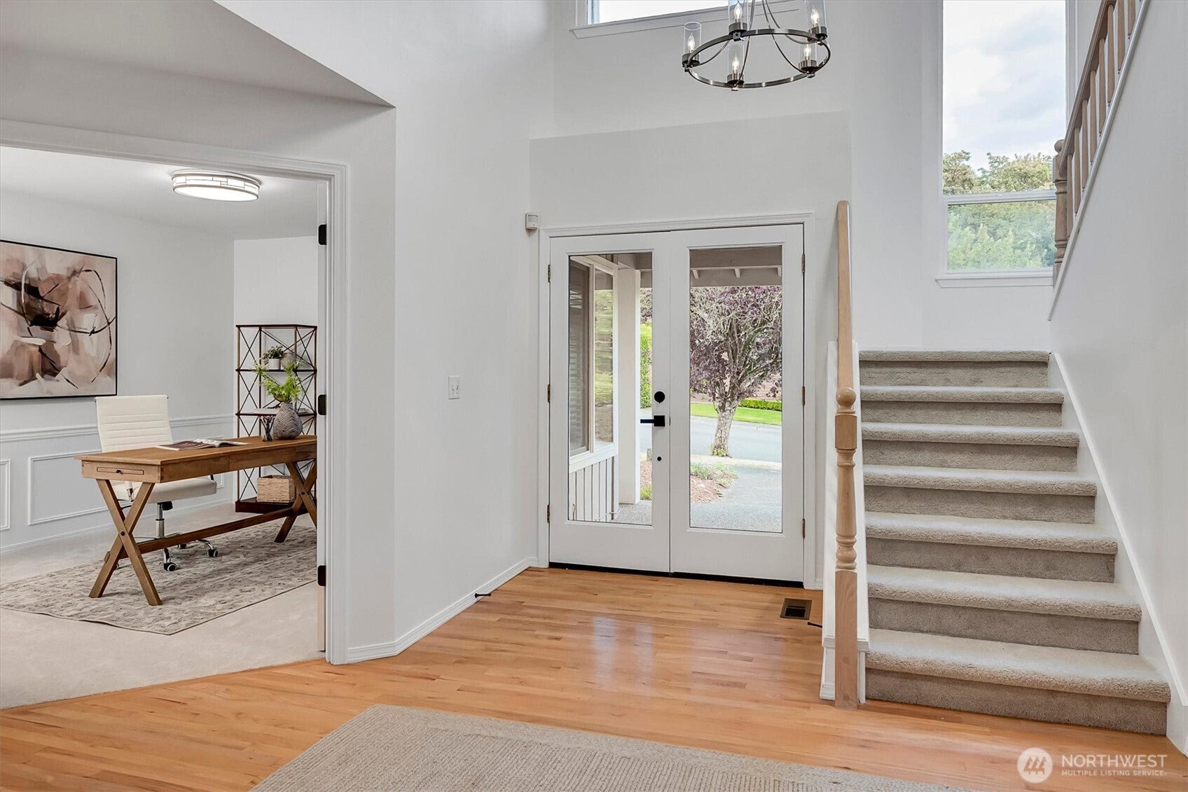
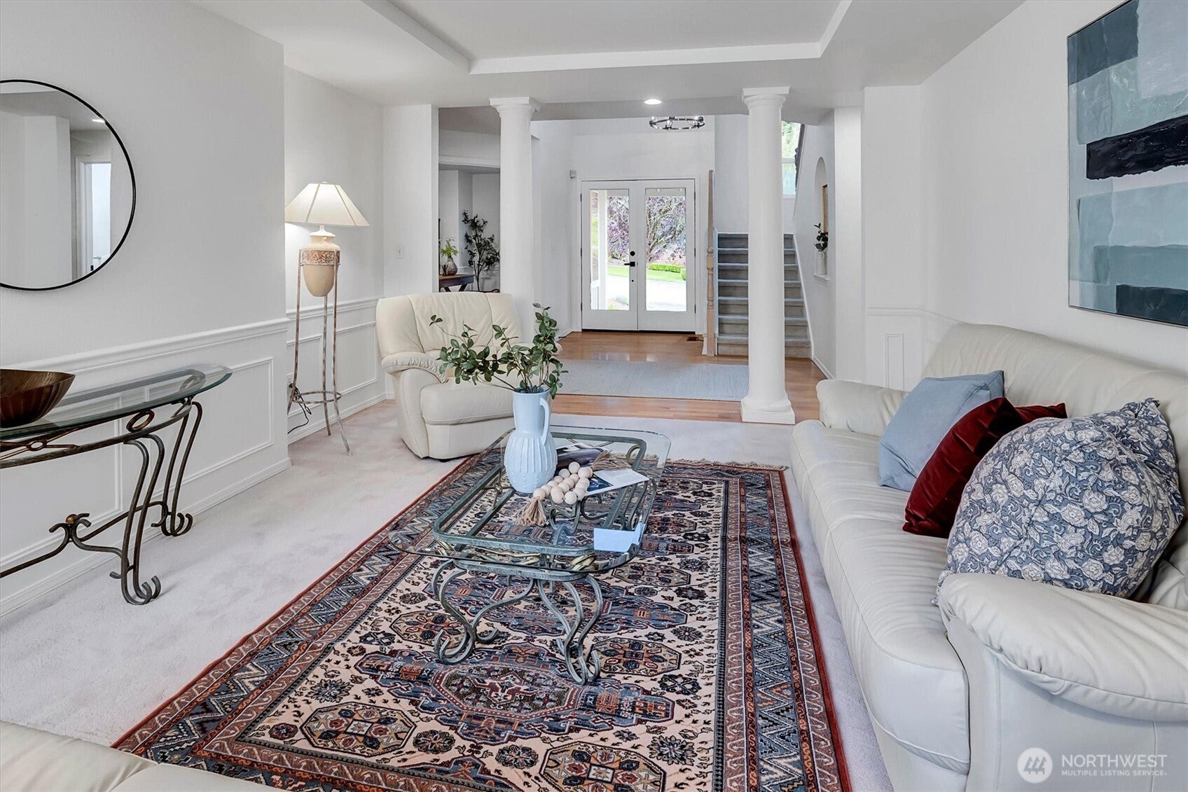
Welcome to this beautifully updated Olympus home in one of Newcastle’s sought-after neighborhoods! A dramatic two-story entry with double doors welcomes you into a spacious, thoughtfully refreshed floor plan. The formal living room overlooks the private backyard, while the inviting family room features soaring ceilings and large windows framing a peaceful, park-like setting. A main-level den/office adds flexibility. Updated kitchen features new quartz countertops, subway tile backsplash, and new appliances, with direct access to the expansive backyard—ideal for entertaining, gardening, play, or relaxing. Main-level primary suite offers a walk-in closet and beautifully refreshed spa-inspired bath with tiled shower, soaking tub, and dual-sink vanity. Three additional bedrooms upstairs plus a refreshed guest bath provide plenty of flexibility. Built with solid construction, this well-established home has been thoughtfully updated for today’s lifestyle while retaining its spacious floor plan. Fresh interior paint and new carpet throughout, newer roof add to move-in-ready appeal. Conveniently located near Boren Park, Newcastle Downtown, Factoria, I-405 and I-90, with easy access to Bellevue and Seattle. Pre-inspected and move in ready!
| 3 days ago | Listing updated with changes from the MLS® | |
| 3 days ago | Status changed to Pending | |
| 5 days ago | Listing first seen on site |
Listing courtesy of Mariko Mitsui of John L. Scott, Inc.

Listing information is provided by Participants of the Northwest MLS. IDX information is provided exclusively for personal, non-commercial use, and may not be used for any purpose other than to identify prospective properties consumers may be interested in purchasing. Information is deemed reliable but not guaranteed. Copyright 2026, Northwest MLS.
All data is obtained from various sources and may not have been verified by the broker or MLS Grid. Supplied open house information is subject to change without notice. All information should be independently reviewed and verified for accuracy. Properties may or may not be listed by the office/agent presenting the information.
Last checked: 2026-09-20 01:45 AM PDT