

10223 NE 24th StreetBellevue, WA 98004
Listing courtesy of John Cowan of Windermere Real Estate Co.
Due to the health concerns created by Coronavirus we are offering personal 1-1 online video walkthough tours where possible.
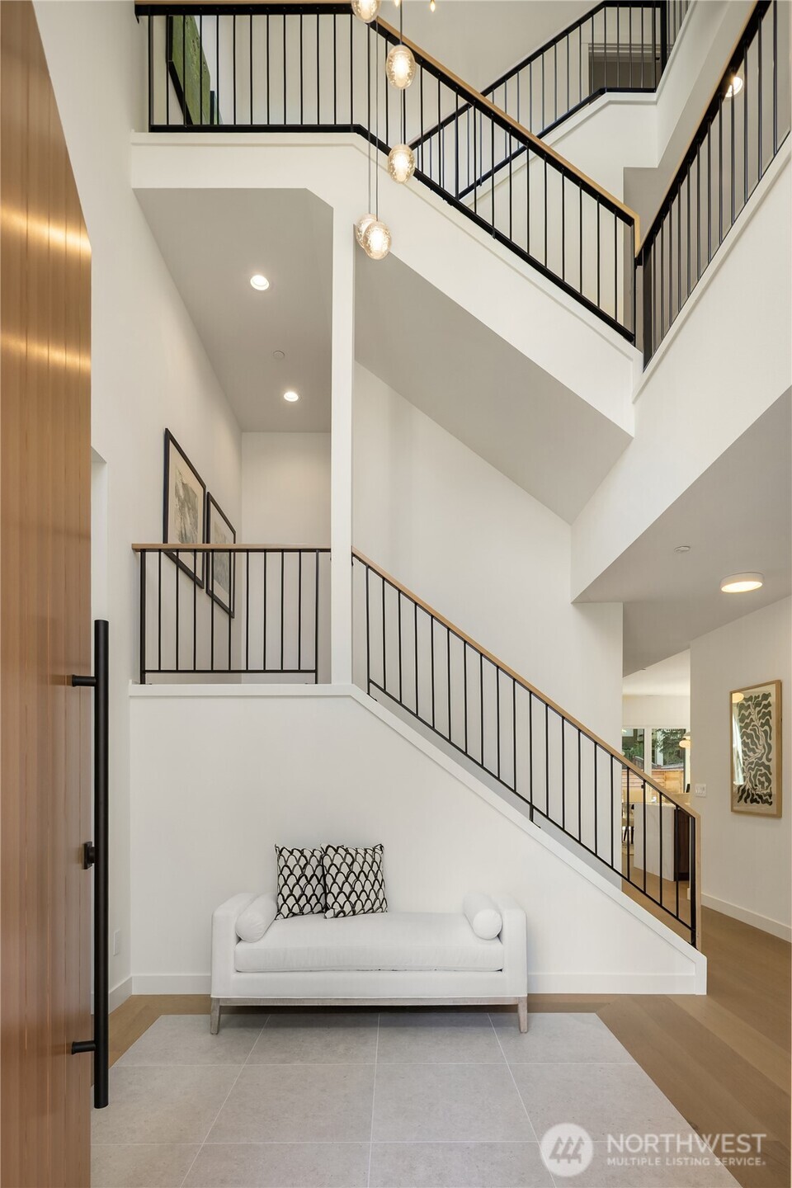
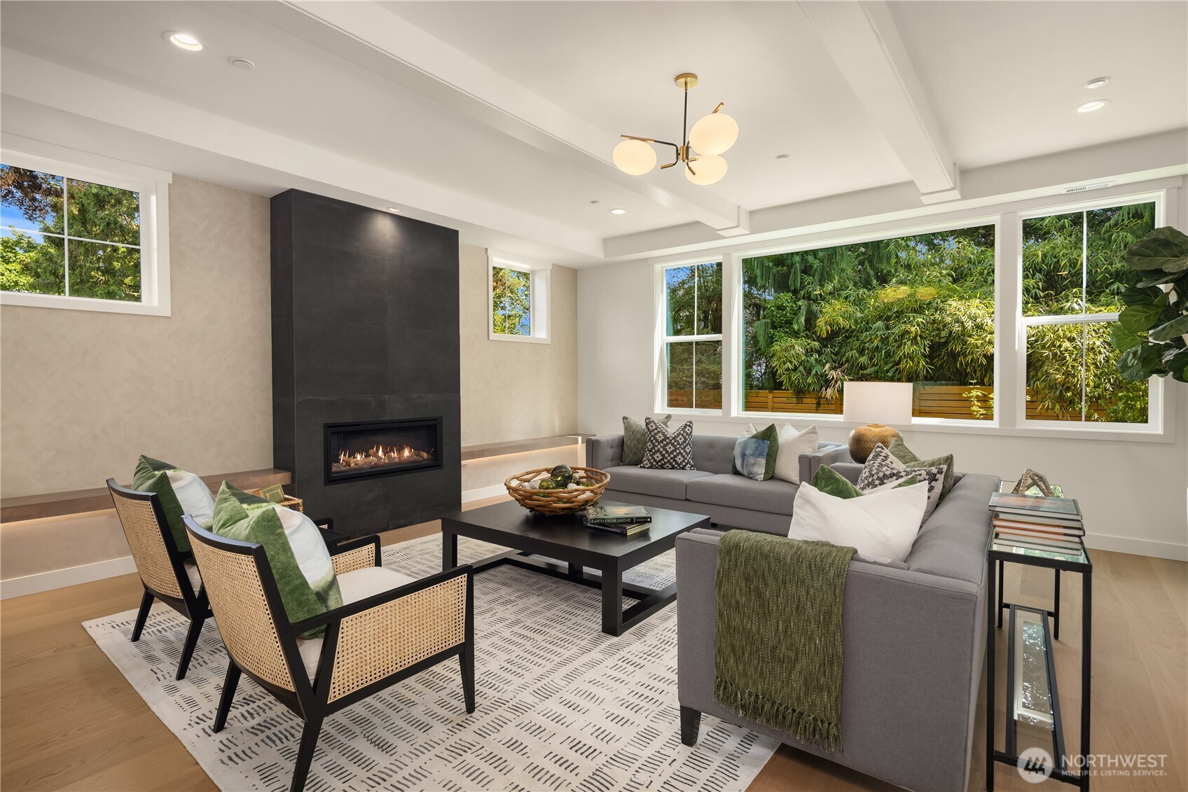
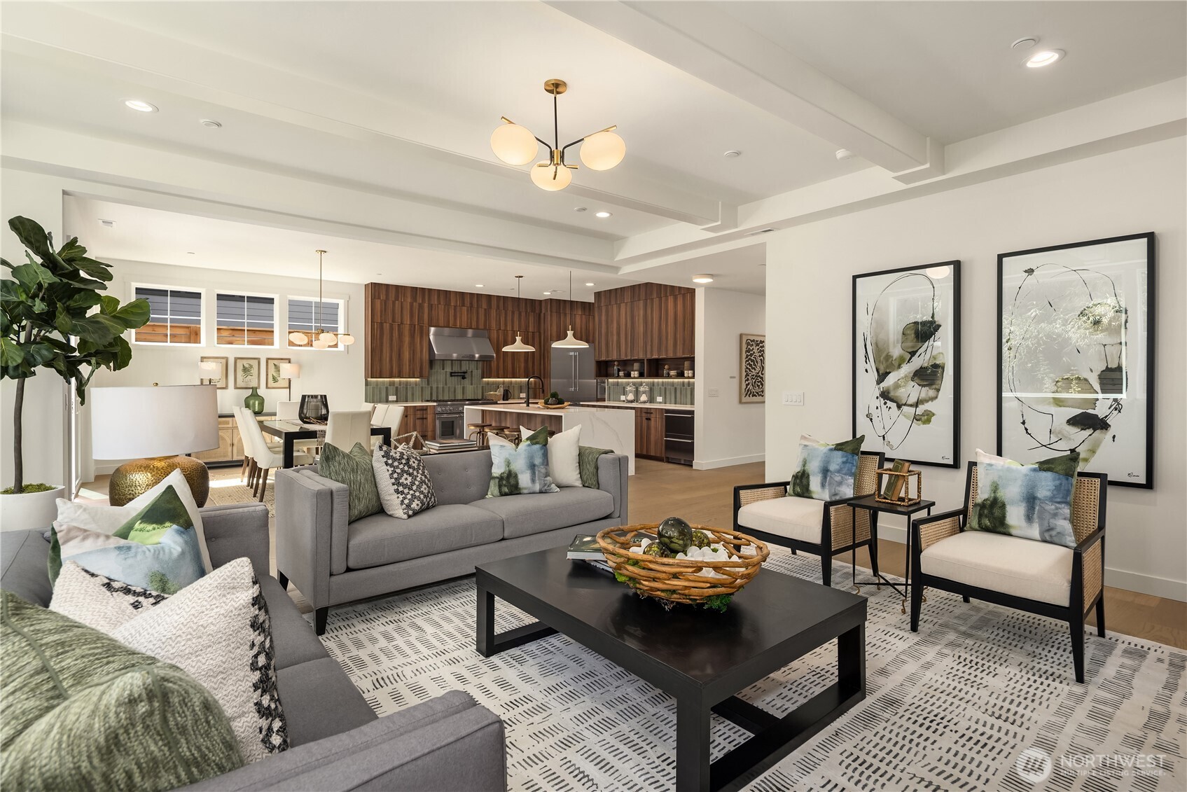
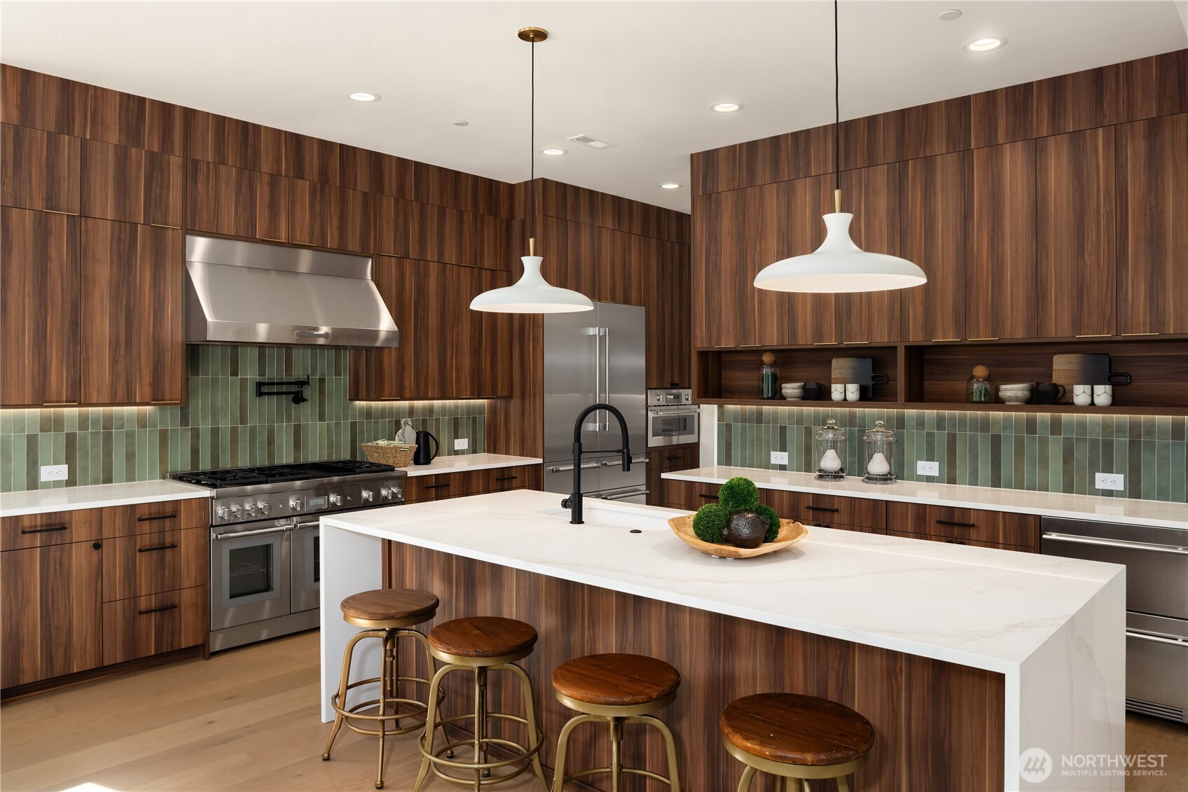
Effortlessly elegant modern Northwest home in West Bellevue, minutes from downtown shops and restaurants with a refined neighborhood feel. A 9' door opens to a two-story foyer with a statement chandelier, leading into an open-concept main level designed for wellness and elevated entertaining. The kitchen showcases Thermador professional appliances, full-height cabinetry, a pot filler, and waterfall-edge quartz, backed by a full second kitchen with its own spice/butler's pantry. Walls of windows and sliders create seamless indoor-outdoor flow to a covered, heated patio with gas-ready connection. A main-floor suite offers independent living with a bedroom, bath, sitting area, and concealed laundry. All secondary bedrooms are en-suite for privacy and comfort. The primary suite is a true sanctuary, with a spa-inspired bath featuring heated floors, a walk-in closet, an exercise/meditation room, a reading nook, and a custom cedar sauna with smart controls. The top-floor retreat features a media/bonus lounge with a built-in beverage bar, a powder bath, and a covered, heated deck: an entertainment space with a panoramic feel. Premium systems include dual high-efficiency hybrid water heaters, drain water heat recovery, hot water recirculation, central heating and cooling, an EV-ready 3-car garage, and engineered hardwoods throughout. Set on tree-lined streets near waterfront parks and top schools, this is West Bellevue at its best.
| 3 days ago | Listing updated with changes from the MLS® | |
| a week ago | Listing first seen on site |
Listing courtesy of John Cowan of Windermere Real Estate Co.

Listing information is provided by Participants of the Northwest MLS. IDX information is provided exclusively for personal, non-commercial use, and may not be used for any purpose other than to identify prospective properties consumers may be interested in purchasing. Information is deemed reliable but not guaranteed. Copyright 2026, Northwest MLS.
All data is obtained from various sources and may not have been verified by the broker or MLS Grid. Supplied open house information is subject to change without notice. All information should be independently reviewed and verified for accuracy. Properties may or may not be listed by the office/agent presenting the information.
Last checked: 2026-07-25 02:10 PM PDT