

15204 Greenwood Avenue NShoreline, WA 98133
Listing courtesy of Yang Song of MY REALTY GROUP LLC
Due to the health concerns created by Coronavirus we are offering personal 1-1 online video walkthough tours where possible.
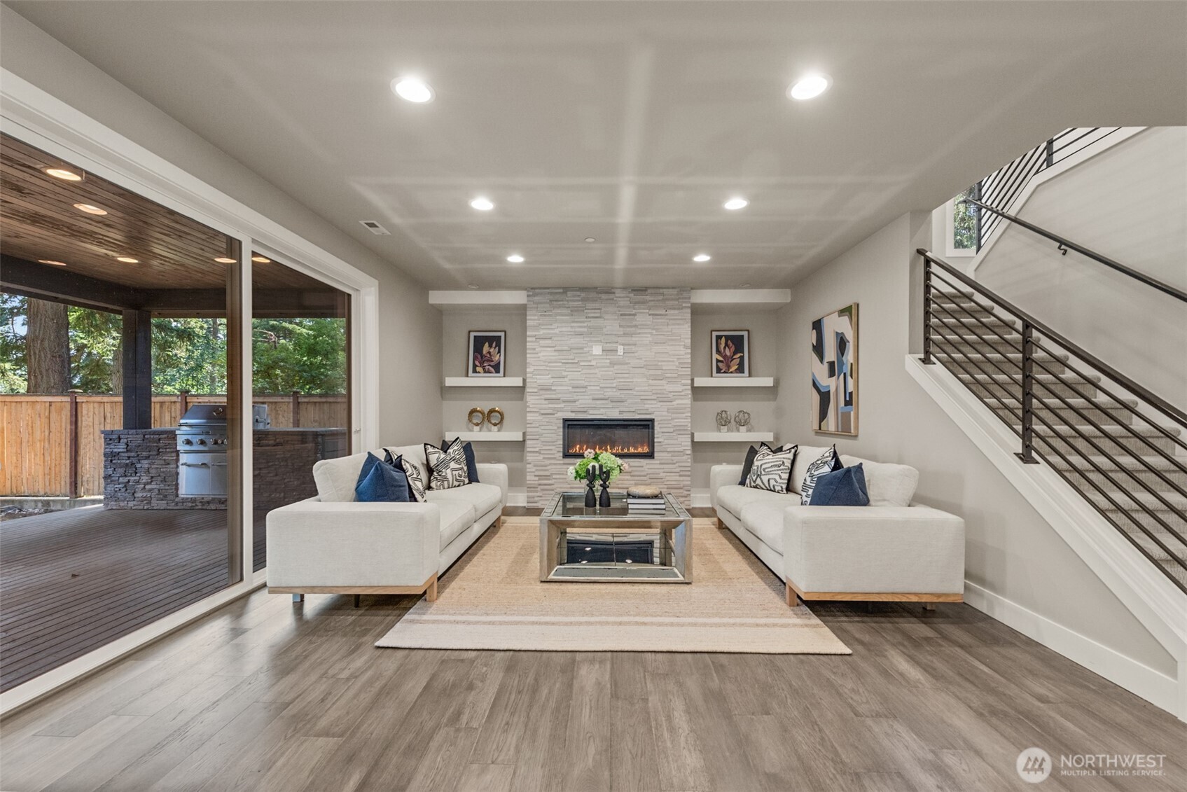
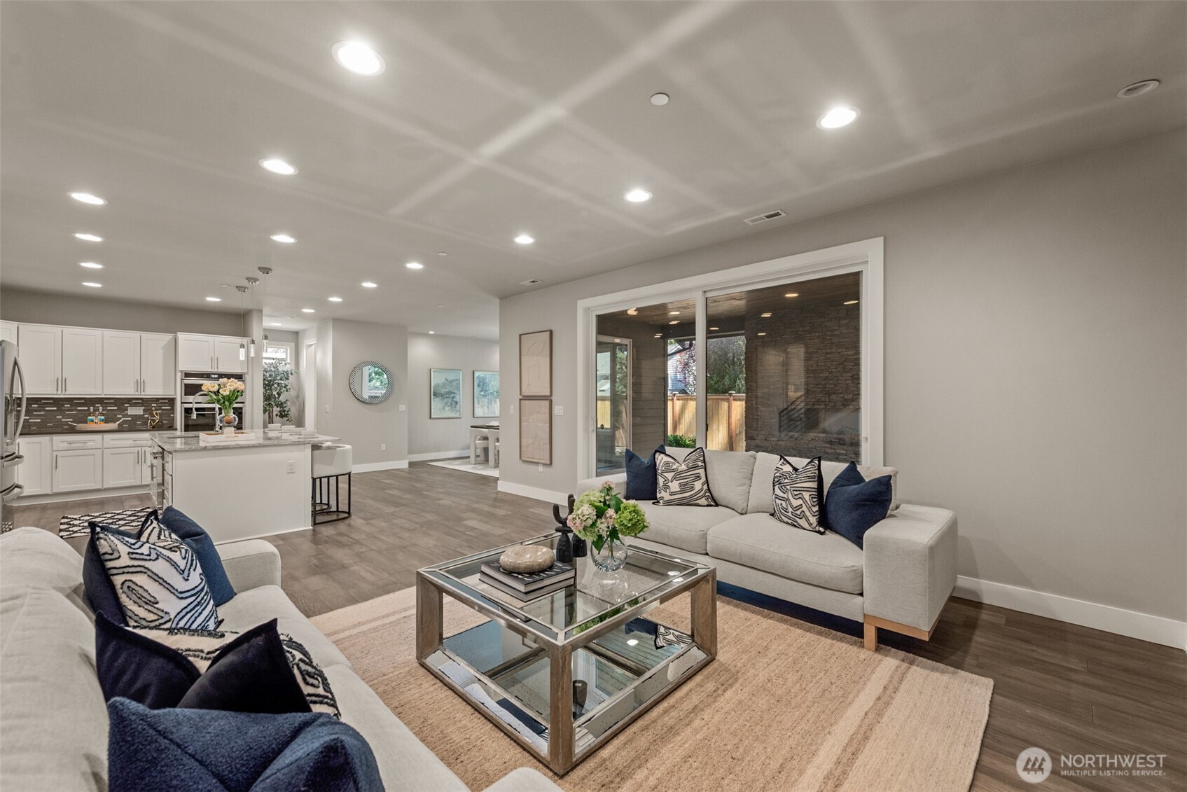
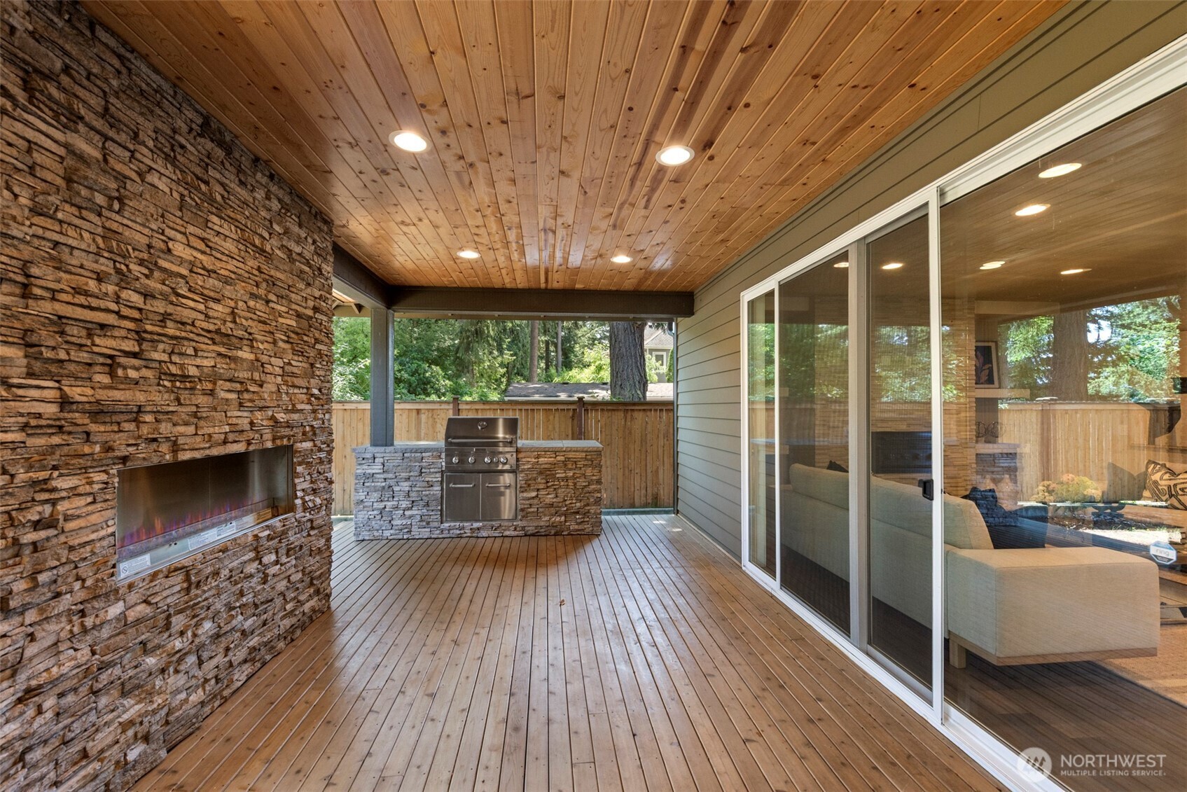
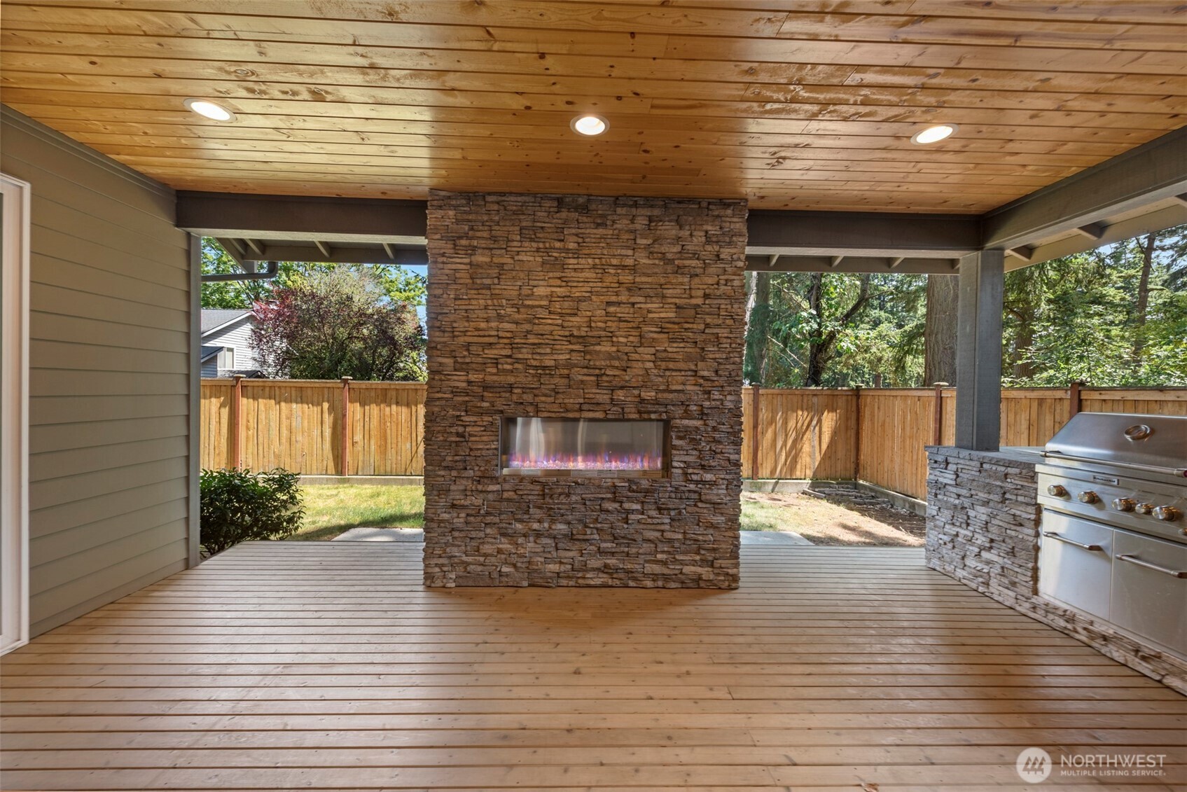
Discover exceptional space, comfort, and versatility in this beautifully designed Highlands home, tucked away on a rare, expansive flag lot that offers unmatched privacy and an exclusive private driveway. The heart of the home is a well-appointed chef's kitchen that opens to an expansive great room, creating an inviting space for effortless entertaining. Your private patio awaits, featuring a custom fireplace and premium grill—perfect for year-round alfresco dining. The flexible floor plan features 5 bedrooms, 2.75 baths, and two spacious bonus rooms perfect for a media room, home office, fitness studio, or playroom. Upstairs, the impressive primary suite provides a true retreat with generous proportions and a beautifully finished spa-inspired bath. Unbeatable location: enjoy a commuter’s dream with seamless access to the light rail station and I-5, putting Downtown Seattle just 15 minutes away. Situated minutes from elite private schools (Lakeside, Evergreen, King’s), top-tier shopping hubs (Town & Country, Costco, Trader Joe’s), and beautiful beaches, this home offers the perfect balance of serene seclusion, modern luxury, and urban convenience.
| 2 weeks ago | Listing updated with changes from the MLS® | |
| 2 months ago | Price changed to $1,749,980 | |
| 3 months ago | Listing first seen on site |
Listing courtesy of Yang Song of MY REALTY GROUP LLC

Listing information is provided by Participants of the Northwest MLS. IDX information is provided exclusively for personal, non-commercial use, and may not be used for any purpose other than to identify prospective properties consumers may be interested in purchasing. Information is deemed reliable but not guaranteed. Copyright 2026, Northwest MLS.
All data is obtained from various sources and may not have been verified by the broker or MLS Grid. Supplied open house information is subject to change without notice. All information should be independently reviewed and verified for accuracy. Properties may or may not be listed by the office/agent presenting the information.
Last checked: 2026-10-06 09:12 PM PDT