

12153 Marine View Drive SWBurien, WA 98146
Listing courtesy of Kenny Woo of Specialty Real Estate Group
Due to the health concerns created by Coronavirus we are offering personal 1-1 online video walkthough tours where possible.
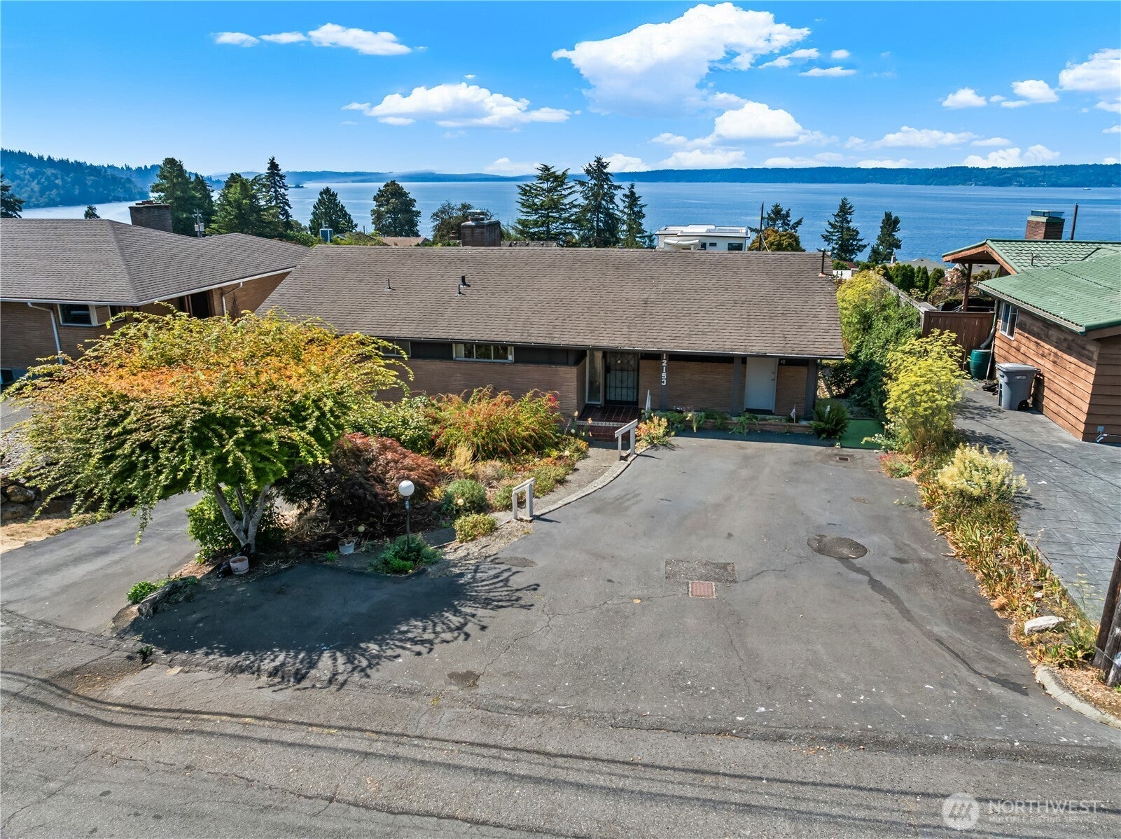
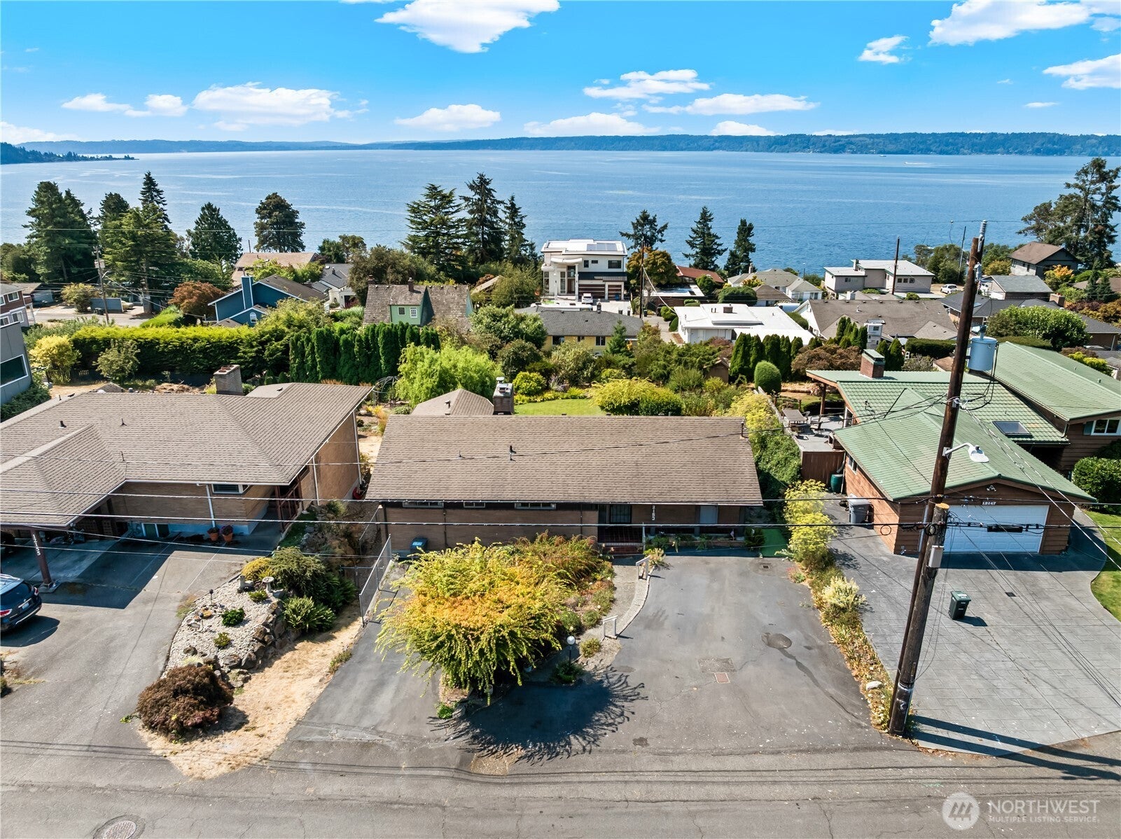
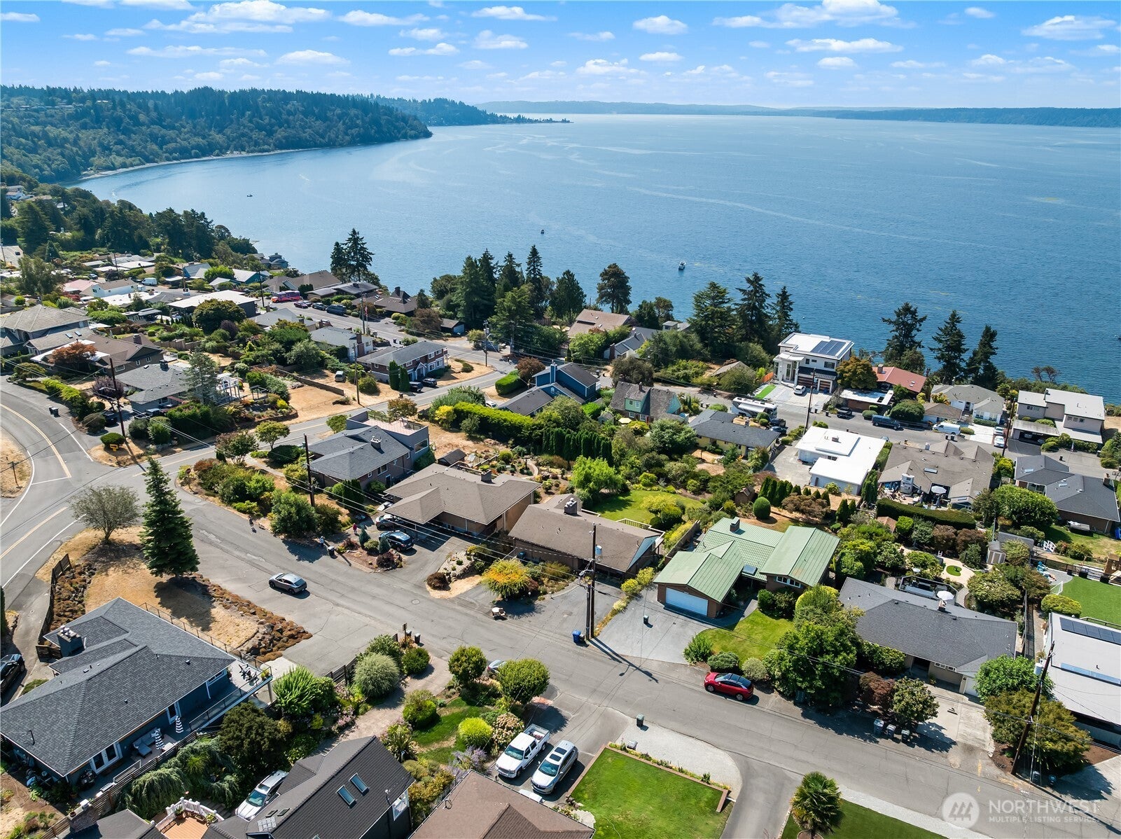
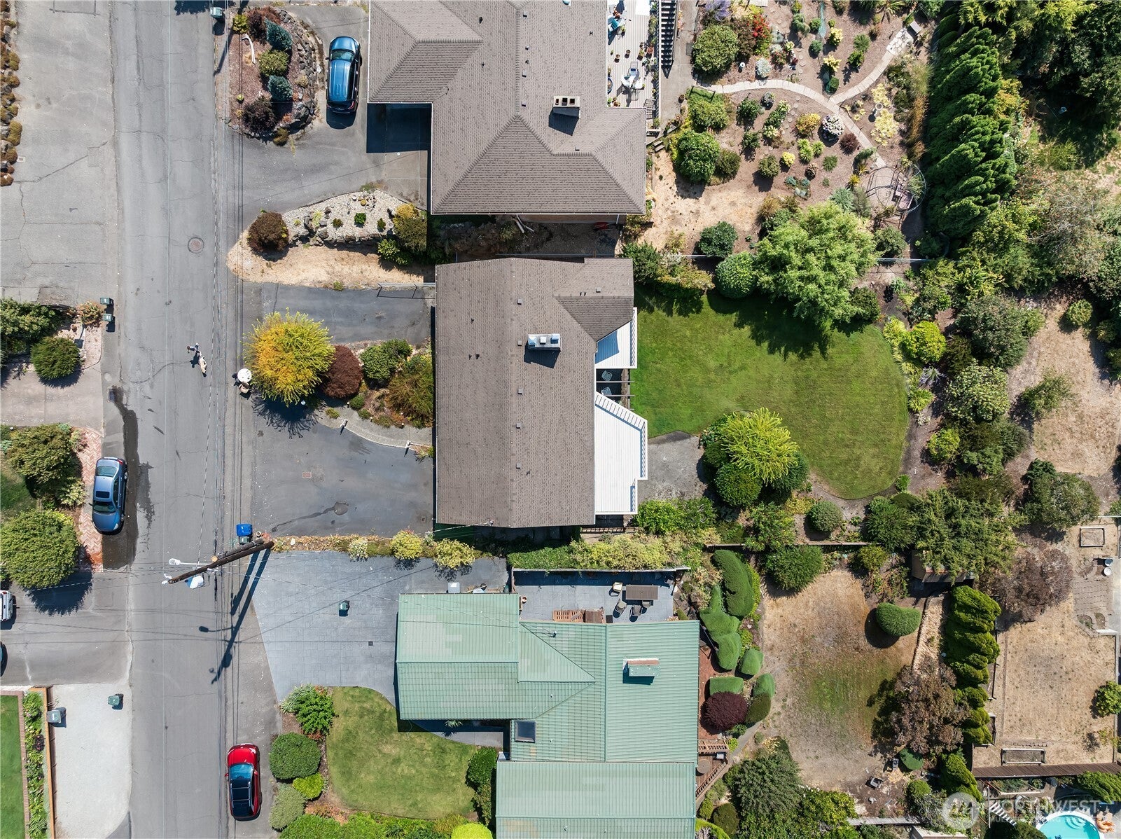
Perched along desirable Marine View Drive, this beautifully maintained 1950s mid-century home captures sweeping Puget Sound views from the primary suite, living room, dining area, and kitchen. Authentic original hardwood floors preserve timeless architectural charm throughout. The light-filled lower daylight basement features a second kitchenette and 3/4 bath, offering the ideal setup for multigenerational living or a potential ADU. Outside, enjoy a fully fenced, meticulously manicured backyard designed for entertaining or relaxation, complemented by ample parking for multiple vehicles or recreational equipment. All appliances stay, including two additional refrigerators. Bring your design vision to restore, modernize, or simply enjoy this classic Sound-view retreat.
| 4 days ago | Listing updated with changes from the MLS® | |
| 4 days ago | Status changed to Pending | |
| 7 days ago | Listing first seen on site |
Listing courtesy of Kenny Woo of Specialty Real Estate Group

Listing information is provided by Participants of the Northwest MLS. IDX information is provided exclusively for personal, non-commercial use, and may not be used for any purpose other than to identify prospective properties consumers may be interested in purchasing. Information is deemed reliable but not guaranteed. Copyright 2026, Northwest MLS.
All data is obtained from various sources and may not have been verified by the broker or MLS Grid. Supplied open house information is subject to change without notice. All information should be independently reviewed and verified for accuracy. Properties may or may not be listed by the office/agent presenting the information.
Last checked: 2026-08-27 12:53 AM PDT