Save
Ask
Tour
Hide
Share
$5,250,000
3 Days On Site

11106 SE 4th Street
Bellevue, WA 98004

For Sale|Single Family Residence|Active
5
Beds
5
Total Baths
2
Full Baths
3
Partial Baths
5,430
SqFt
$967
/SqFt
2026
Built
Cumulative Days On Market:
3
Subdivision:
Surrey Downs
County:
King
Courtesy of NWMLS
Listing courtesy of Iryna Sysenko of Realty ONE Group Orca Gold

Due to the health concerns created by Coronavirus we are offering personal 1-1 online video walkthough tours where possible.
Upcoming Open Houses
Due to COVID-19, we recommend you verify Open Houses before attending.
Sat, Jul 25, 12:00 PM - 3:00 PM
Sun, Jul 26, 12:00 PM - 3:00 PM
11106 SE 4th Street11106 SE 4th Street11106 SE 4th Street11106 SE 4th Street
Save
Ask
Tour
Hide
Share

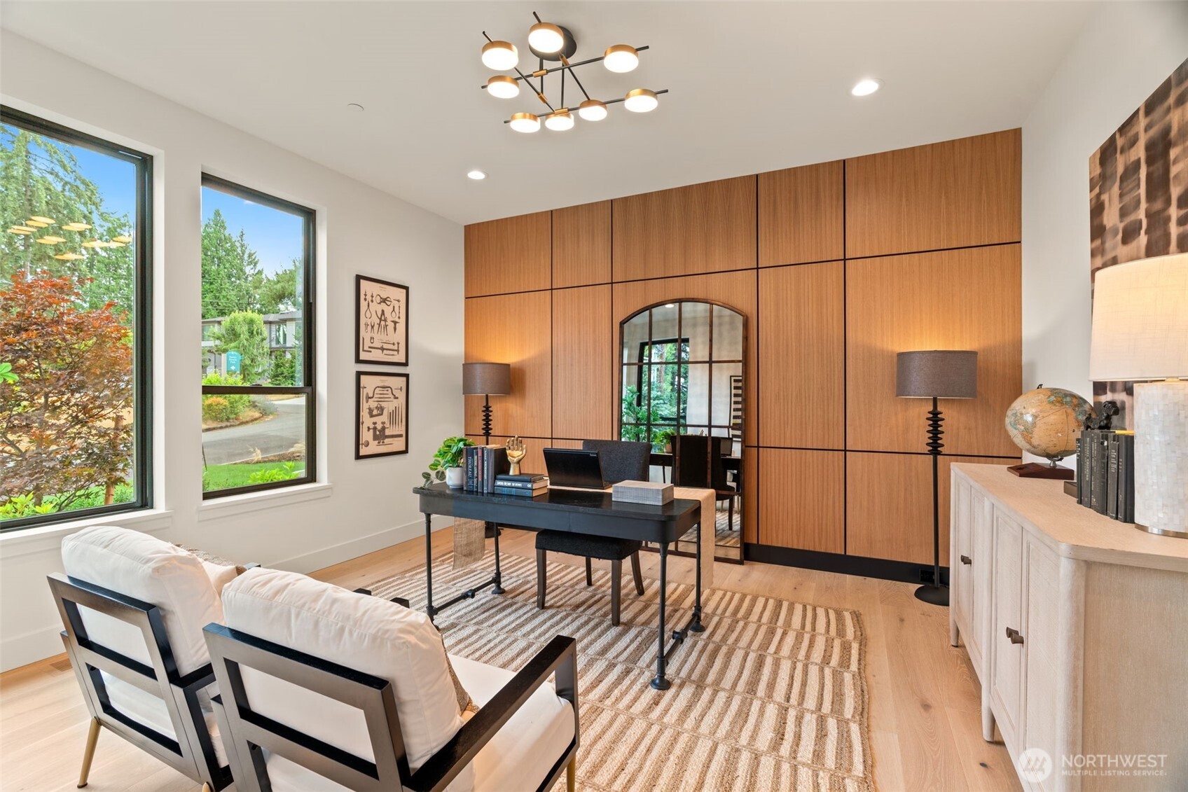
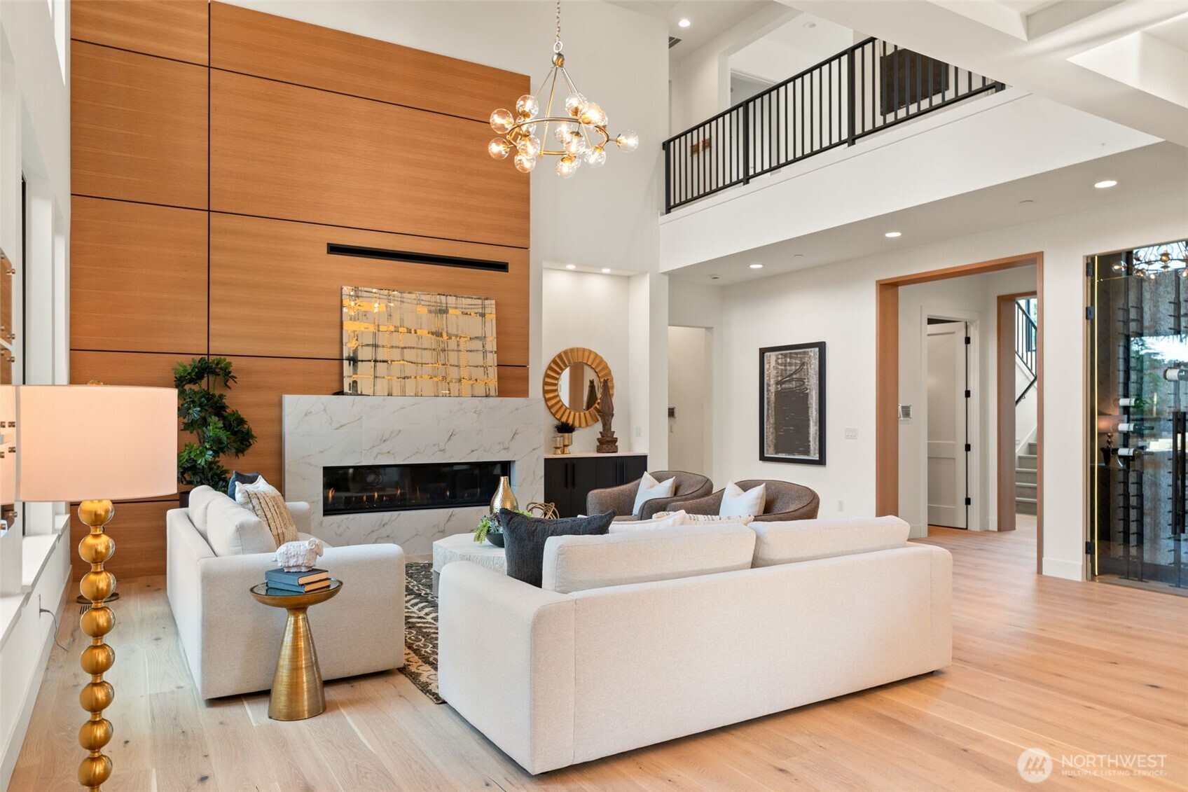
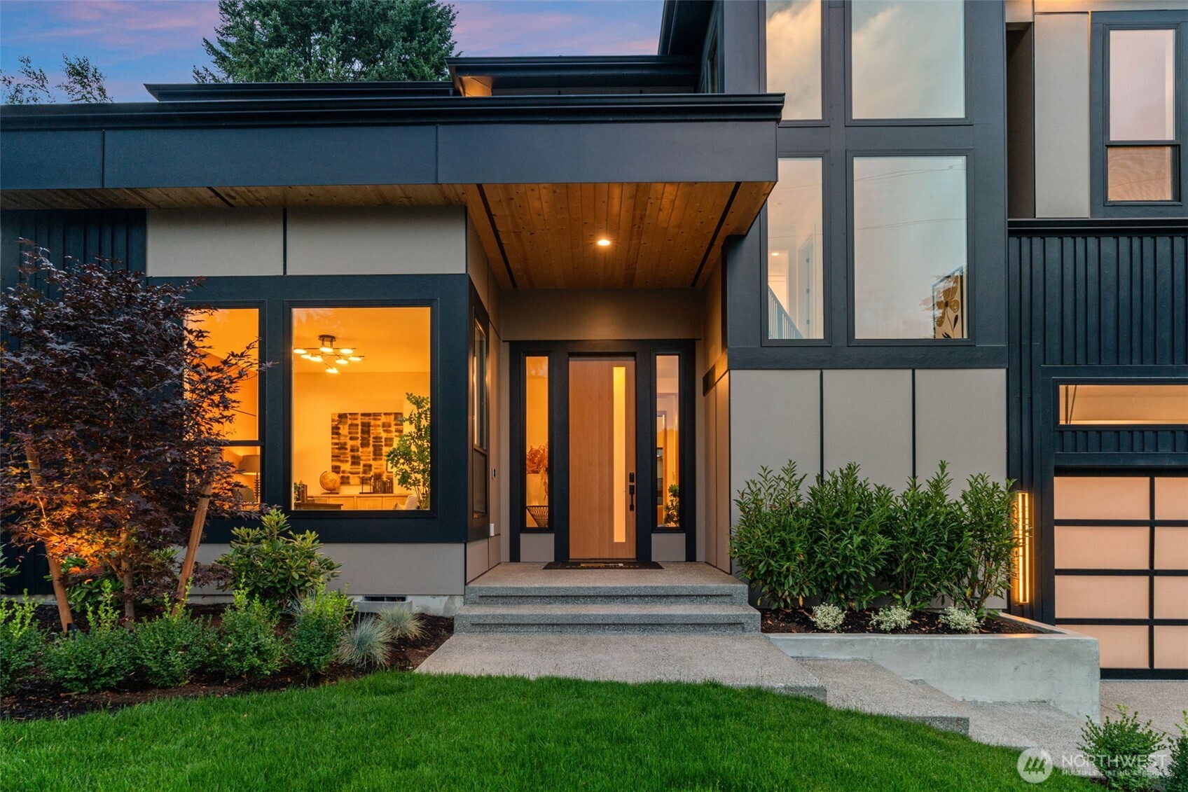
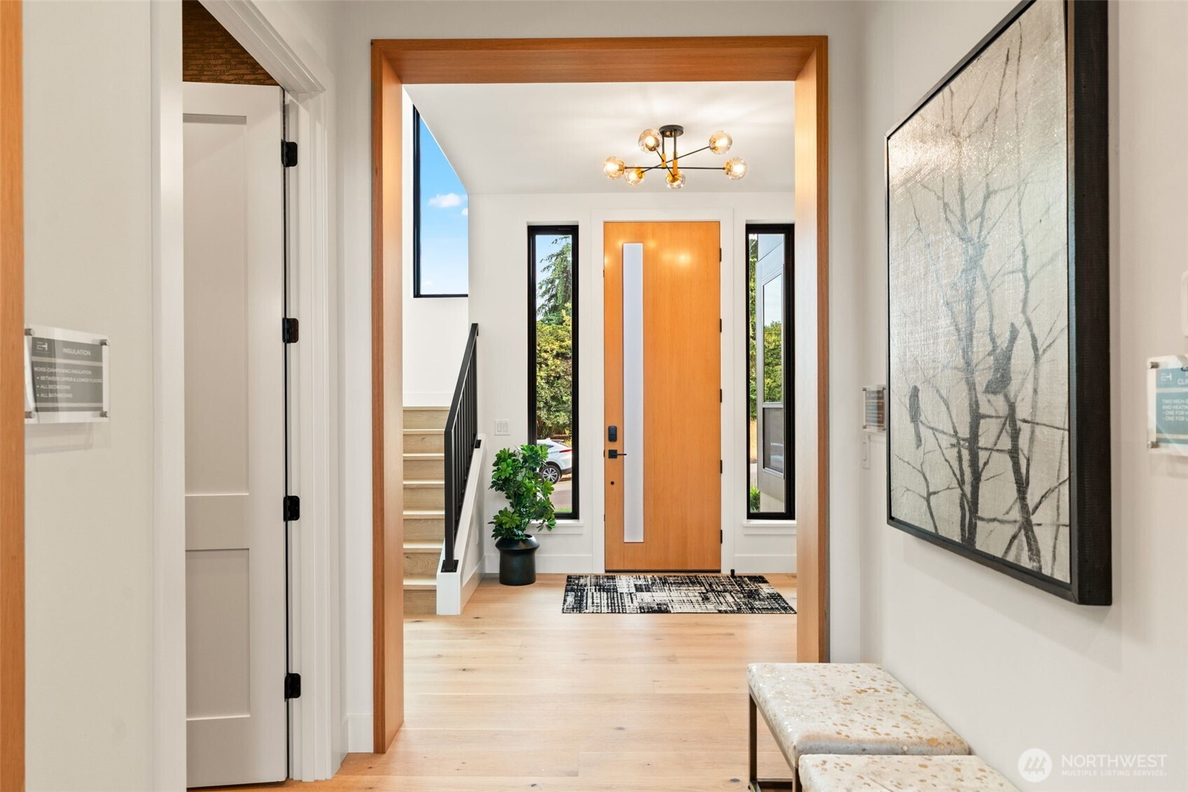
Everton Homes Masterpiece on a large 12810 sq ft corner lot in incredible Surrey Downs location minutes from Downtown Bellevue and everything it has to offer. Refined design with soaring 21' ceilings in the great room, ample natural light & exceptional finishes. 10' ceilings through downstairs. Main floor office, Main floor Guest Suite/ADU with a separate sitting area, wet bar/kitchenette, separate entry with a patio, W&D. Gourmet Chef’s kitchen with scullery, pantry. Sophisticated primary suite with a foyer for privacy, gas fireplace, spa inspired bath & walk in closet. Three more large secondary bedrooms upstairs, all with WICs. Heated floors in all tiled bathrooms. Large bonus room with 11' ceilings and a wet bar. Elevated outdoor living w heated deck & covered patio and a linear fireplace. Smart home amenities paired w thoughtfully curated spaces ideal for everyday living & entertaining. Coveted neighborhood park right down the street. Mins to top rated schools, DT Bellevue, 405, I-90, lakefront, shops & dining.

Save
Ask
Tour
Hide
Share
Listing Snapshot
Price 
$5,250,000
Days On Site 
3 Days
Bedrooms 
5
Inside Area (SqFt) 
5,430 sqft
Total Baths 
5
Full Baths 
2
Partial Baths 
3
Lot Size 
0.2941 Acres
Year Built 
2026
MLS® Number 
2557439
Status 
Active
Property Tax 
$13,389
HOA/Condo/Coop Fees 
N/A
Sq Ft Source 
N/A
Friends & Family
Recent Activity
2 days agoListing updated with changes from the MLS®
3 days agoListing first seen on site
General Features
Acres 
0.2941
Attached Garage 
Yes
Garage 
Yes
Land Lease 
No
Levels 
Two
Parking 
Attached
Parking Spaces 
3
Property Condition 
New Construction
Property Sub Type 
Single Family Residence
SqFt Total 
5430
Utilities 
Cable AvailableSewer Connected
Water Source 
Public
Zoning 
SR-3
Interior Features
Appliances 
DishwasherDouble OvenDryerMicrowaveRefrigeratorDisposalWasher
Basement 
None
Cooling 
Central AirHeat Pump
Fireplace 
Yes
Fireplace Features 
ElectricMaster Bedroom
Fireplaces 
2
Flooring 
Ceramic TileCarpet
Heating 
ElectricNatural Gas
Interior 
Walk-In Closet(s)PantryVaulted Ceiling(s)Wet Bar
Main Level Bedrooms 
1
Bathroom Full 
Level - Second
Bathroom Half 
Level - Main
Bathroom Three Quarter 
Level - Main
Bedroom 
Level - Main
Bonus Room 
Level - Second
Den 
Level - Main
Dining Room 
Level - Main
Entry Hall 
Level - Main
Great Room 
Level - Main
Kitchen 
Level - Main
Master Bedroom 
Level - Second
Rec Room 
Level - Main
Utility Room 
Level - Main
Save
Ask
Tour
Hide
Share
Exterior Features
Construction Details 
Cement Siding
Fencing 
Fenced
Lot Features 
LevelCorner LotPaved
Patio And Porch 
Patio
Roof 
Composition
View 
Territorial
Waterview 
Territorial
Community Features
Building Access 
Main
Financing Terms Available 
CashConventional
MLS Area 
520 - Bellevue/West of 405
School District 
Bellevue
Schools
School District
Bellevue
Elementary School
Enatai Elem
Middle School
Chinook Mid
High School
Bellevue High
Courtesy of NWMLS
Listing courtesy of Iryna Sysenko of Realty ONE Group Orca Gold



Listing information is provided by Participants of the Northwest MLS. IDX information is provided exclusively for personal, non-commercial use, and may not be used for any purpose other than to identify prospective properties consumers may be interested in purchasing. Information is deemed reliable but not guaranteed. Copyright 2026, Northwest MLS.
All data is obtained from various sources and may not have been verified by the broker or MLS Grid. Supplied open house information is subject to change without notice. All information should be independently reviewed and verified for accuracy. Properties may or may not be listed by the office/agent presenting the information.
Last checked: 2026-07-25 02:10 PM PDT

Neighborhood & Commute
Source: Walkscore
Save
Ask
Tour
Hide
Share