

16252 13th Avenue SWBurien, WA 98166
Listing courtesy of Tami Miller of Berkshire Hathaway HS NW
Due to the health concerns created by Coronavirus we are offering personal 1-1 online video walkthough tours where possible.
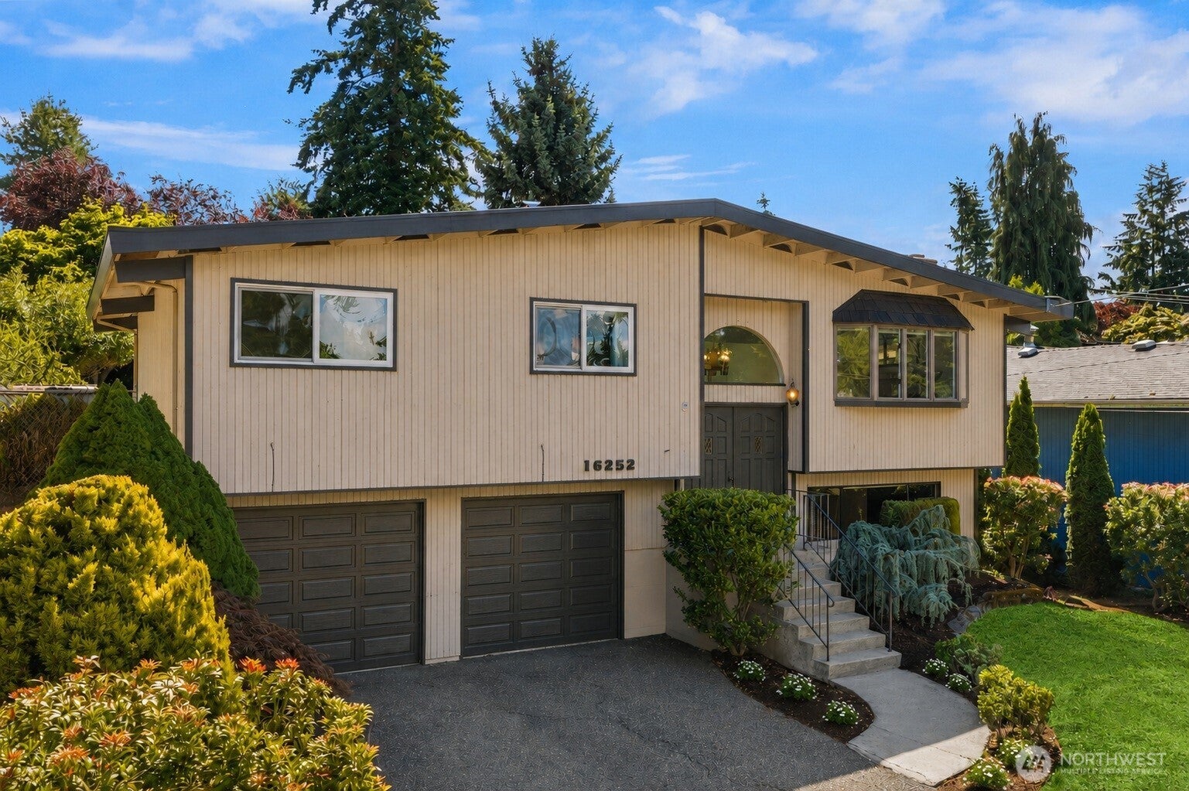
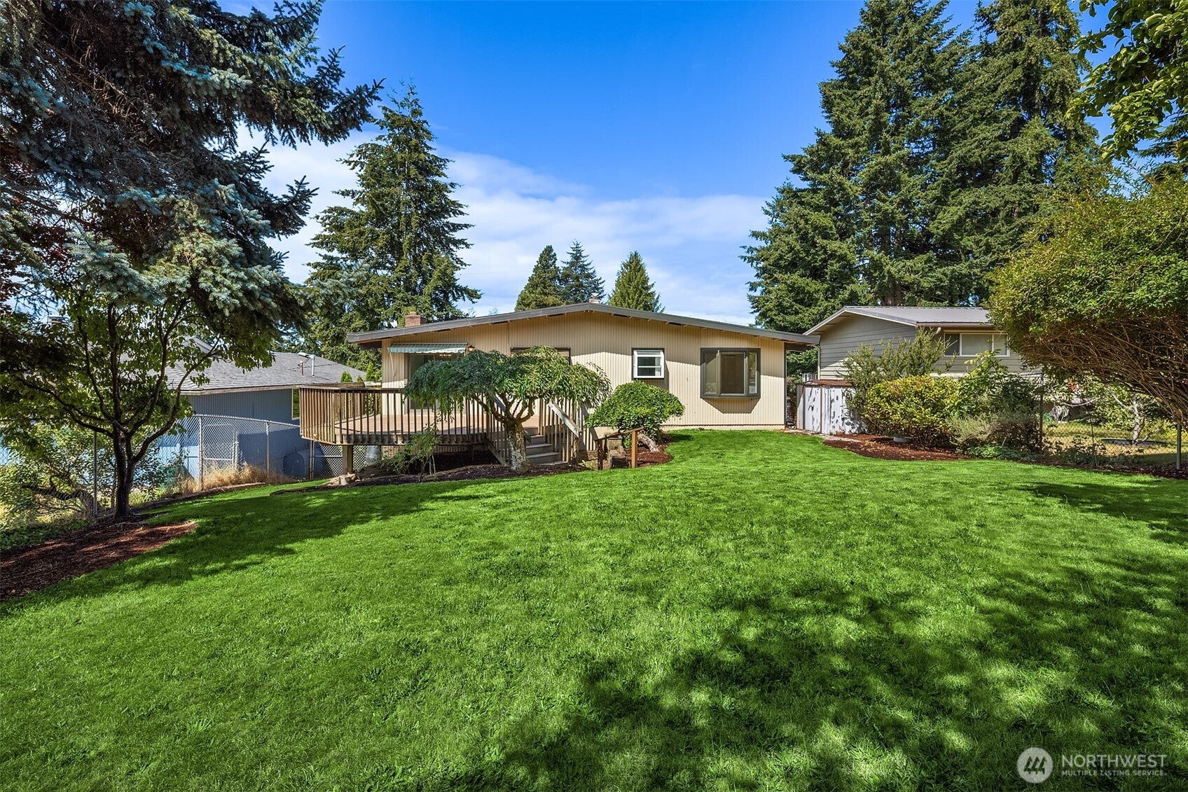
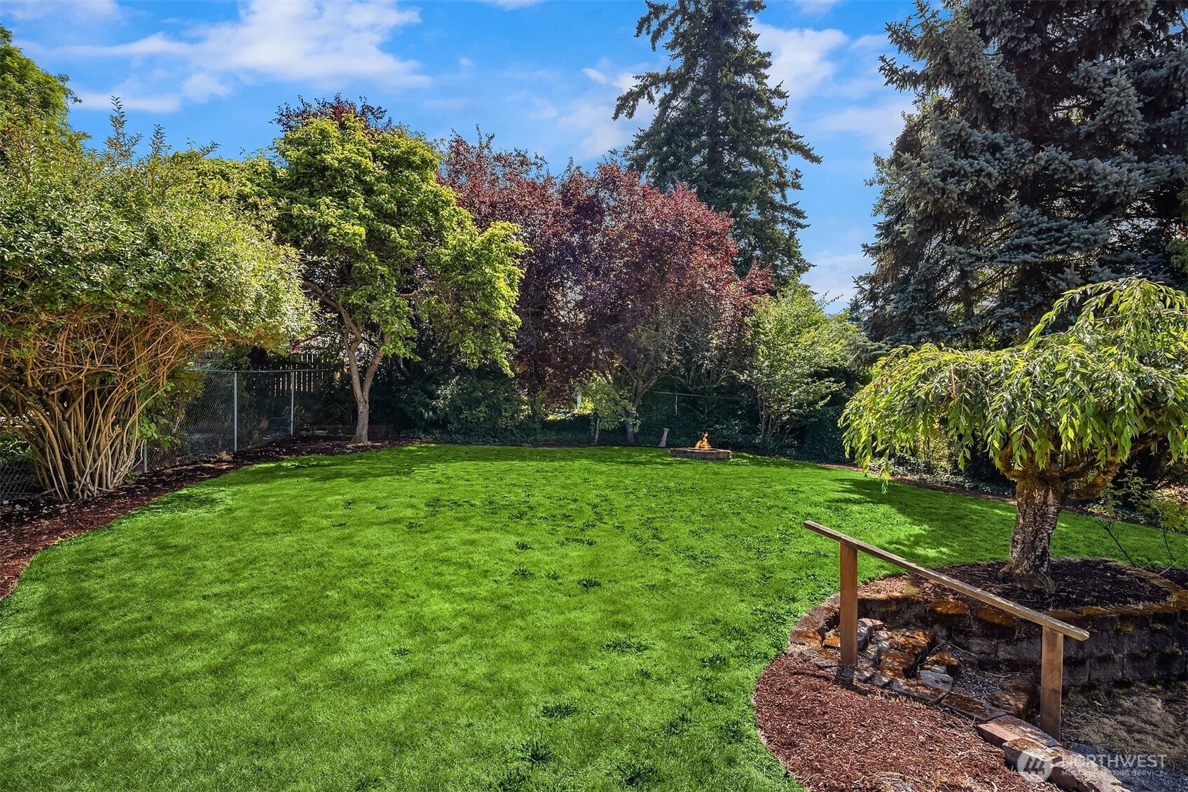
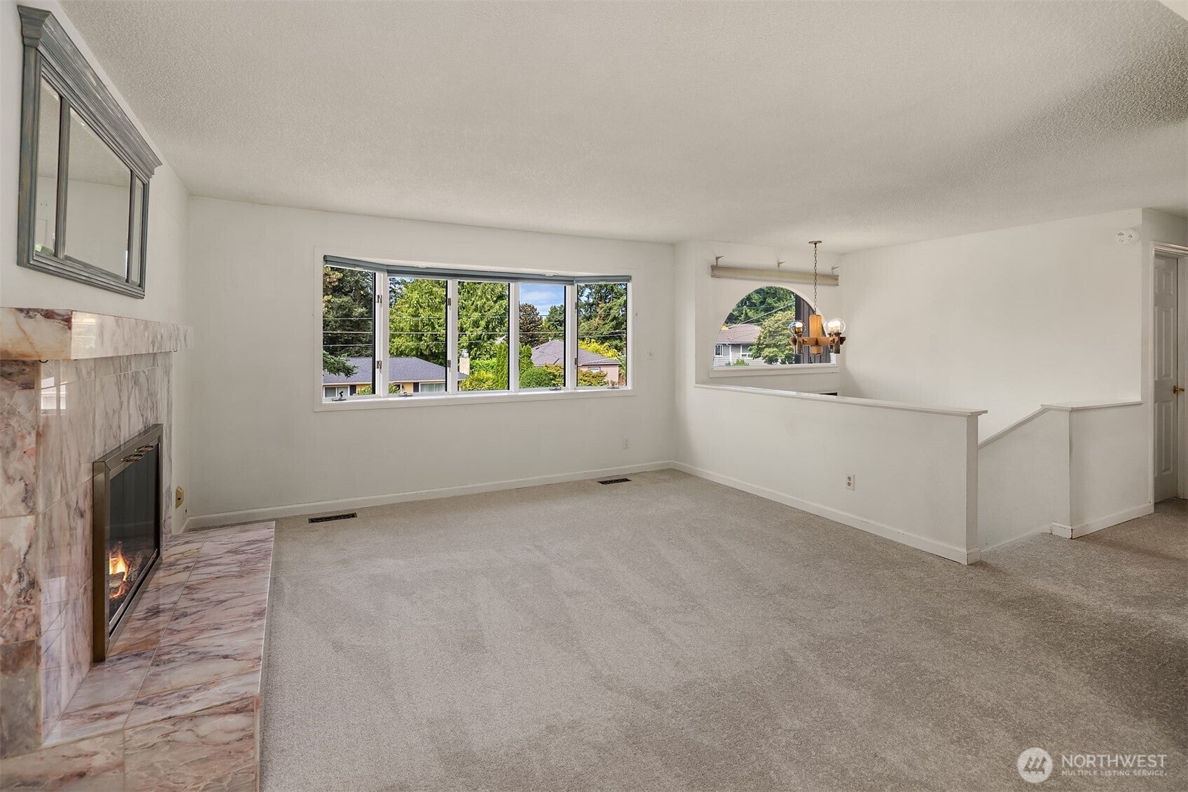
Located on a large, private lot in desirable Gregory Heights, this 3-bedroom home offers a versatile floor plan with room to settle in now and make thoughtful updates over time. The main level brings the living room, dining area, and kitchen together in a comfortable, connected layout, with a large deck overlooking the spacious, fully fenced backyard—offering privacy and plenty of room for pets, play, gardening, and outdoor gatherings. All three bedrooms are upstairs, including the primary with its own ¾ bath, along with a second full bath. New carpet, a utility room, and an attached 2-car garage add to the home’s appeal. The lower-level bonus room with wet bar adds flexibility for movie nights, game days, hobbies, or a home office. Enjoy the convenience of living near parks, Trader Joe’s, PCC, Olde Burien’s shops and restaurants, Puget Sound beaches, Sea-Tac Airport, transit, and major commuter routes. A terrific opportunity to put down roots and make this wonderful home your own in one of Burien’s most desirable neighborhoods.
| 2 weeks ago | Listing updated with changes from the MLS® | |
| 2 weeks ago | Status changed to Pending | |
| 2 weeks ago | Price changed to $699,000 | |
| 4 weeks ago | Listing first seen on site |
Listing courtesy of Tami Miller of Berkshire Hathaway HS NW

Listing information is provided by Participants of the Northwest MLS. IDX information is provided exclusively for personal, non-commercial use, and may not be used for any purpose other than to identify prospective properties consumers may be interested in purchasing. Information is deemed reliable but not guaranteed. Copyright 2026, Northwest MLS.
All data is obtained from various sources and may not have been verified by the broker or MLS Grid. Supplied open house information is subject to change without notice. All information should be independently reviewed and verified for accuracy. Properties may or may not be listed by the office/agent presenting the information.
Last checked: 2026-08-27 12:53 AM PDT