

Legacy Farms Estates14470 133rd Place NE 3Woodinville, WA 98072
Listing courtesy of Aashika Vora of D.R. Horton
Due to the health concerns created by Coronavirus we are offering personal 1-1 online video walkthough tours where possible.
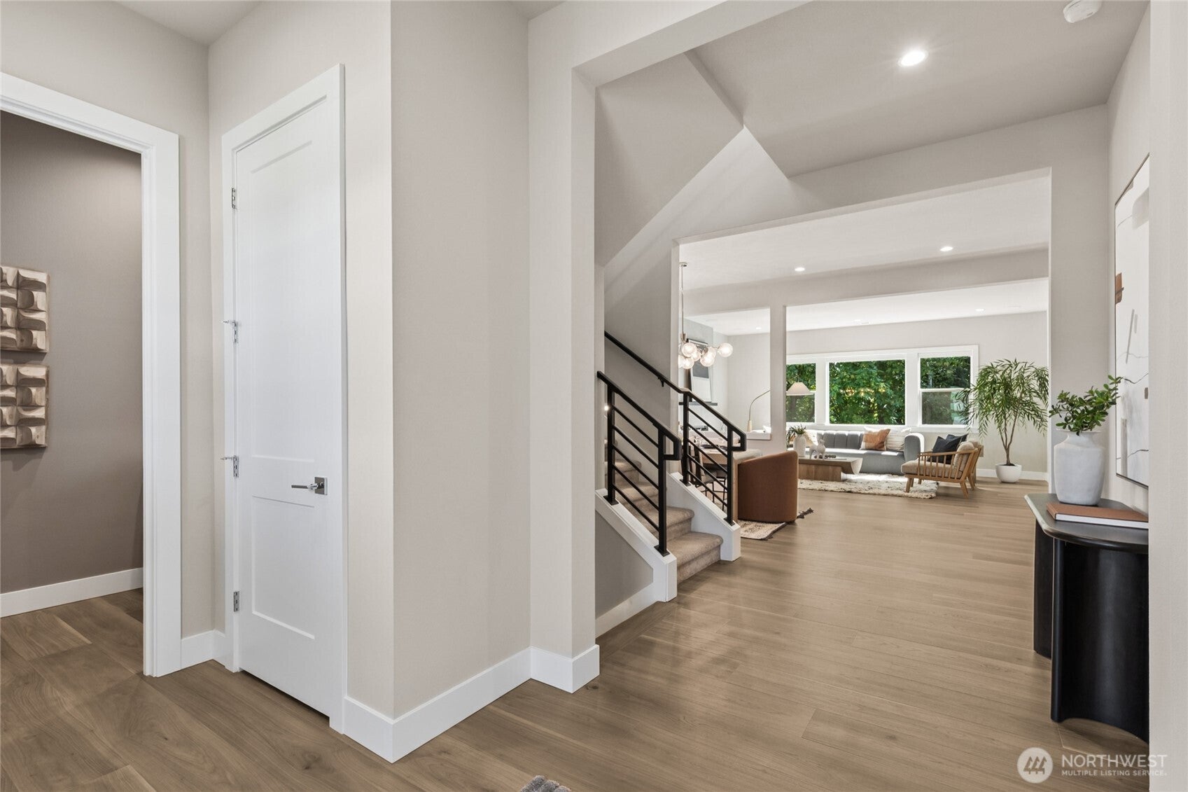
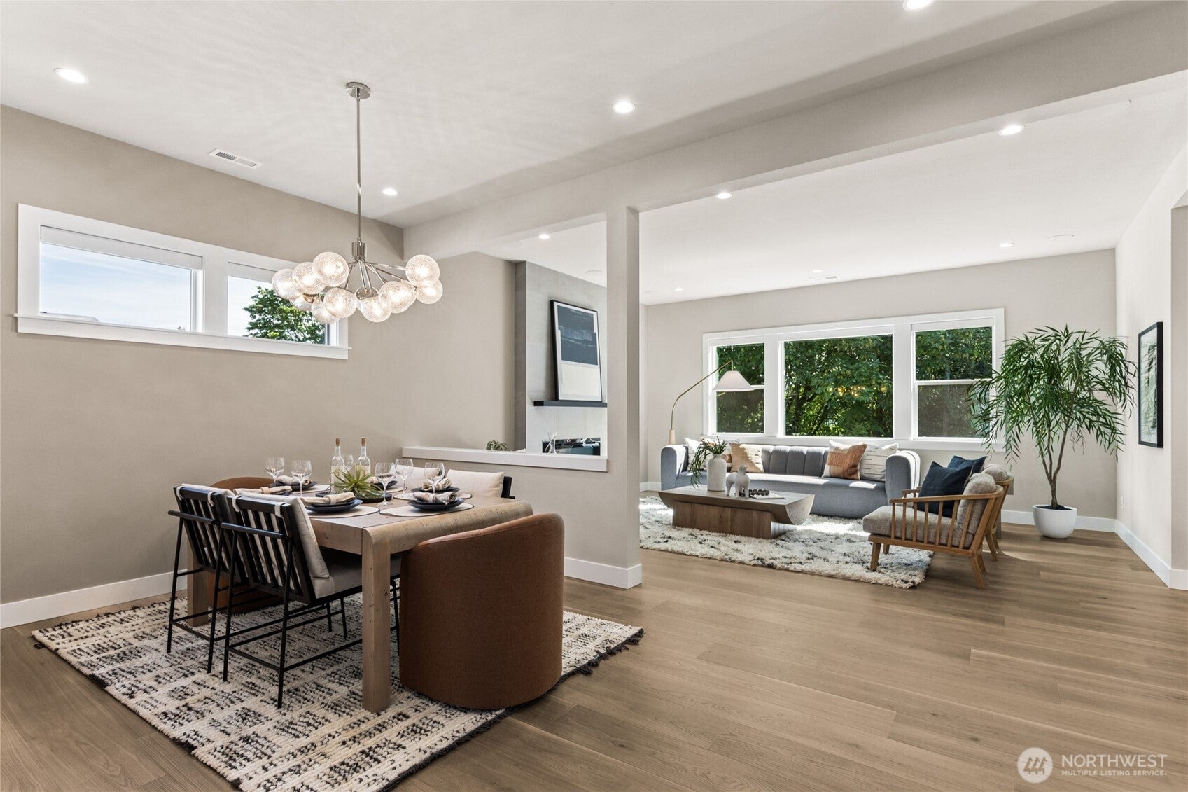
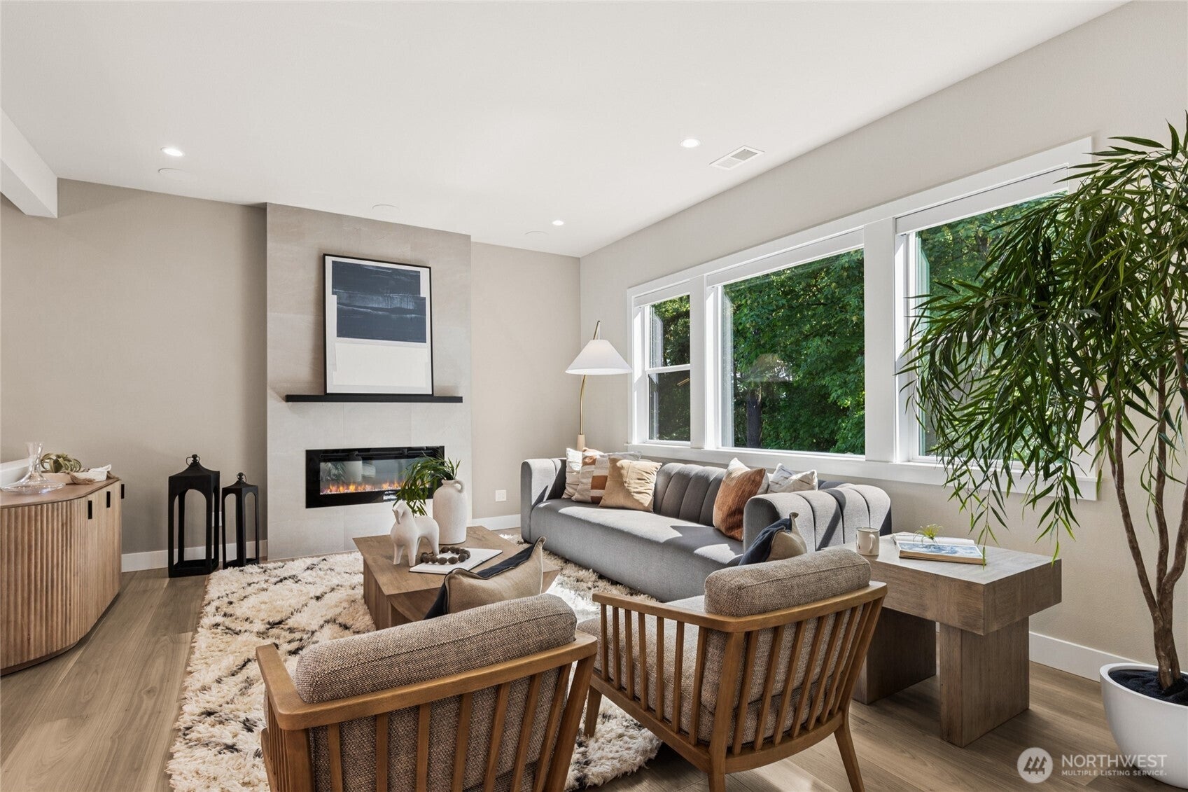
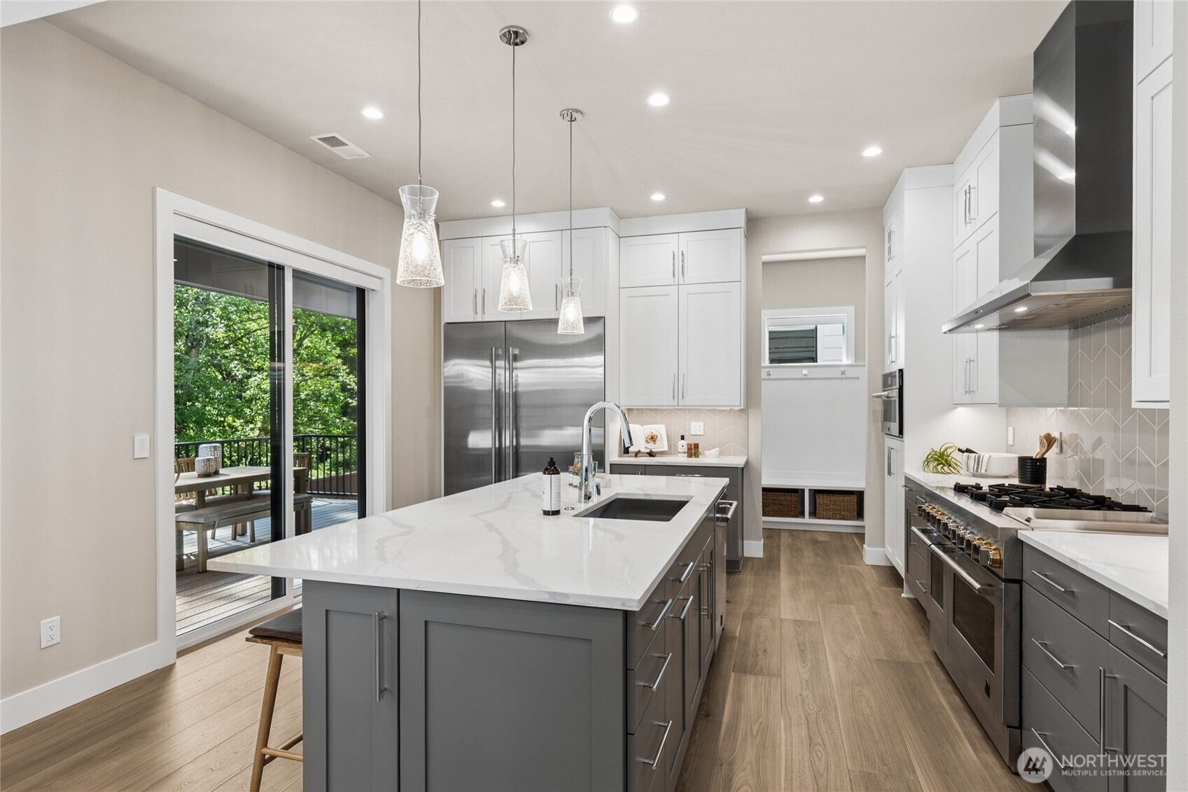
*NEW PRICE* A rare find in the new construction! Discover the perfect blend of modern luxury and space on a larger, private lot at Legacy Farms Estates. This exclusive boutique community of just seven luxury homes build by D.R. Horton-America's #1 Builder. Nestled north of Kirkland in the heart of Woodinville Wine Country, this premier neighborhood showcases the highly sough-after Darlington plan. Designed for modern luxury, the main level features an open concept layout with towering 10’ ceilings, a spacious great room, a formal dining area, and a chef-inspired kitchen featuring an oversized island, walk-in pantry, and a sunny breakfast nook. Transition seamless to indoor-outdoor living with a covered deck perfect for year-round gatherings. Upstairs offers a peaceful retreat with four generously sized bedrooms, The luxurious primary suite boasts a spa-inspired bath, an expensive walk-in closet and a conveniently located laundry room. The fully finished daylight basement delivers unmatched flexibility, offering massive recreation room, a private fifth bedroom, a full bath, and a covered patio- an ideal setup for guests, multigenerational living, or a home theater. Set on a generous homesite with premium finishes and smart home features, this home blends privacy and prestige. Enjoy ultimate convenience just minutes from major employers, shopping, dining, the Eastrail, and the Sammamish River Trail systems. **This home is a CONDO and is double listed as RESIDENTAL**
| 2 weeks ago | Listing updated with changes from the MLS® | |
| 2 weeks ago | Price changed to $1,899,995 | |
| 2 months ago | Listing first seen on site |
Listing courtesy of Aashika Vora of D.R. Horton

Listing information is provided by Participants of the Northwest MLS. IDX information is provided exclusively for personal, non-commercial use, and may not be used for any purpose other than to identify prospective properties consumers may be interested in purchasing. Information is deemed reliable but not guaranteed. Copyright 2026, Northwest MLS.
All data is obtained from various sources and may not have been verified by the broker or MLS Grid. Supplied open house information is subject to change without notice. All information should be independently reviewed and verified for accuracy. Properties may or may not be listed by the office/agent presenting the information.
Last checked: 2026-10-08 06:16 PM PDT