Save
Ask
Tour
Hide
Share
$925,000
9 Days On Site

224 S 166th Street
Burien, WA 98148

For Sale|Single Family Residence|Active
5
Beds
3
Total Baths
1
Full Bath
2
Partial Baths
3,602
SqFt
$257
/SqFt
1955
Built
Cumulative Days On Market:
10
Subdivision:
Blakley Manor
County:
King
Courtesy of NWMLS
Listing courtesy of David Pritchard of Coldwell Banker Bain

Due to the health concerns created by Coronavirus we are offering personal 1-1 online video walkthough tours where possible.
Upcoming Open Houses
Due to COVID-19, we recommend you verify Open Houses before attending.
Sun, Aug 30, 1:00 PM - 3:00 PM
224 S 166th Street224 S 166th Street224 S 166th Street224 S 166th Street
Save
Ask
Tour
Hide
Share

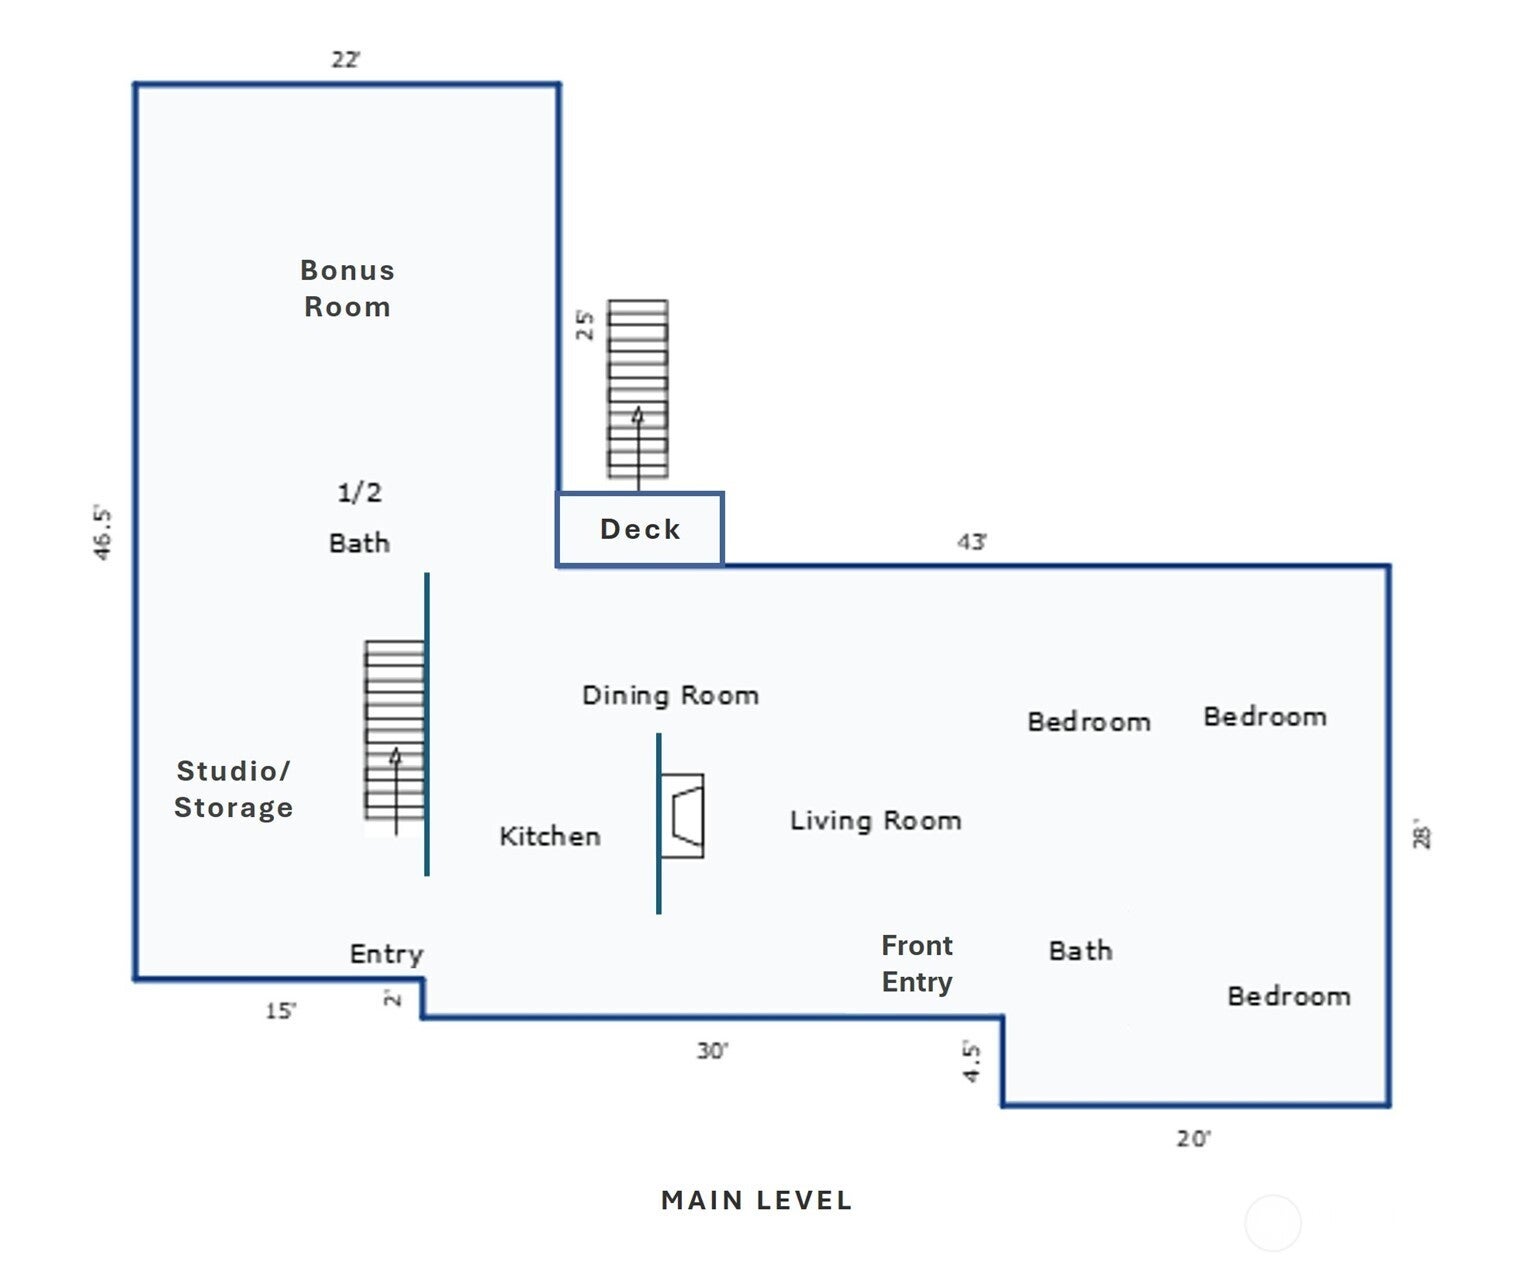
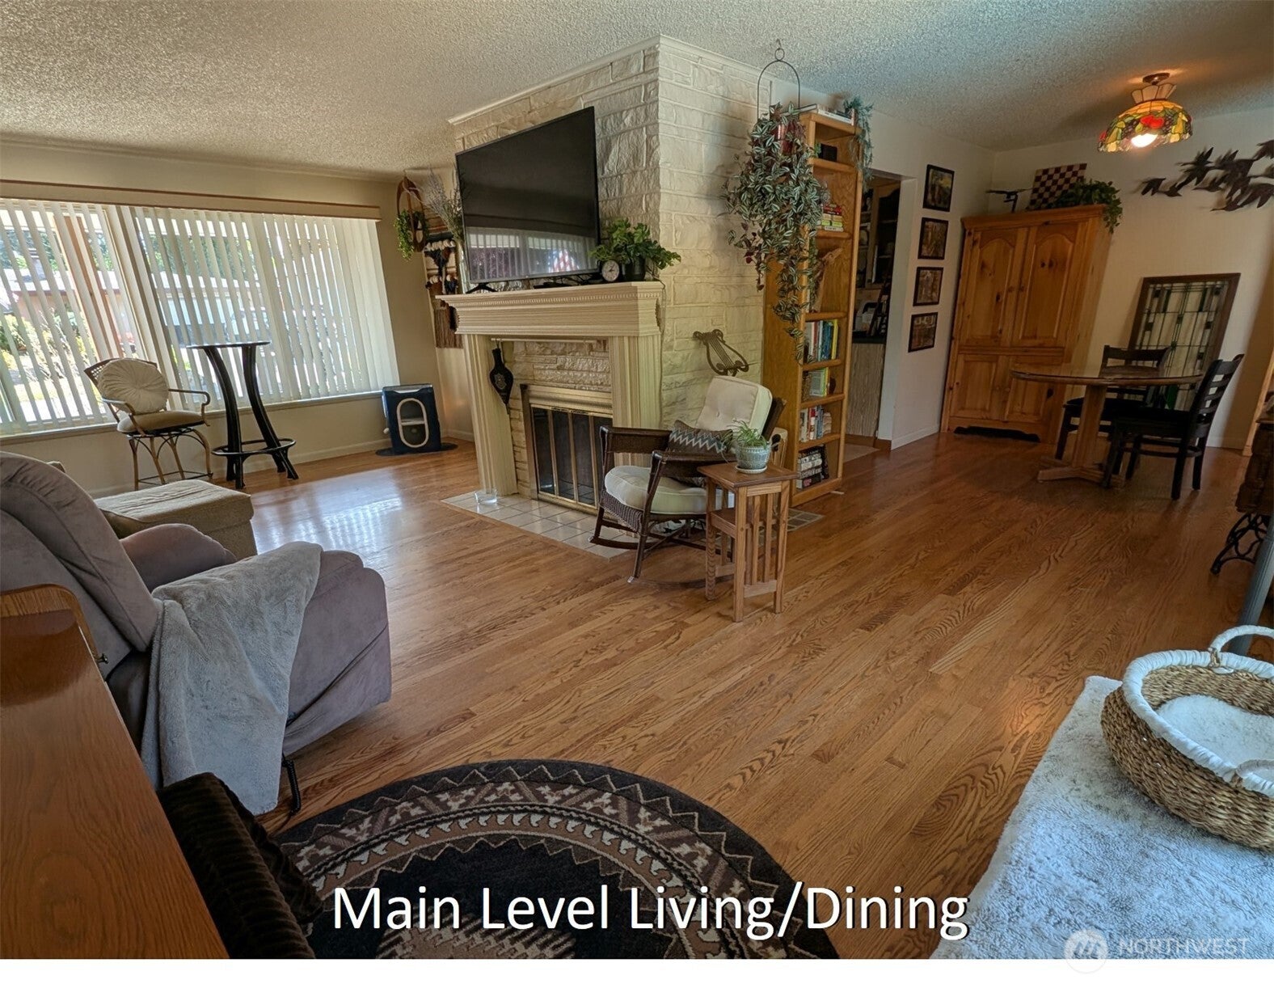
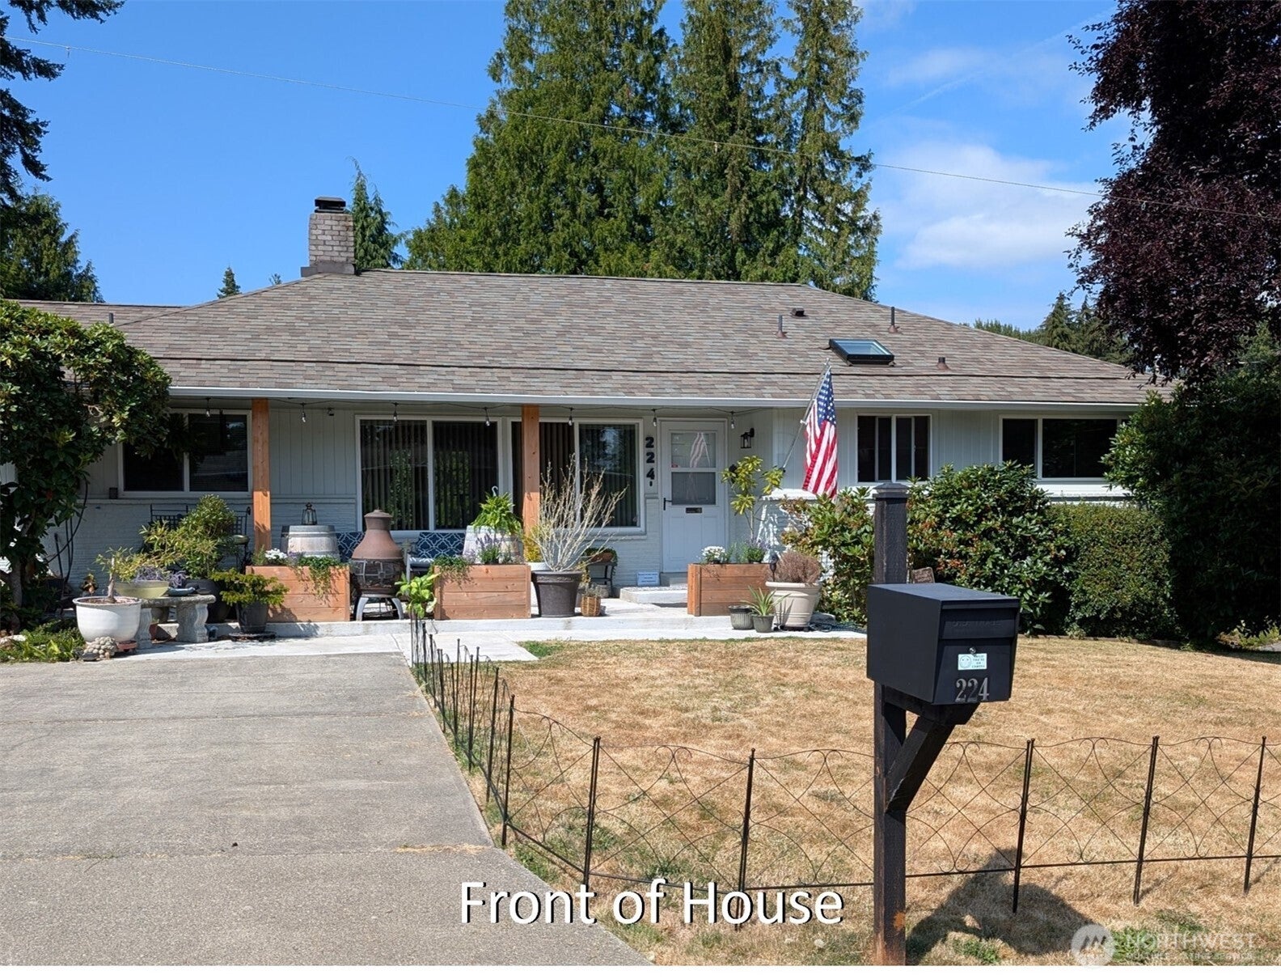
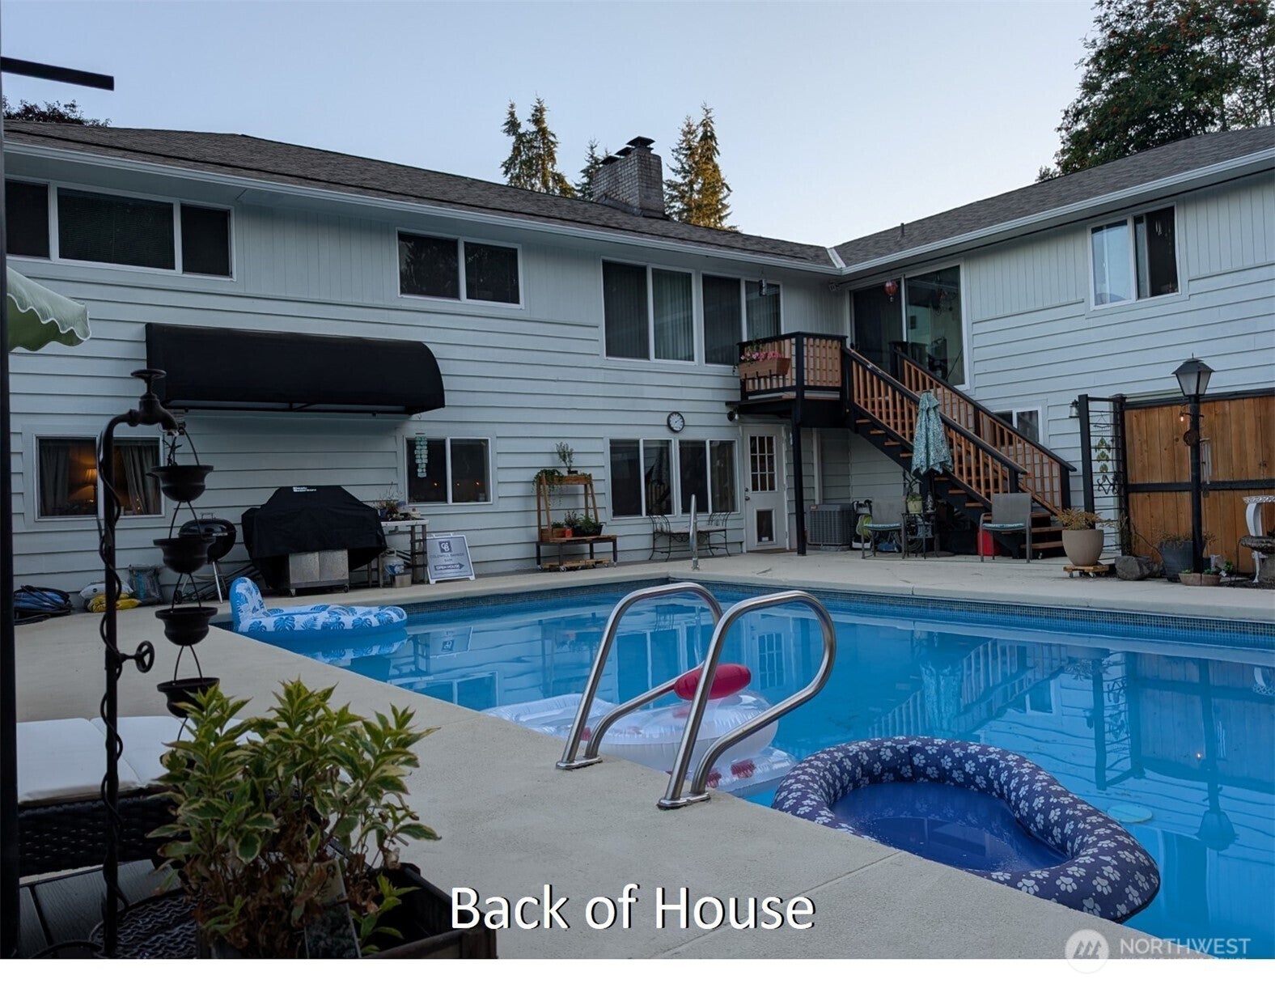
Ideal for multi-generational living with a relaxing backyard retreat and in-ground pool. Daylight basement that has been recently remodeled with a separate entrance and level exterior access from back driveway (no stairs). Large bonus room upstairs ideal for hosting gatherings that also includes a walk-in closet for potential use as an additional bedroom. Home has two full kitchens, one on the main level and one on the lower level. Interior Improvements: Original plumbing was upgraded to PEX, new roof with smart venting along with attic insulation upgraded to R-60 in 2025 plus new water heater, furnace, and AC. Exterior Improvements: New 60 Amp Tier 2 EV car charger, new pool pump, heater, filter, and powered cover in 2024. All improvements were permitted and inspected. New cedar deck and stairs to pool deck and a Trex sun deck in the backyard in 2026. Corner lot on a cul-de-sac, easy access to shopping and amenities. Motivated sellers!

Save
Ask
Tour
Hide
Share
Listing Snapshot
Price 
$925,000
Days On Site 
9 Days
Bedrooms 
5
Inside Area (SqFt) 
3,602 sqft
Total Baths 
3
Full Baths 
1
Partial Baths 
2
Lot Size 
0.1947 Acres
Year Built 
1955
MLS® Number 
2560424
Status 
Active
Property Tax 
$8,256
HOA/Condo/Coop Fees 
N/A
Sq Ft Source 
N/A
Friends & Family
Recent Activity
yesterdayListing updated with changes from the MLS®
a week agoListing first seen on site
General Features
Acres 
0.1947
Attached Garage 
Yes
Direction Faces 
South
Foundation 
Slab
Garage 
Yes
Land Lease 
No
Levels 
One
Parking 
DrivewayAttachedRV Access/Parking
Parking Spaces 
7
Property Sub Type 
Single Family Residence
Security 
Security System
SqFt Total 
3602
Style 
Contemporary
Utilities 
Cable AvailableSewer Connected
Water Source 
Public
Zoning 
RS7200
Interior Features
Appliances 
DishwasherDryerRefrigeratorDisposalGas Water HeaterWasherWater Heater
Basement 
DaylightFinished
Cooling 
Ceiling Fan(s)Central Air
Fireplace 
Yes
Fireplace Features 
Gas
Fireplaces 
2
Flooring 
Ceramic TileHardwoodCarpetVinyl
Heating 
ElectricNatural GasBaseboardForced Air
Interior 
Ceiling Fan(s)
Main Level Bedrooms 
3
Window Features 
Skylight(s)
Bathroom Full 
Level - Main
Bathroom Half 
Level - Main
Bathroom Three Quarter 
Level - Lower
Bedroom 
Level - Lower
Bonus Room 
Level - Main
Kitchen 
Level - Lower
Studio 
Level - Main
Utility Room 
Level - Lower
Save
Ask
Tour
Hide
Share
Exterior Features
Construction Details 
BrickWood Siding
Fencing 
Partial
Lot Features 
Corner LotCul-De-Sac
Patio And Porch 
DeckPatio
Pool Features 
In Ground
Private Pool 
Yes
Roof 
Composition
View 
Territorial
Waterview 
Territorial
Windows/Doors 
Skylight(s)
Community Features
Financing Terms Available 
CashConventionalVA Loan
MLS Area 
130 - Burien/Normandy Park
School District 
Highline
Schools
School District
Highline
Elementary School
Marvista Elem
Middle School
Sylvester Mid
High School
Mount Rainier High
Courtesy of NWMLS
Listing courtesy of David Pritchard of Coldwell Banker Bain



Listing information is provided by Participants of the Northwest MLS. IDX information is provided exclusively for personal, non-commercial use, and may not be used for any purpose other than to identify prospective properties consumers may be interested in purchasing. Information is deemed reliable but not guaranteed. Copyright 2026, Northwest MLS.
All data is obtained from various sources and may not have been verified by the broker or MLS Grid. Supplied open house information is subject to change without notice. All information should be independently reviewed and verified for accuracy. Properties may or may not be listed by the office/agent presenting the information.
Last checked: 2026-08-27 12:53 AM PDT

Neighborhood & Commute
Source: Walkscore
Save
Ask
Tour
Hide
Share