

Sammamish Bluffs4641 W Lake Sammamish Parkway SE F305Issaquah, WA 98027
Listing courtesy of Sheri Nickel of Coldwell Banker Bain
Due to the health concerns created by Coronavirus we are offering personal 1-1 online video walkthough tours where possible.
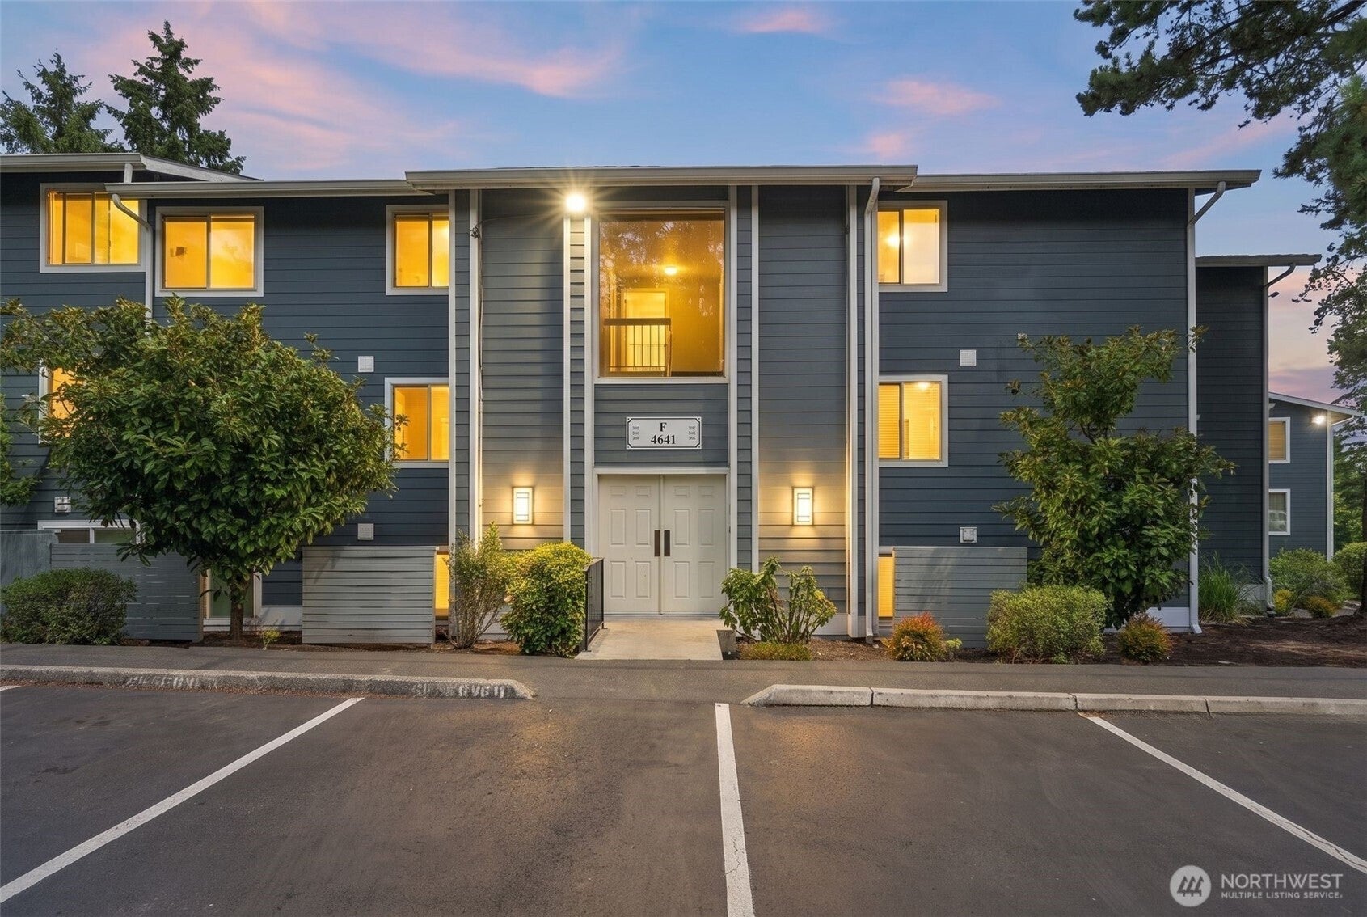
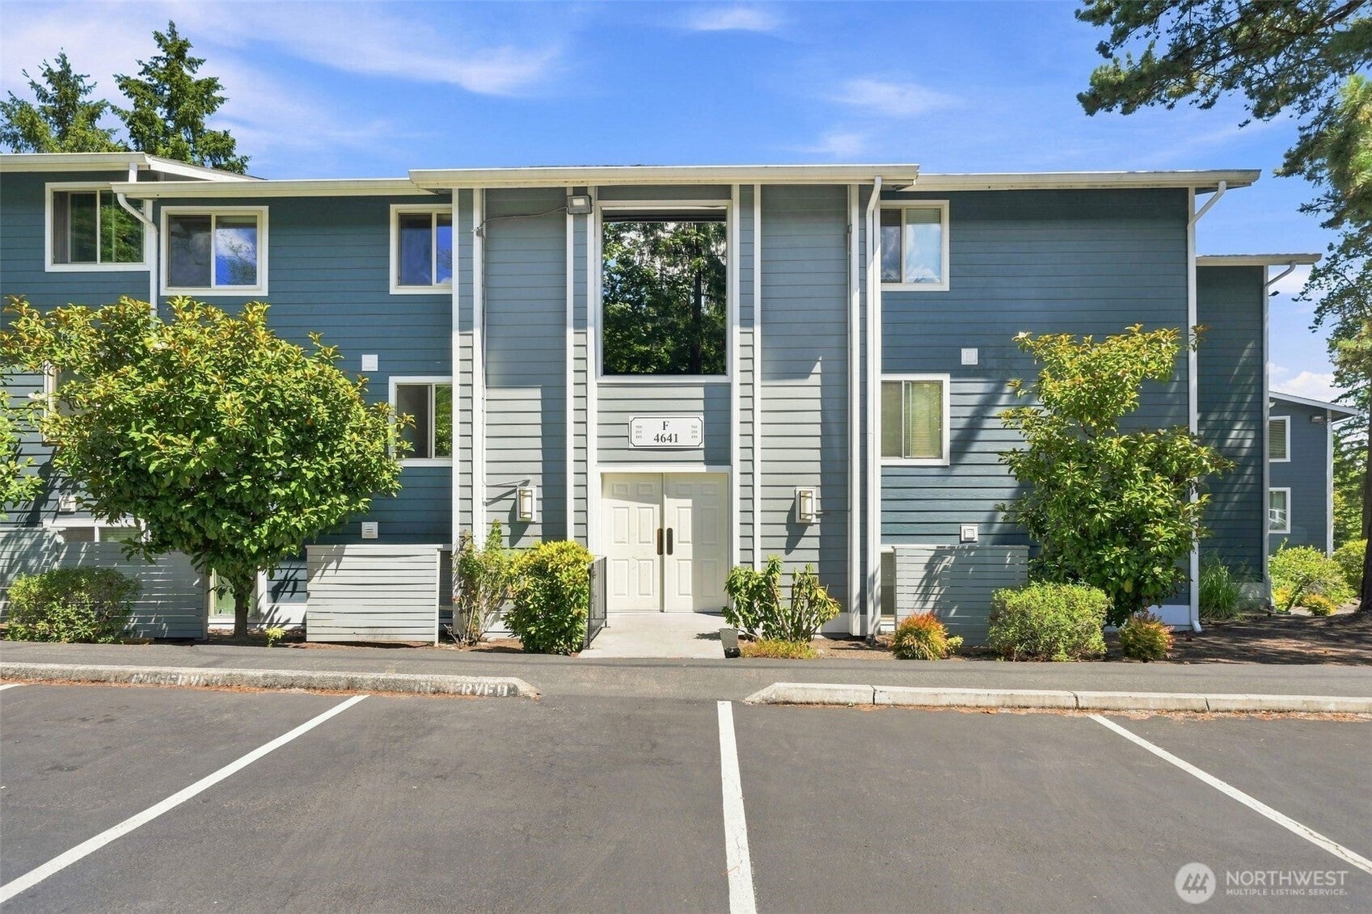
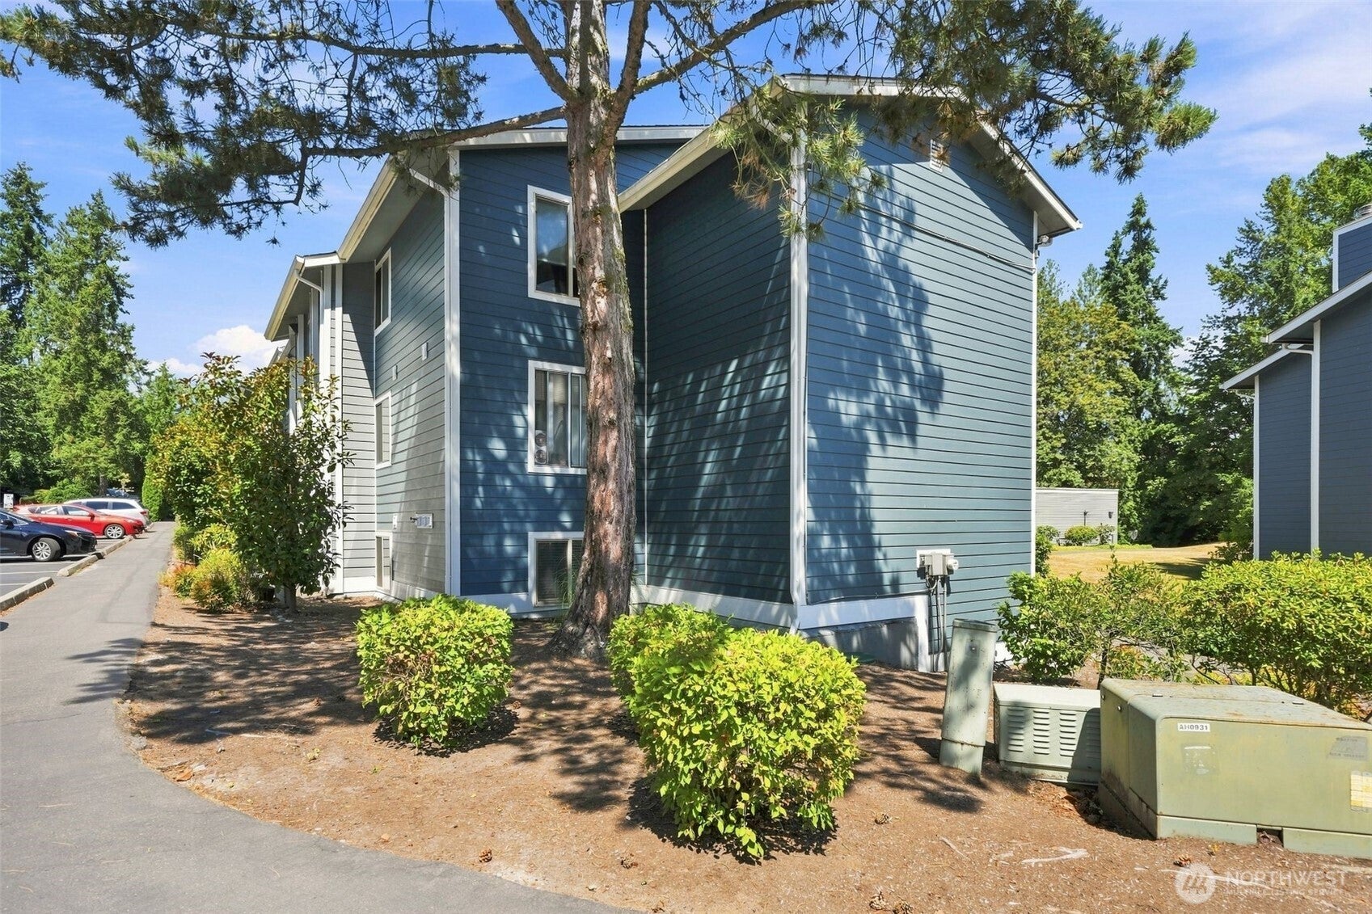

[INVESTORS & FIRST-TIME BUYERS] This refreshed top-floor 2 bed, 1.75 bath condo is a standout value with major building upgrades already paid by the seller! Enjoy vaulted ceilings, great natural light, and a private deck overlooking landscaped grounds and the pool. Fresh interior paint, new sliding doors, and new deck flooring make this home bright and move-in ready. The spacious primary suite offers an en-suite bath, while the flexible second bedroom is ideal for guests or a home office. In-unit washer/dryer, abundant storage, and assigned parking (#165) right outside the door, add everyday convenience. Community amenities include pool, tennis, playground, and clubhouse. HOA dues cover water, sewer, garbage, exterior maintenance, and insurance. NO RENTAL CAP makes this an excellent investment opportunity. The new building envelope—roof, attics, subfloors, plumbing, and exterior paint—is complete, with the special assessment paid in full by the seller. Minutes to light rail, I-90, major employers and Lake Sammamish parks. A smart, affordable choice for buyers, investors, downsizers, or commuters.
| 2 days ago | Listing updated with changes from the MLS® | |
| 3 weeks ago | Status changed to Active | |
| 4 weeks ago | Listing first seen on site |
Listing courtesy of Sheri Nickel of Coldwell Banker Bain

Listing information is provided by Participants of the Northwest MLS. IDX information is provided exclusively for personal, non-commercial use, and may not be used for any purpose other than to identify prospective properties consumers may be interested in purchasing. Information is deemed reliable but not guaranteed. Copyright 2026, Northwest MLS.
All data is obtained from various sources and may not have been verified by the broker or MLS Grid. Supplied open house information is subject to change without notice. All information should be independently reviewed and verified for accuracy. Properties may or may not be listed by the office/agent presenting the information.
Last checked: 2026-08-23 04:15 PM PDT