

18811 SE 44th WayIssaquah, WA 98027
Listing courtesy of Renee Rossi of Redfin
Due to the health concerns created by Coronavirus we are offering personal 1-1 online video walkthough tours where possible.
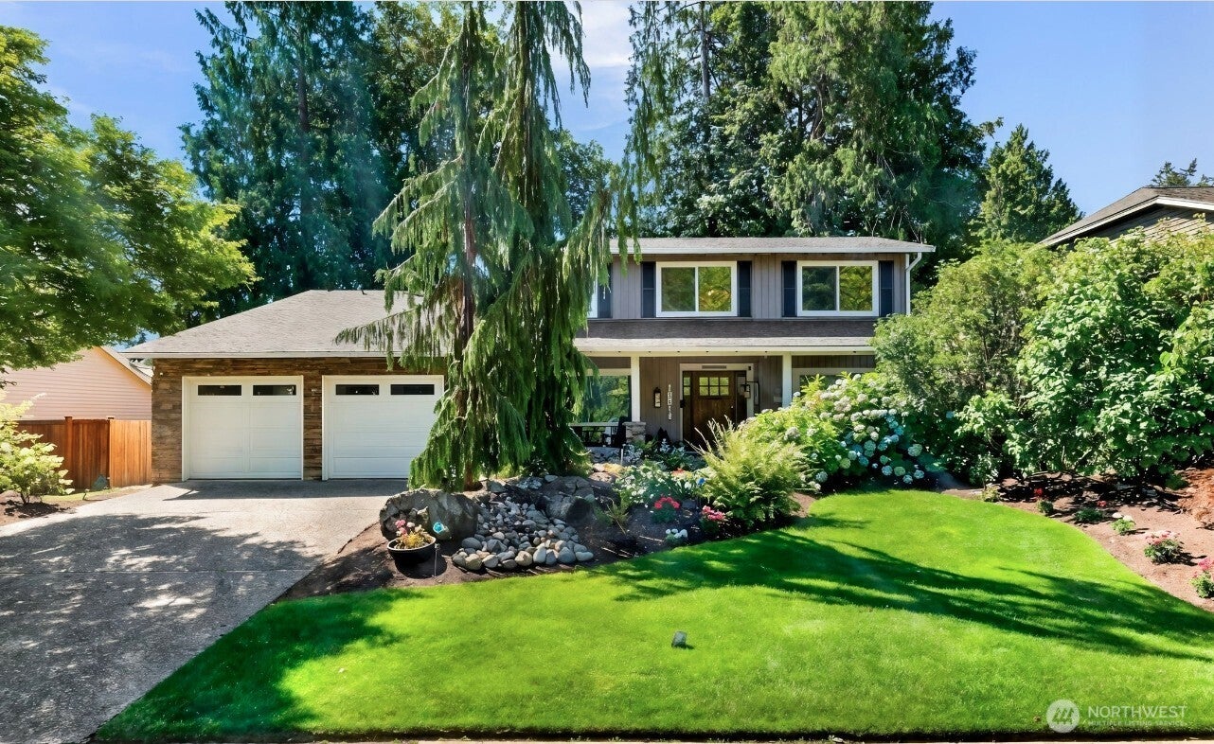
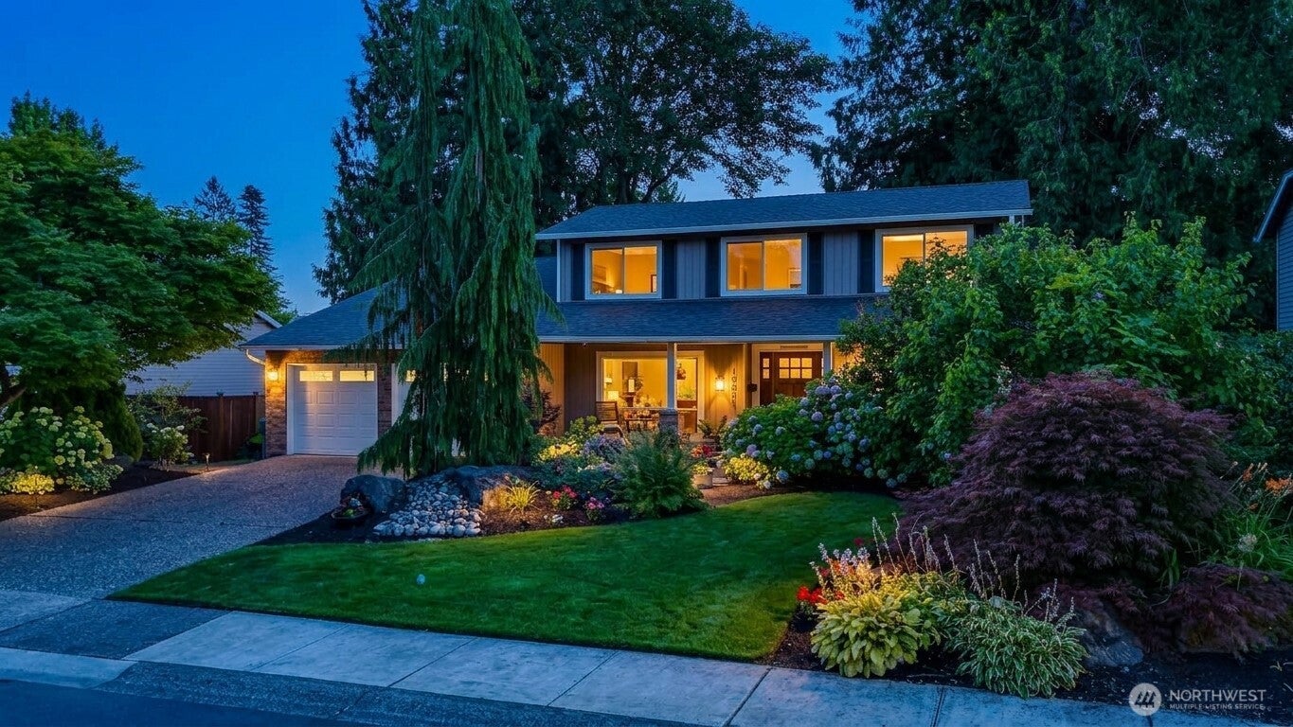
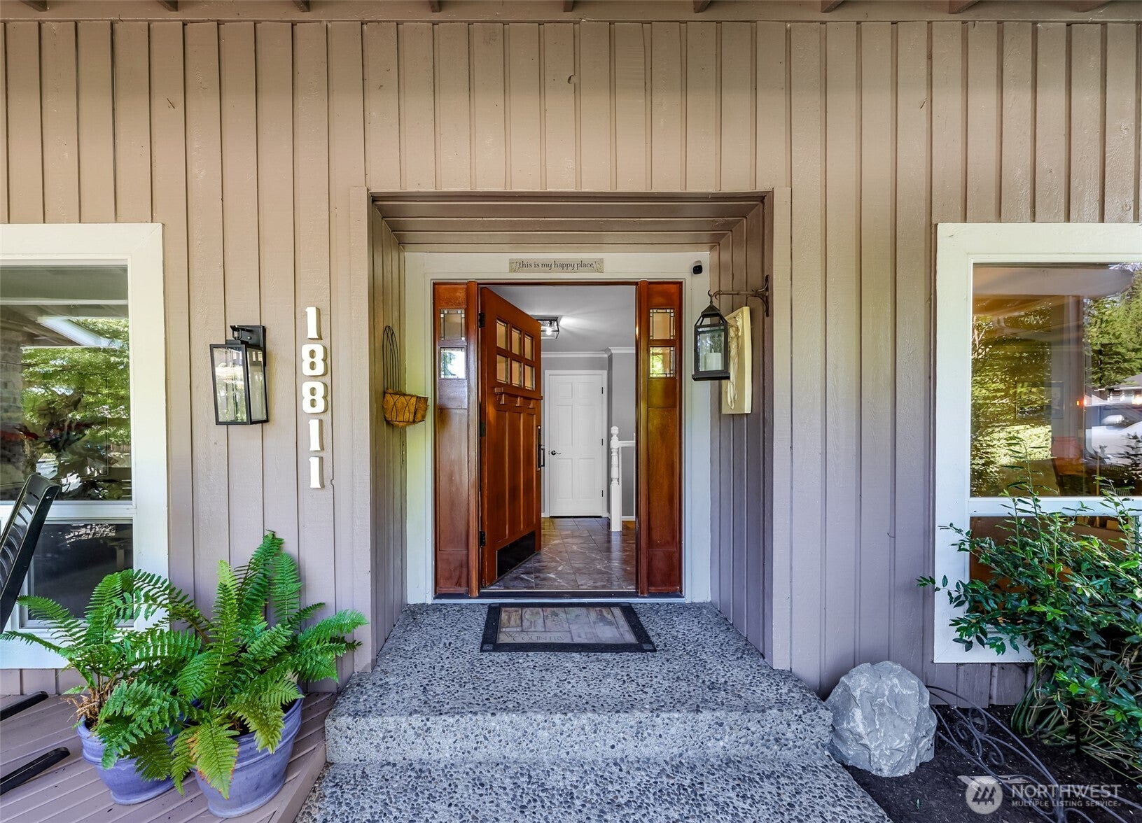
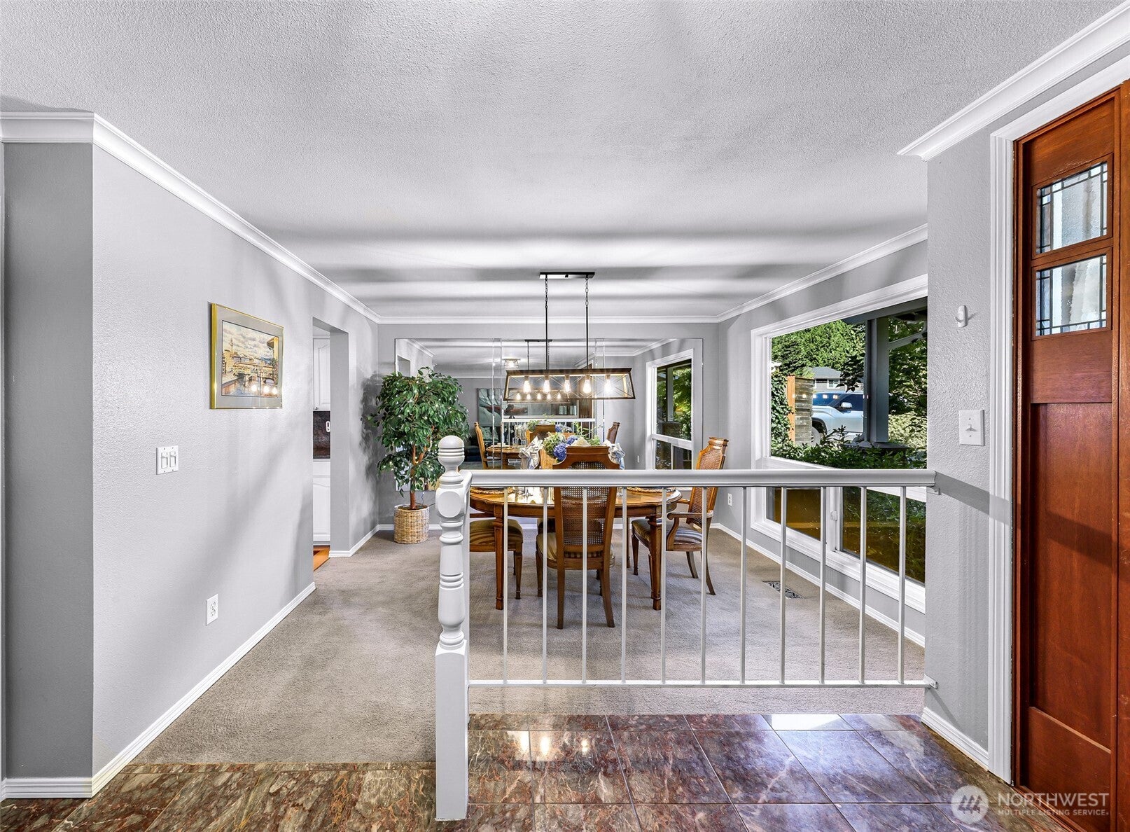
Discover this rare opportunity to own a beautiful home in the highly sought after South Cove neighborhood, in Issaquah! Just a short stroll down the street, enjoy private beach rights to Lake Sammamish, four-acre park, tennis and pickelball courts, and nearby and nearby walking trails. Located within the award-winning Issaquah School District! With exceptional curb appeal, timeless charm, and a large, peaceful backyard retreat, this 4-bedroom, 2.5-bath home has been thoughtfully updated and meticulously cared for. Step inside to a bright, airy living room where soaring vaulted ceilings and a cozy, gas fireplace create a warm, inviting atmosphere. Features include desirable main-level primary suite and three additional bedrooms upstairs which are filled with natural light and share a well-appointed bath. Extensive updates provide lasting value and peace of mind, including a new roof, gutters, exterior paint, windows, and garage doors. This is more than just a home in a neighborhood, it's a lifestyle complete with lake activities, holiday parades, summer picnics and sense of community! Seller financing details available in supplements: 6-10 year Seller financing is available with 5.5% interest and 15% down, no PMI.
| 2 weeks ago | Listing updated with changes from the MLS® | |
| 2 weeks ago | Listing first seen on site |
Listing courtesy of Renee Rossi of Redfin

Listing information is provided by Participants of the Northwest MLS. IDX information is provided exclusively for personal, non-commercial use, and may not be used for any purpose other than to identify prospective properties consumers may be interested in purchasing. Information is deemed reliable but not guaranteed. Copyright 2026, Northwest MLS.
All data is obtained from various sources and may not have been verified by the broker or MLS Grid. Supplied open house information is subject to change without notice. All information should be independently reviewed and verified for accuracy. Properties may or may not be listed by the office/agent presenting the information.
Last checked: 2026-08-23 04:21 PM PDT
Did you know? You can invite friends and family to your search. They can join your search, rate and discuss listings with you.