

15709 76th Pl NEKenmore, WA 98028
Listing courtesy of Miljan Stijacic of Keller Williams Eastside
Due to the health concerns created by Coronavirus we are offering personal 1-1 online video walkthough tours where possible.
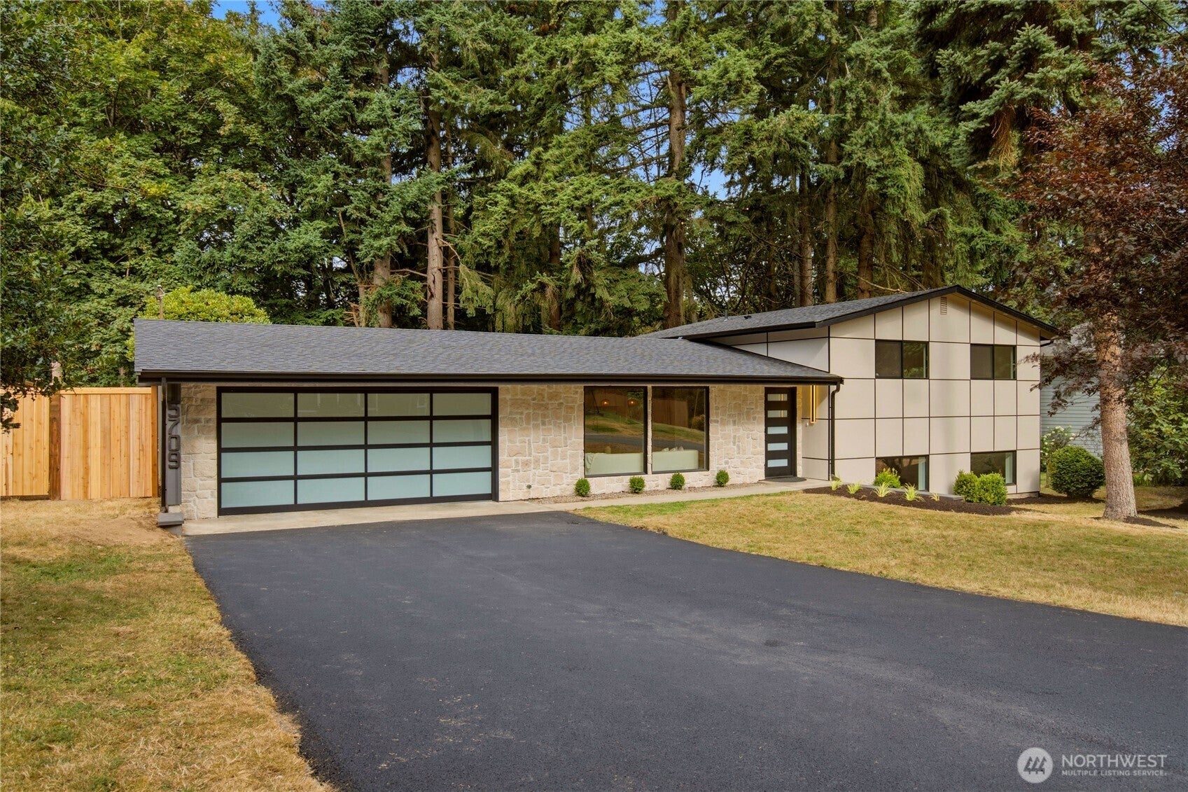
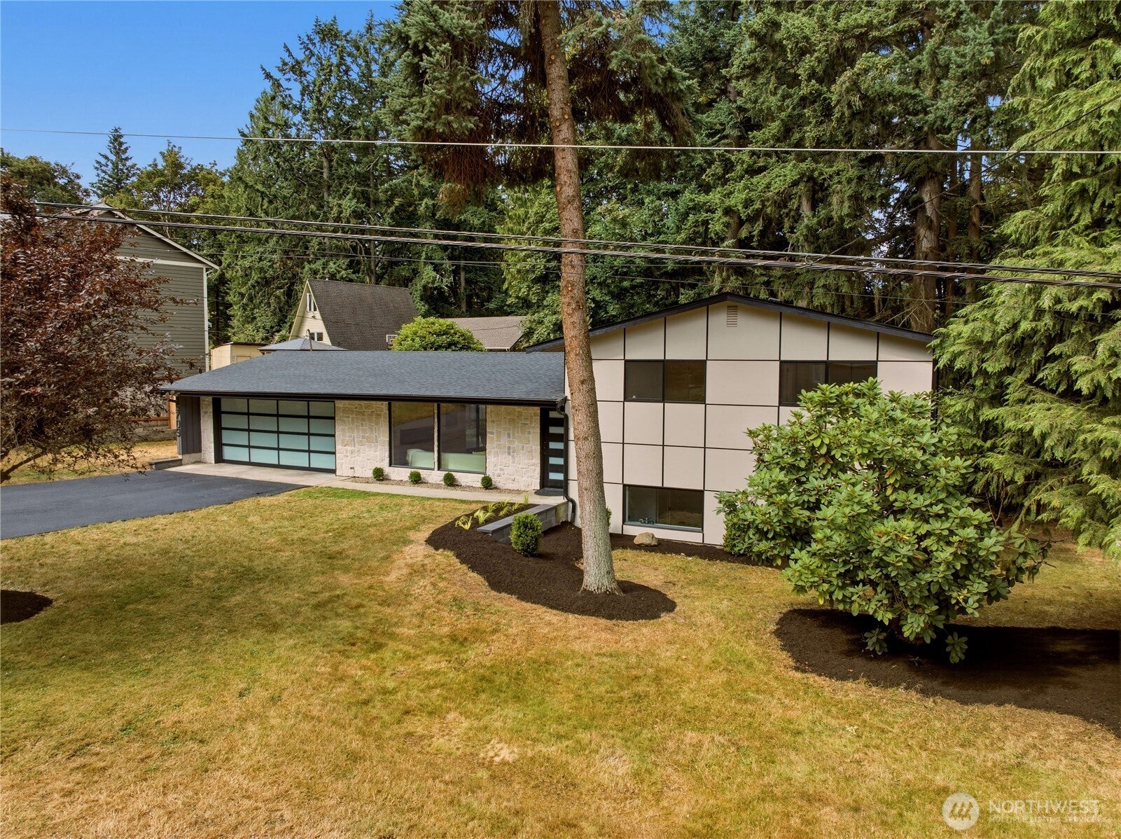
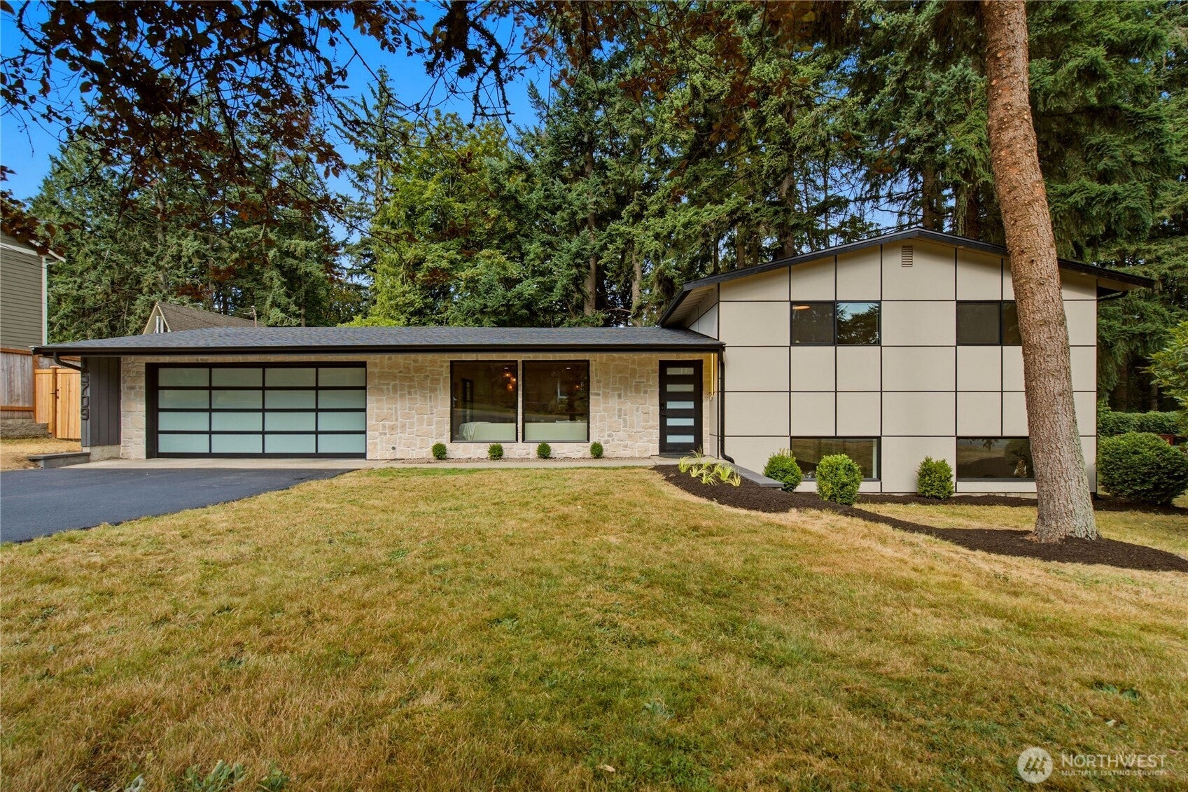
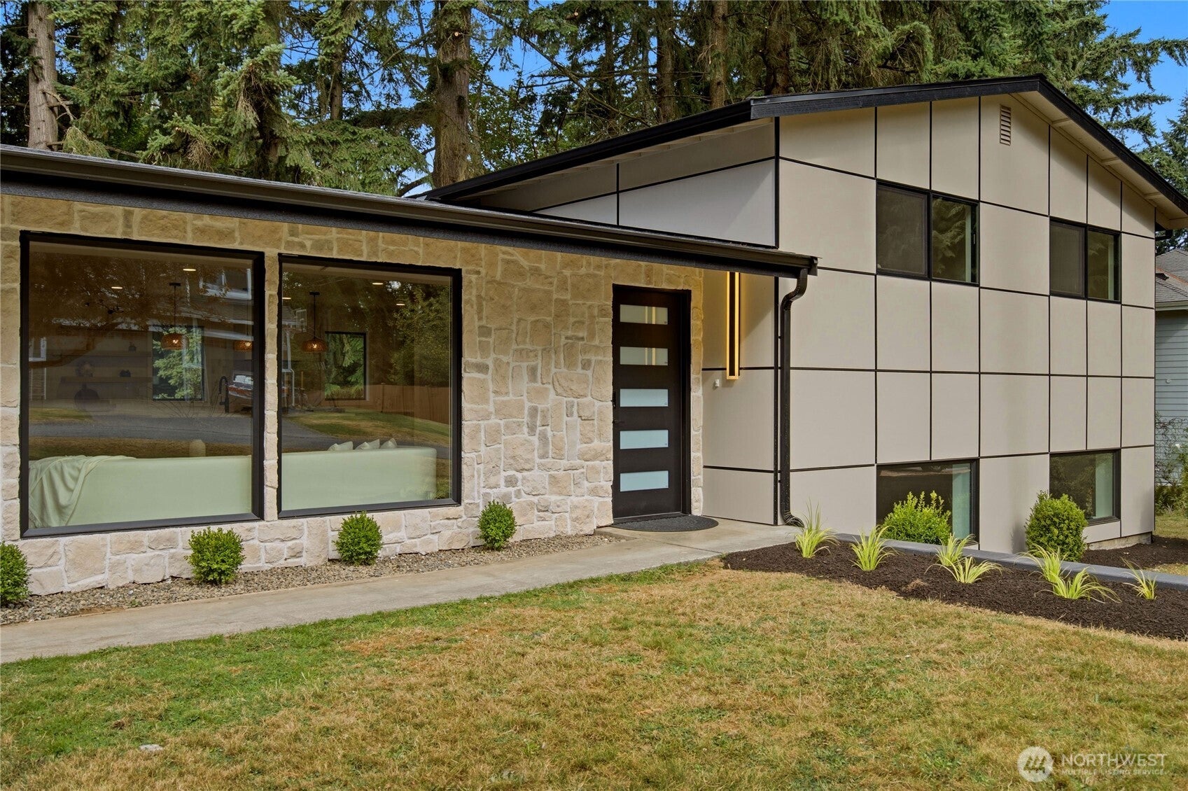
Welcome to this stunning, fully remodeled 3-bedroom, 2.25-bathroom home. Tucked away on a quiet, private street, this turnkey property has been thoughtfully reimagined from top to bottom with quality craftsmanship and modern design. Set on a generous private lot with mature landscaping, it offers exceptional privacy and versatility. Brand-new cabinetry, quartz countertops, premium stainless-steel appliances, and a functional layout designed for seamless entertaining. The fully finished daylight basement offers incredible versatility as a secondary family room, a media den, or a quiet home office setup. Nestled within the award-winning Northshore School District. Minutes from waterfront parks, local dining, downtown Kenmore shopping, and easy transit corridors to Seattle or Bellevue.
| 2 days ago | Listing updated with changes from the MLS® | |
| 2 weeks ago | Price changed to $1,135,000 | |
| 2 months ago | Listing first seen on site |
Listing courtesy of Miljan Stijacic of Keller Williams Eastside

Listing information is provided by Participants of the Northwest MLS. IDX information is provided exclusively for personal, non-commercial use, and may not be used for any purpose other than to identify prospective properties consumers may be interested in purchasing. Information is deemed reliable but not guaranteed. Copyright 2026, Northwest MLS.
All data is obtained from various sources and may not have been verified by the broker or MLS Grid. Supplied open house information is subject to change without notice. All information should be independently reviewed and verified for accuracy. Properties may or may not be listed by the office/agent presenting the information.
Last checked: 2026-10-09 08:34 PM PDT