

7419 120th Lane NEKirkland, WA 98033
Listing courtesy of Arika Josephson of Windermere Real Estate/East
Due to the health concerns created by Coronavirus we are offering personal 1-1 online video walkthough tours where possible.
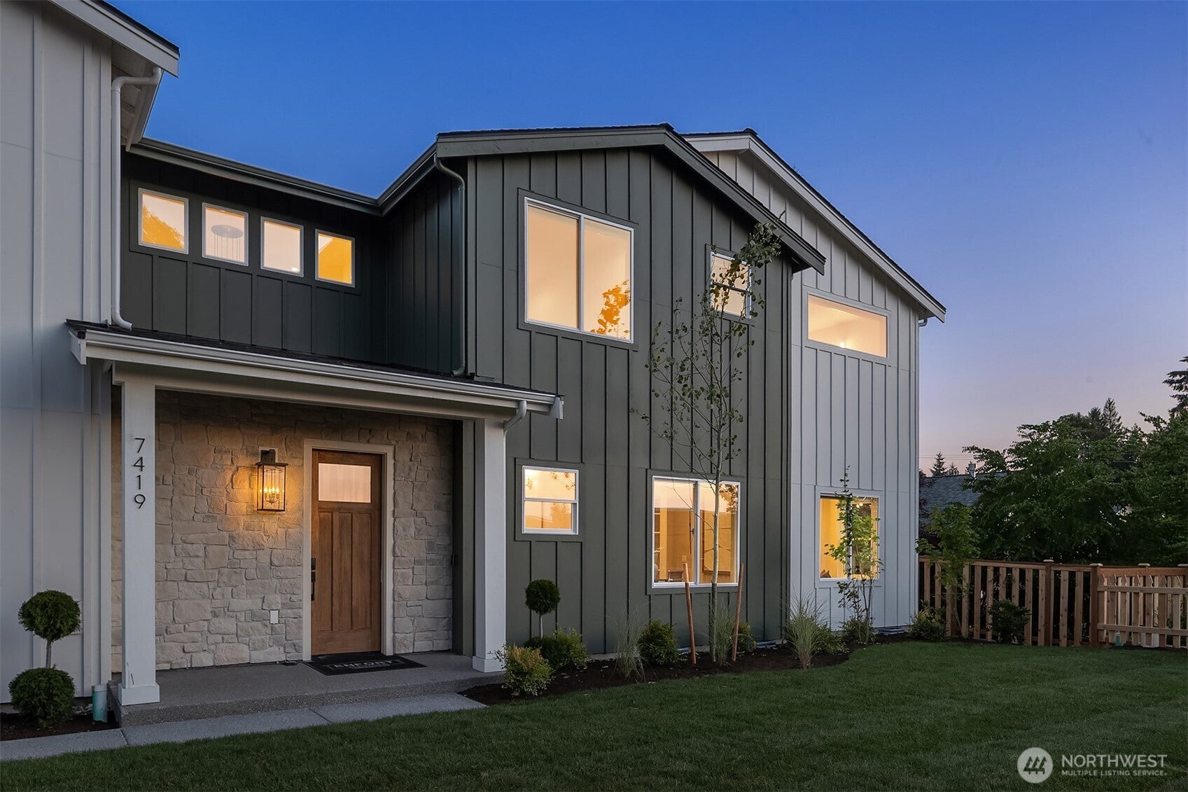
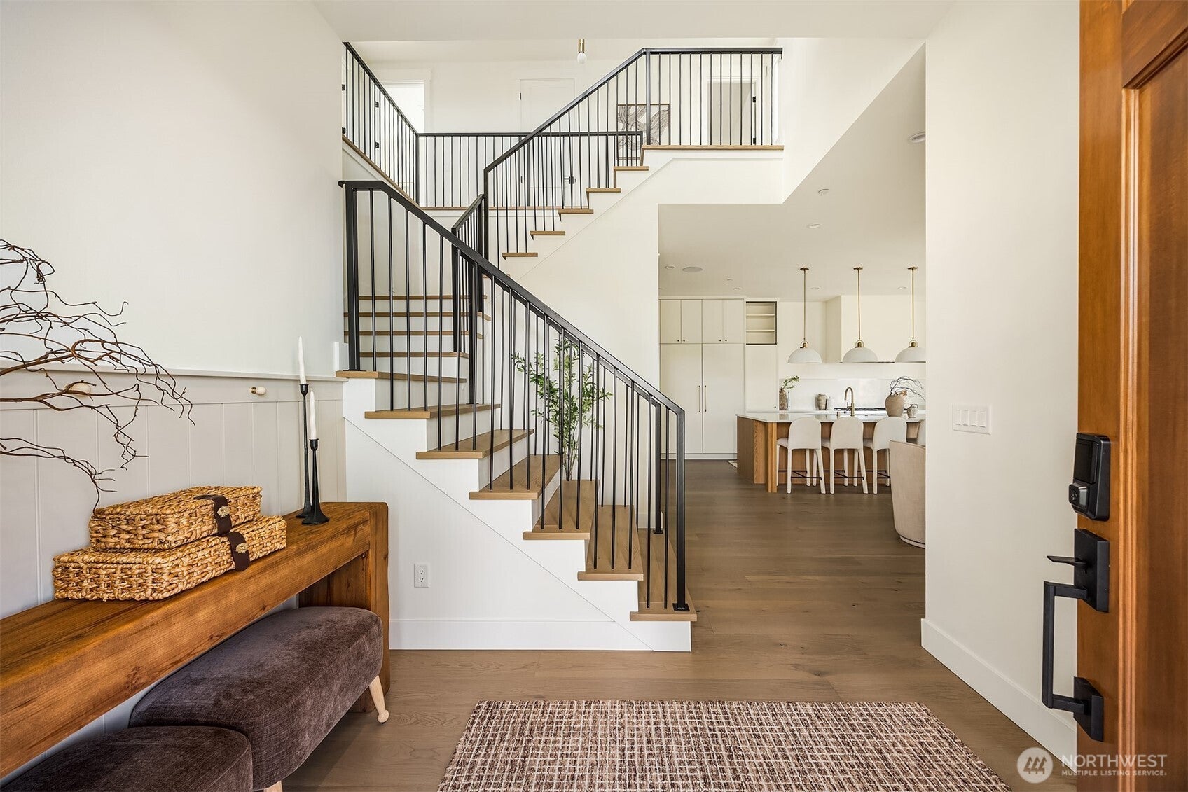
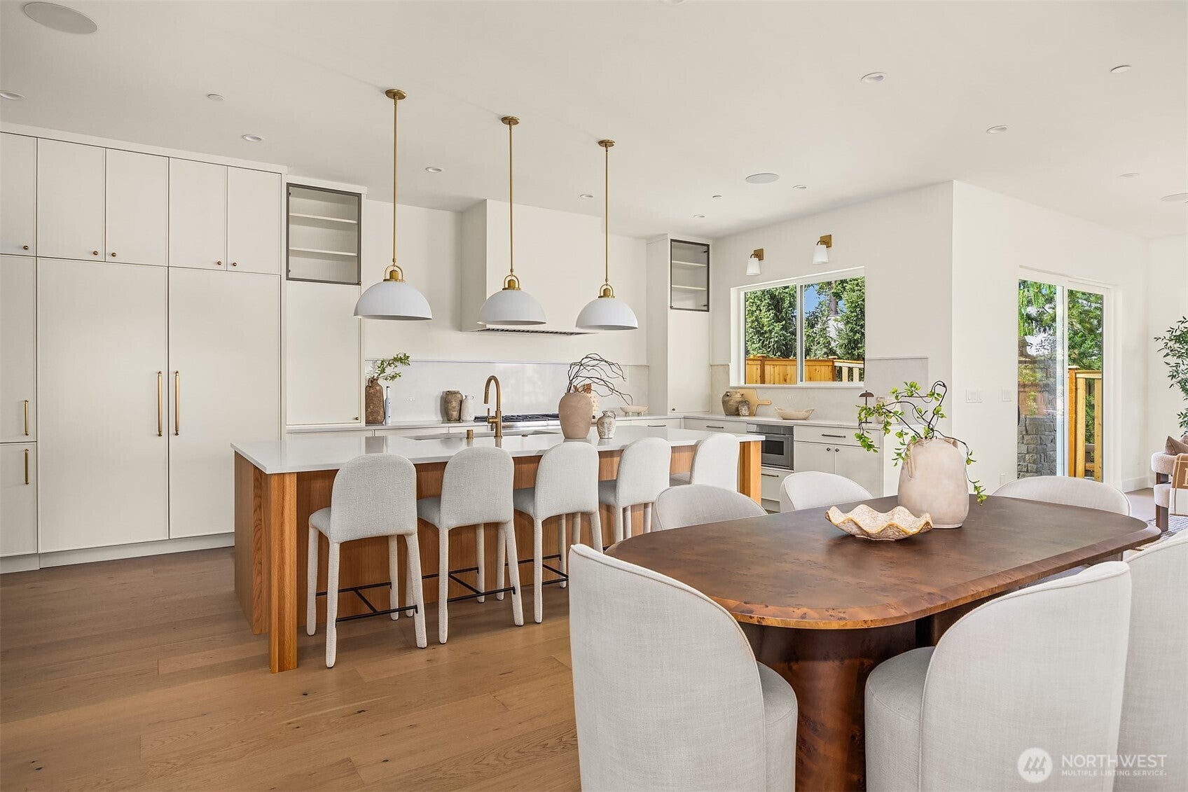
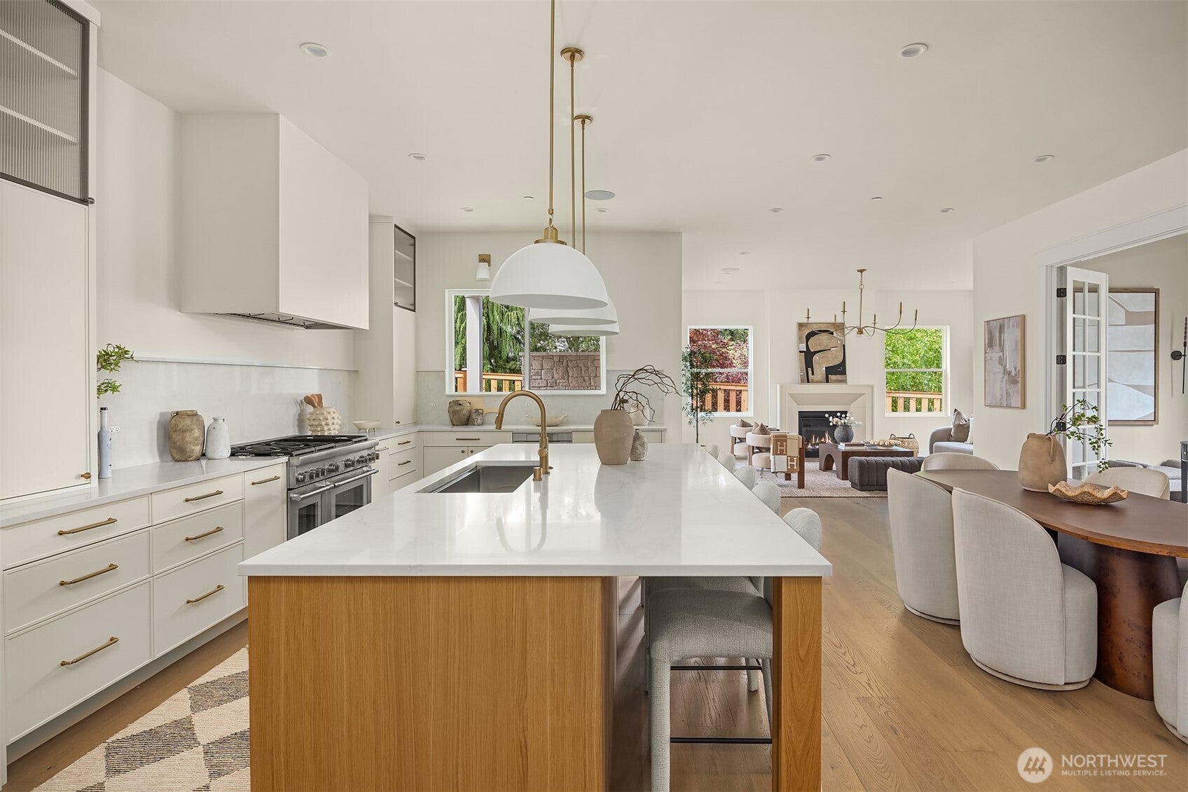
Introducing The Huntley, Enfort Homes' newest boutique community—an enclave of just four thoughtfully crafted residences in Kirkland's desirable South Rose Hill. Designed with enduring architecture, refined interiors, and exceptional attention to detail, this home reflects a commitment to elevated living. The beautifully appointed kitchen is designed for gathering, featuring premium Thermador appliances, a paneled refrigerator, professional-grade six-burner range, expansive walk-in pantry, coffee bar and oversized island that balances style and functionality. The open-concept living spaces extend seamlessly to a covered outdoor patio with a built-in heater and gas fireplace, creating an inviting year-round entertaining space. The upper level is anchored by a private primary retreat featuring an expansive walk-in closet and spa-inspired five-piece bath with heated floors, ambient toe-kick lighting, and designer finishes. Three additional bedrooms, a generous bonus room, and thoughtfully designed laundry room complete the upper level, while the main floor offers a private ensuite bedroom and dedicated office. Modern luxury is integrated throughout with a dedicated Tech closet, solar panels, EV charging, Sonos speakers, plus a centralized smart home hub for intuitive control of key home systems. The Huntley offers a rare opportunity to experience boutique luxury, exceptional craftsmanship, and refined Pacific Northwest living.
| 2 days ago | Listing updated with changes from the MLS® | |
| a week ago | Price changed to $2,850,000 | |
| 2 months ago | Listing first seen on site |
Listing courtesy of Arika Josephson of Windermere Real Estate/East

Listing information is provided by Participants of the Northwest MLS. IDX information is provided exclusively for personal, non-commercial use, and may not be used for any purpose other than to identify prospective properties consumers may be interested in purchasing. Information is deemed reliable but not guaranteed. Copyright 2026, Northwest MLS.
All data is obtained from various sources and may not have been verified by the broker or MLS Grid. Supplied open house information is subject to change without notice. All information should be independently reviewed and verified for accuracy. Properties may or may not be listed by the office/agent presenting the information.
Last checked: 2026-10-10 07:42 PM PDT