Save
Ask
Tour
Hide
Share
$7,395,000
13 Days On Site

5805 104th Avenue NE
Kirkland, WA 98033

Single Family Residence|Pending
5
Beds
5
Total Baths
4
Full Baths
1
Partial Bath
4,910
SqFt
$1,506
/SqFt
2011
Built
Cumulative Days On Market:
12
Subdivision:
Houghton
County:
King
Courtesy of NWMLS
Listing courtesy of Sam Cunningham of COMPASS

Due to the health concerns created by Coronavirus we are offering personal 1-1 online video walkthough tours where possible.
5805 104th Avenue NE5805 104th Avenue NE5805 104th Avenue NE5805 104th Avenue NE
Save
Ask
Tour
Hide
Share

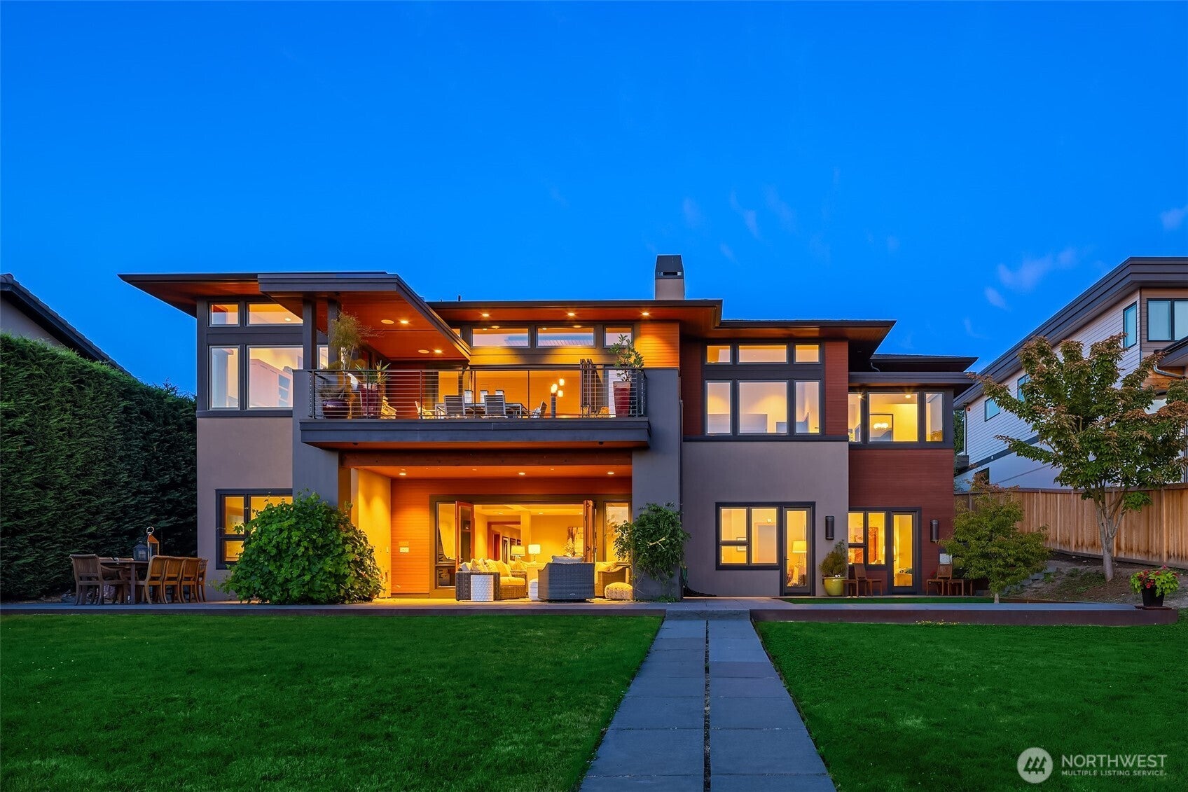
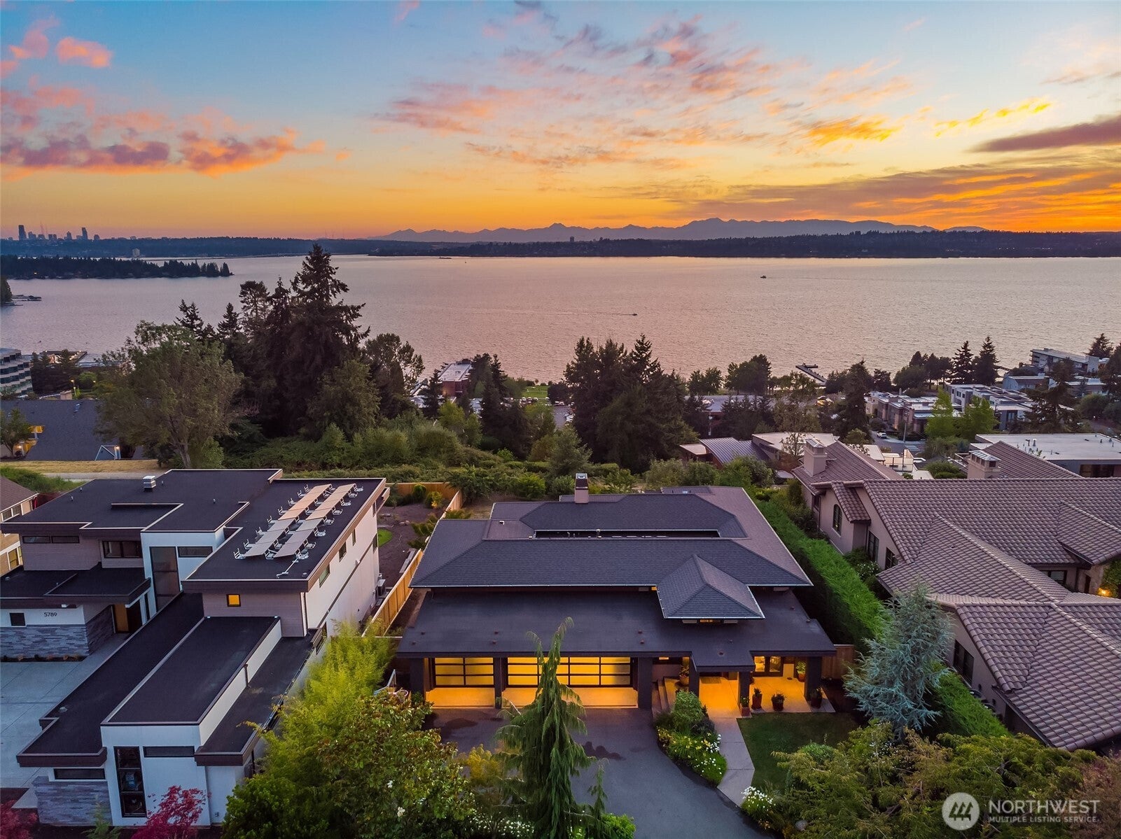
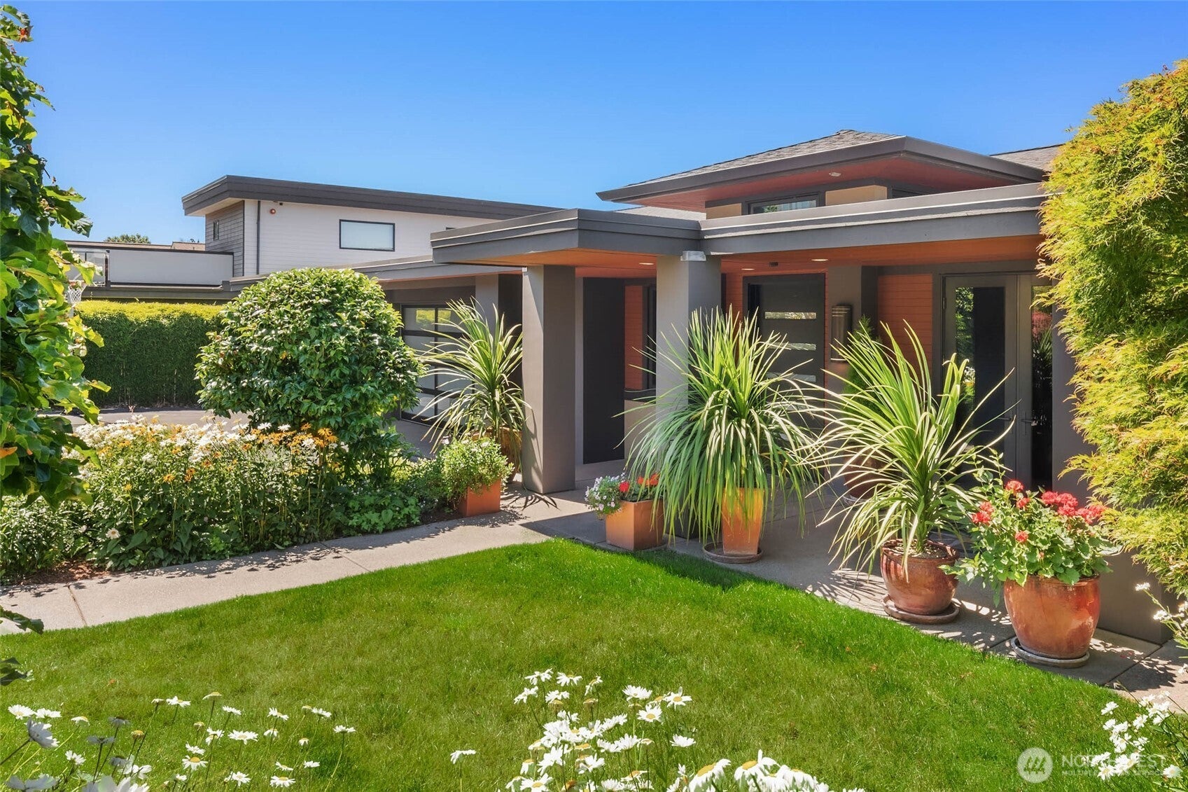
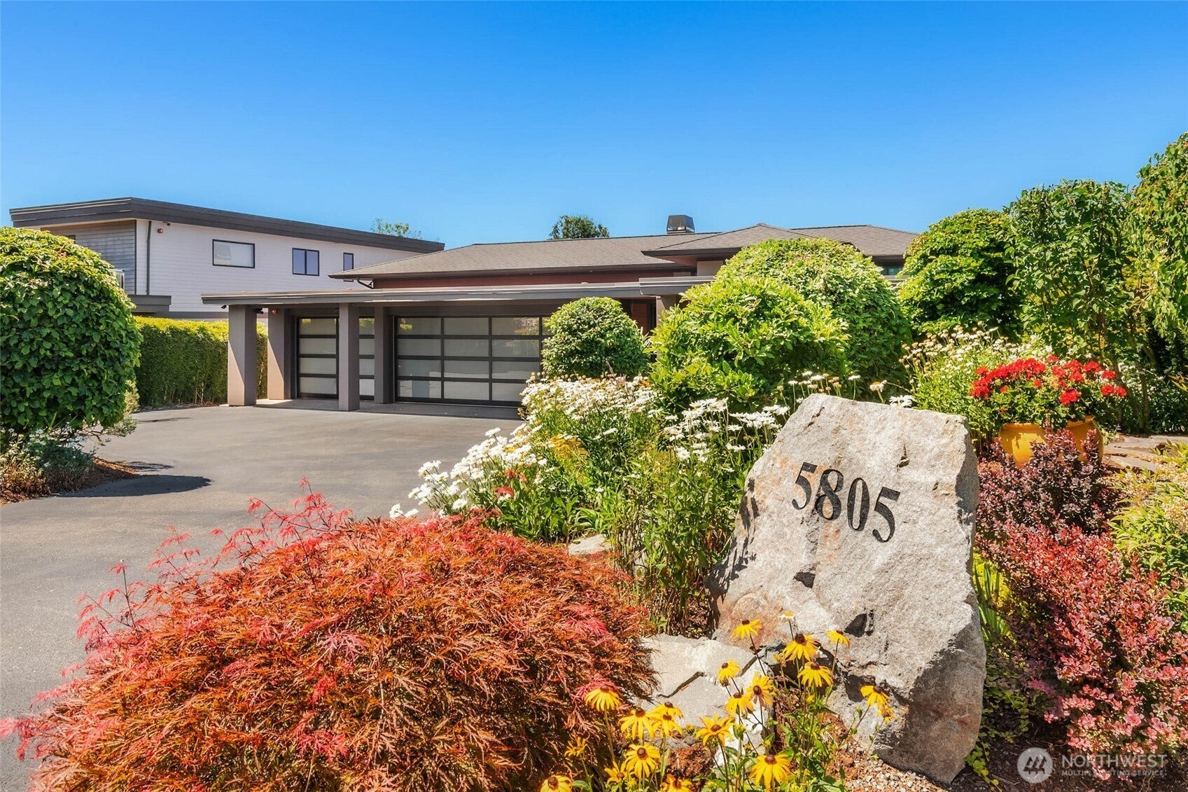
Exceptional Bender Chaffey custom home designed by Krekow Jennings with uncompromising quality, craftsmanship and design in every detail. Sweeping views of Lake Washington, Olympic Mountains & Seattle skyline provide a spectacular backdrop while walls of accordion glass on both levels seamlessly connect the beautifully designed interiors to the outdoors. Soaring 12' ceilings frame expansive, light-filled living spaces designed for effortless everyday living, entertaining, work & play. Every element of the home feels bespoke, from the exceptional materials & finishes to the carefully considered spaces throughout. The luxurious primary retreat features a spa-like bath with steam shower & grand walk-in wardrobe. Seamless indoor/outdoor living continues downstairs, where the game/rec room opens to a covered outdoor fireplace & spacious view-filled yard. Wine cellar, gym & automated shades add to the home's impressive amenities. Ideally sited along the Cross Kirkland Corridor Trail for an easy stroll to downtown Kirkland, Carillon Point, shops, dining, parks & waterfront. A truly exceptional home offering elevated design, remarkable quality, breathtaking views & an extraordinary Kirkland lifestyle.

Save
Ask
Tour
Hide
Share
Listing Snapshot
Price 
$7,395,000
Days On Site 
13 Days
Bedrooms 
5
Inside Area (SqFt) 
4,910 sqft
Total Baths 
5
Full Baths 
4
Partial Baths 
1
Lot Size 
0.3801 Acres
Year Built 
2011
MLS® Number 
2561466
Status 
Pending
Property Tax 
$47,275.86
HOA/Condo/Coop Fees 
$41.67 monthly
Sq Ft Source 
N/A
Friends & Family
Recent Activity
a week agoListing updated with changes from the MLS®
2 weeks agoStatus changed to Pending
2 weeks agoListing first seen on site
General Features
Acres 
0.3801
Attached Garage 
Yes
Direction Faces 
East
Garage 
Yes
Land Lease 
No
Levels 
One
Parking 
Attached
Parking Spaces 
7
Property Sub Type 
Single Family Residence
Security 
Security System
SqFt Total 
4910
Style 
Contemporary
Utilities 
Cable AvailableSewer Connected
Zoning 
RS 8.5
Interior Features
Appliances 
DishwasherDouble OvenDryerMicrowaveRefrigeratorDisposalGas Water HeaterWasherWater Heater
Basement 
Daylight
Cooling 
Heat Pump
Fireplace 
Yes
Fireplace Features 
GasMaster Bedroom
Fireplaces 
2
Flooring 
Ceramic TileHardwoodMarbleCarpetBamboo
Heating 
Natural GasForced AirHeat PumpRadiant
Interior 
Central VacuumPantryWet Bar
Main Level Bedrooms 
1
Bathroom Full 
Level - Main
Bathroom Half 
Level - Main
Bedroom 
Level - Lower
Bonus Room 
Level - Lower
Den 
Level - Main
Dining Room 
Level - Main
Entry Hall 
Level - Main
Extra Fin Room 
Level - Main
Family Room 
Level - Main
Kitchen 
Level - Main
Living Room 
Level - Main
Master Bedroom 
Level - Main
Rec Room 
Level - Lower
Utility Room 
Level - Lower
Save
Ask
Tour
Hide
Share
Exterior Features
Construction Details 
StoneStuccoWood Siding
Exterior 
Garden
Fencing 
Fenced
Lot Features 
LevelCul-De-SacPavedSecluded
Patio And Porch 
DeckPatio
Roof 
Composition
View 
CityLakeMountain(s)Territorial
Waterview 
CityLakeMountain(s)Territorial
Community Features
Accessibility Features 
Therapeutic Whirlpool
Association Dues 
500
Building Access 
Main
Community Features 
Park
Financing Terms Available 
CashConventionalVA Loan
HOA Fee Frequency 
Annually
MLS Area 
560 - Kirkland/Bridle Trails
School District 
Lake Washington
Schools
School District
Lake Washington
Elementary School
Lakeview Elem
Middle School
Kirkland Middle
High School
Lake Wash High
Courtesy of NWMLS
Listing courtesy of Sam Cunningham of COMPASS



Listing information is provided by Participants of the Northwest MLS. IDX information is provided exclusively for personal, non-commercial use, and may not be used for any purpose other than to identify prospective properties consumers may be interested in purchasing. Information is deemed reliable but not guaranteed. Copyright 2026, Northwest MLS.
All data is obtained from various sources and may not have been verified by the broker or MLS Grid. Supplied open house information is subject to change without notice. All information should be independently reviewed and verified for accuracy. Properties may or may not be listed by the office/agent presenting the information.
Last checked: 2026-08-23 06:18 PM PDT

Neighborhood & Commute
Source: Walkscore
Save
Ask
Tour
Hide
Share