

1239 S 236th PlaceDes Moines, WA 98198
Listing courtesy of Nikki Leske of Real Estate With Nik & Co
Due to the health concerns created by Coronavirus we are offering personal 1-1 online video walkthough tours where possible.
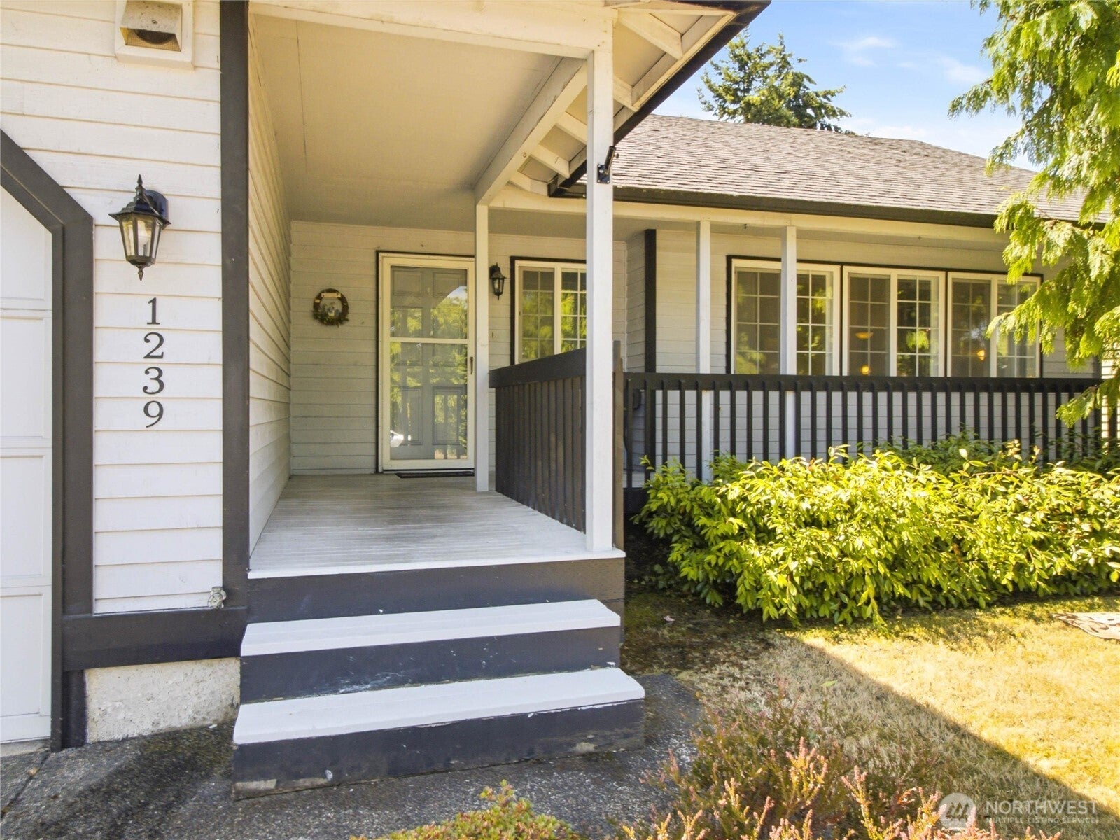
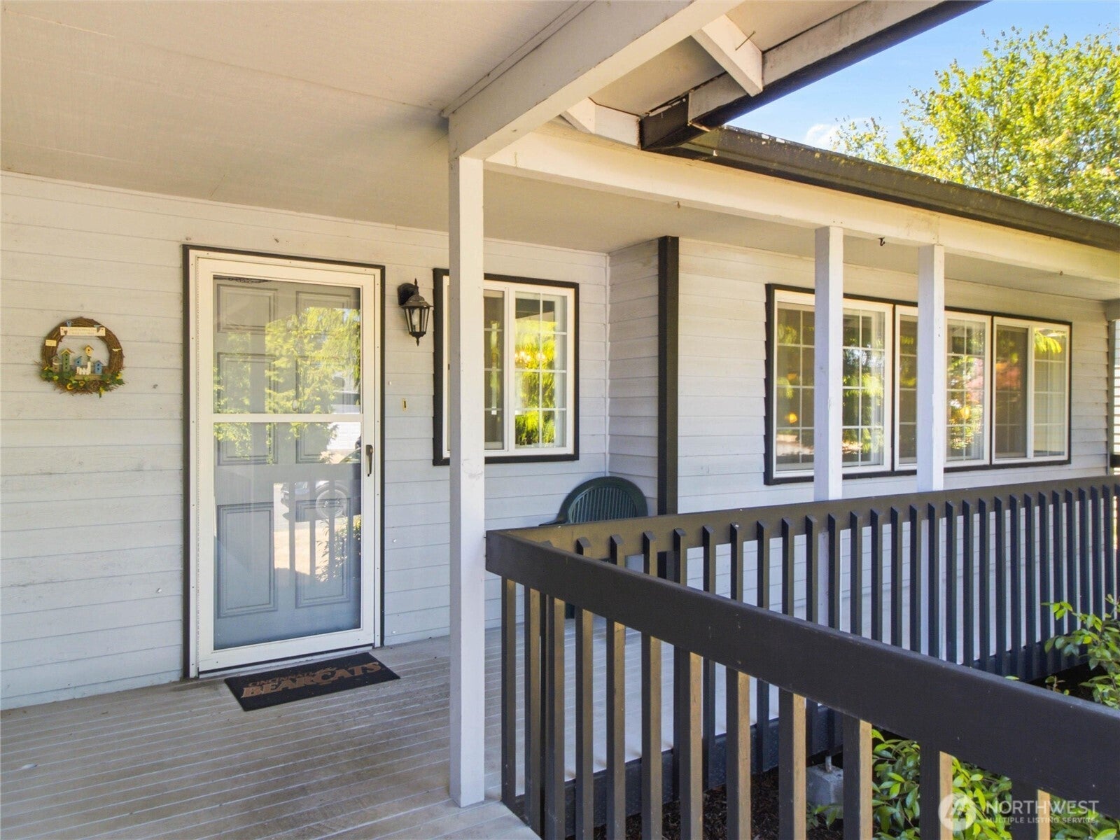
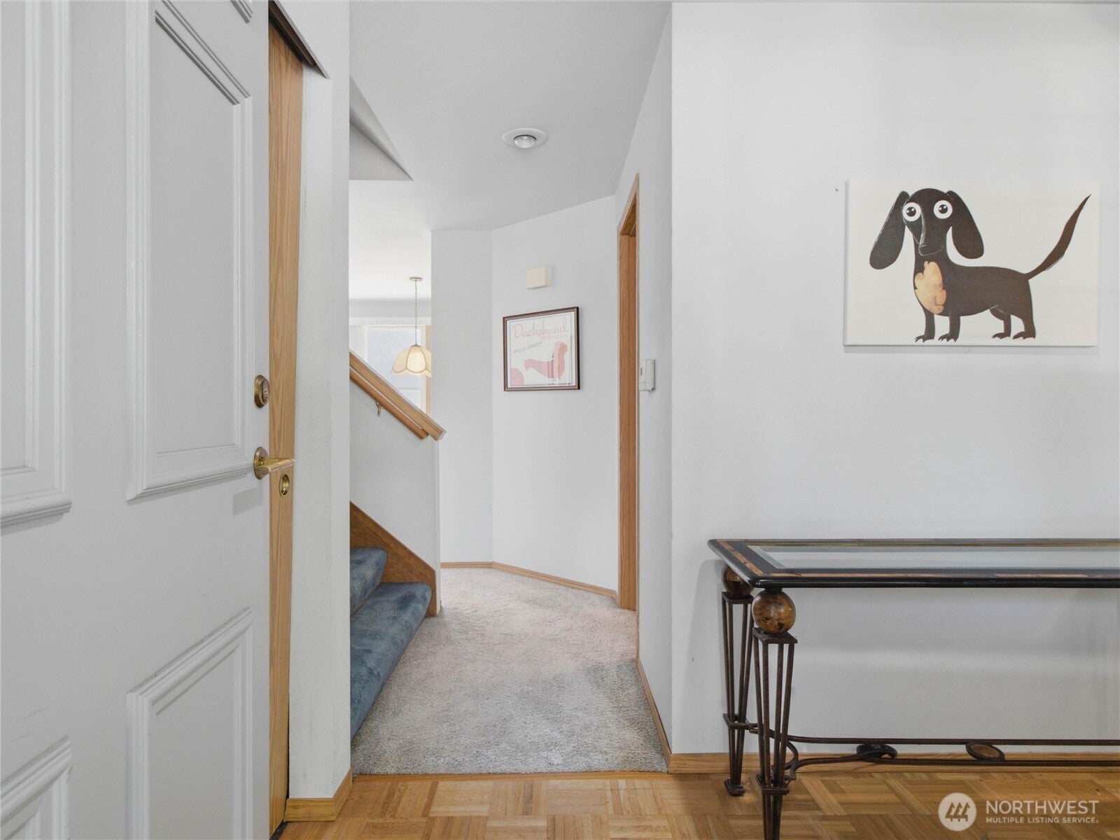
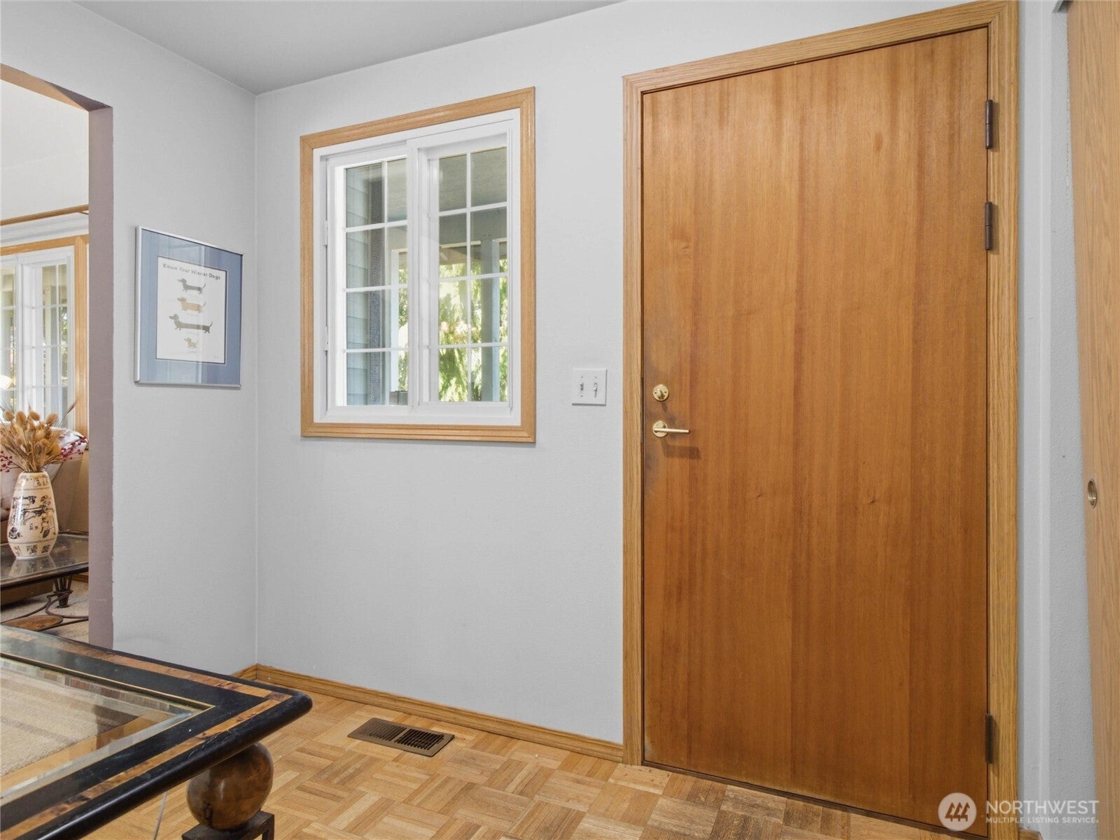
Welcome to this well maintained home in the highly desirable Zenith neighborhood! This spacious 3 bedroom, 2.5 bath home is filled with natural light thanks to an abundance of windows and offers a warm, inviting layout with generously sized living spaces throughout. Enjoy the comfort and efficiency of newer triple pane sound reducing windows, creating a peaceful living environment.The spacious primary suite features a walk-in closet and 5 piece bathroom. The expansive, sun-filled backyard is perfect for summer barbecues, gardening, or simply relaxing outdoors. A large two car garage provides plenty of room for parking and storage.Ideally located just minutes from the Des Moines Marina, waterfront, shopping, restaurants, and with convenient access to major freeways and the airport, this home offers the perfect balance of comfort, convenience, and location. Don't miss your opportunity to own this exceptional home!
| 2 weeks ago | Listing updated with changes from the MLS® | |
| 2 weeks ago | Status changed to Active Under Contract | |
| a month ago | Price changed to $609,950 | |
| 2 months ago | Listing first seen on site |
Listing courtesy of Nikki Leske of Real Estate With Nik & Co

Listing information is provided by Participants of the Northwest MLS. IDX information is provided exclusively for personal, non-commercial use, and may not be used for any purpose other than to identify prospective properties consumers may be interested in purchasing. Information is deemed reliable but not guaranteed. Copyright 2026, Northwest MLS.
All data is obtained from various sources and may not have been verified by the broker or MLS Grid. Supplied open house information is subject to change without notice. All information should be independently reviewed and verified for accuracy. Properties may or may not be listed by the office/agent presenting the information.
Last checked: 2026-10-06 12:46 AM PDT