

1111 S 249th PlaceDes Moines, WA 98198
Listing courtesy of Josh Kumar of Windermere RE/Lake Tapps, Inc
Due to the health concerns created by Coronavirus we are offering personal 1-1 online video walkthough tours where possible.
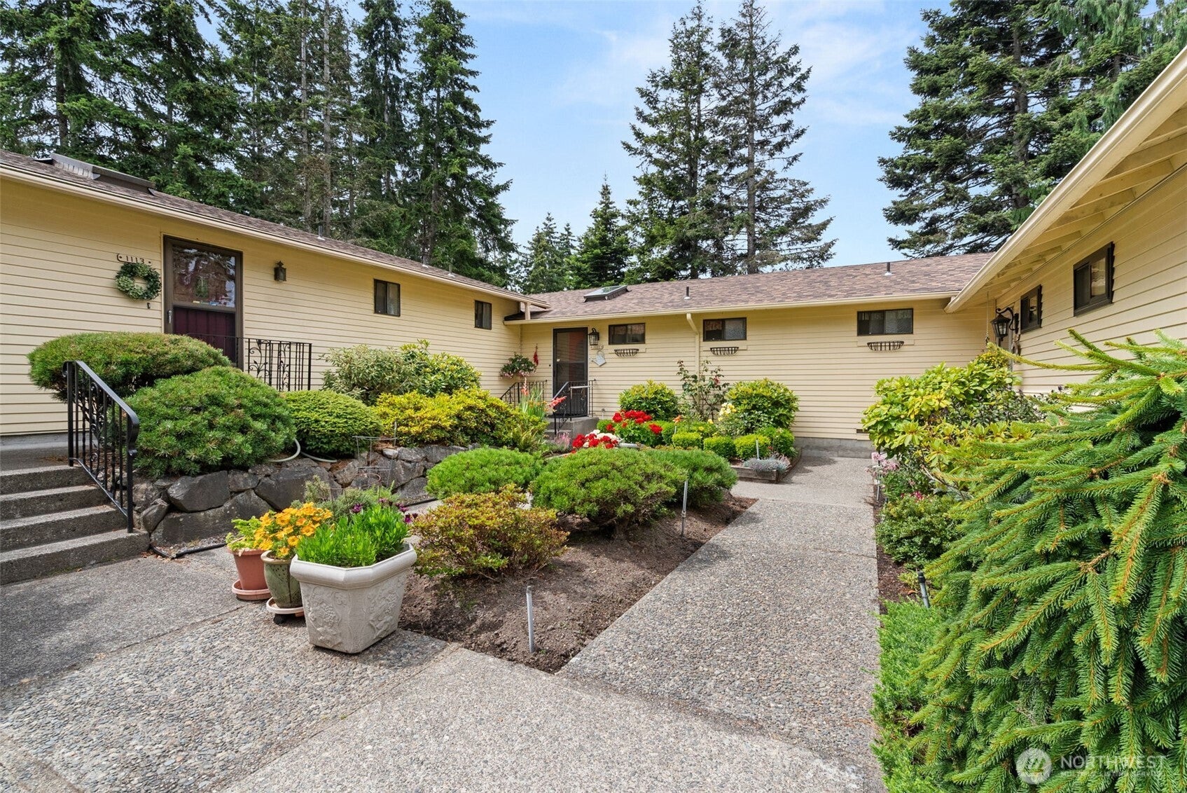
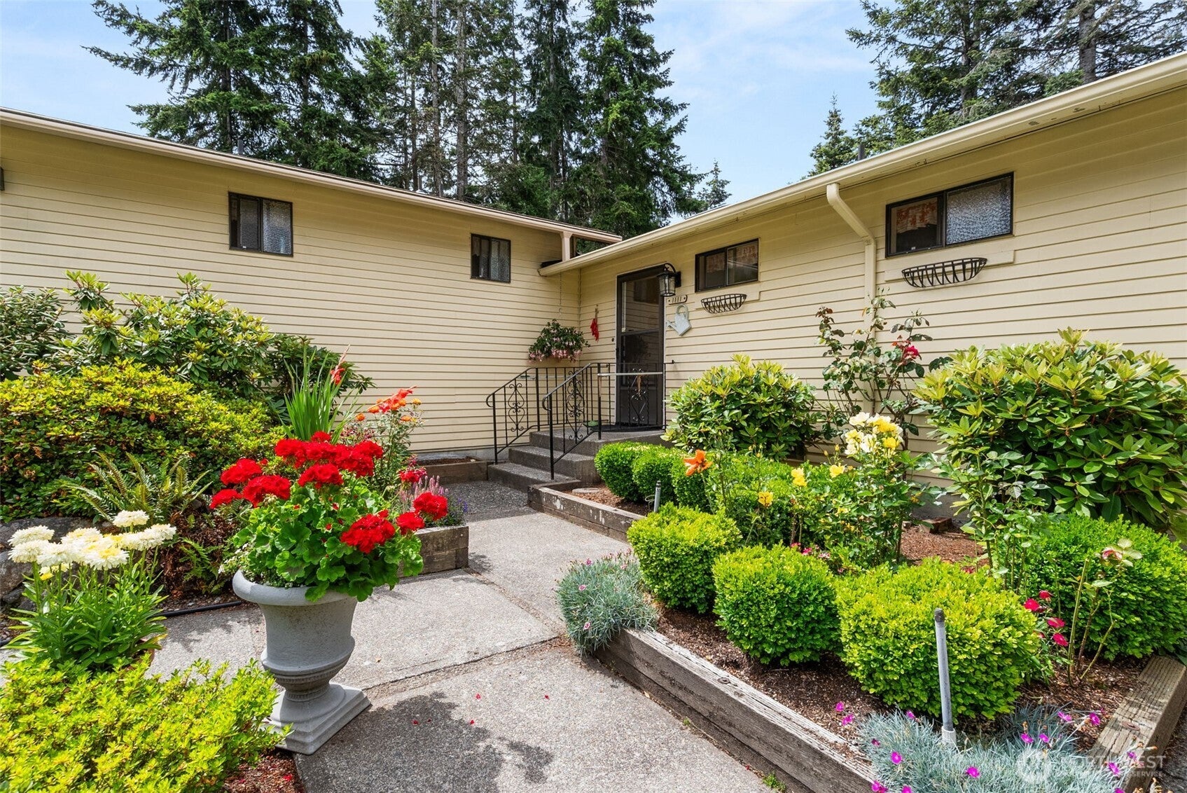
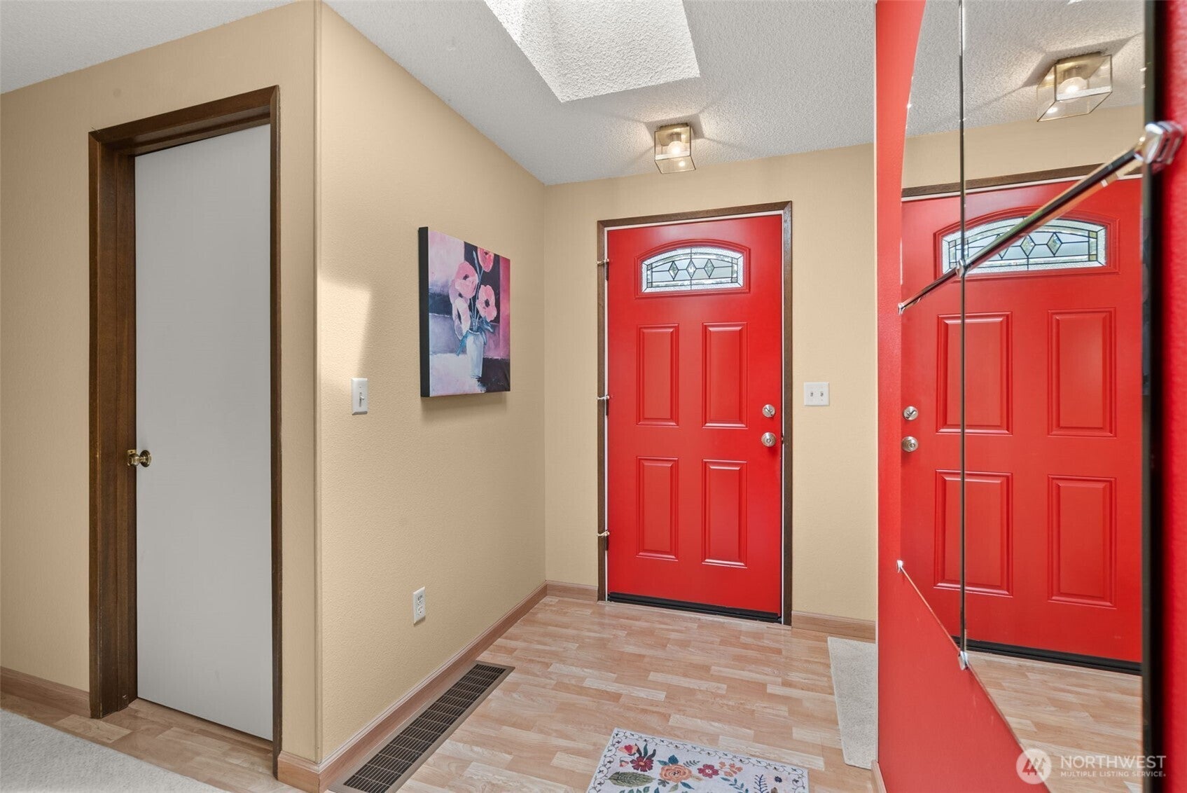
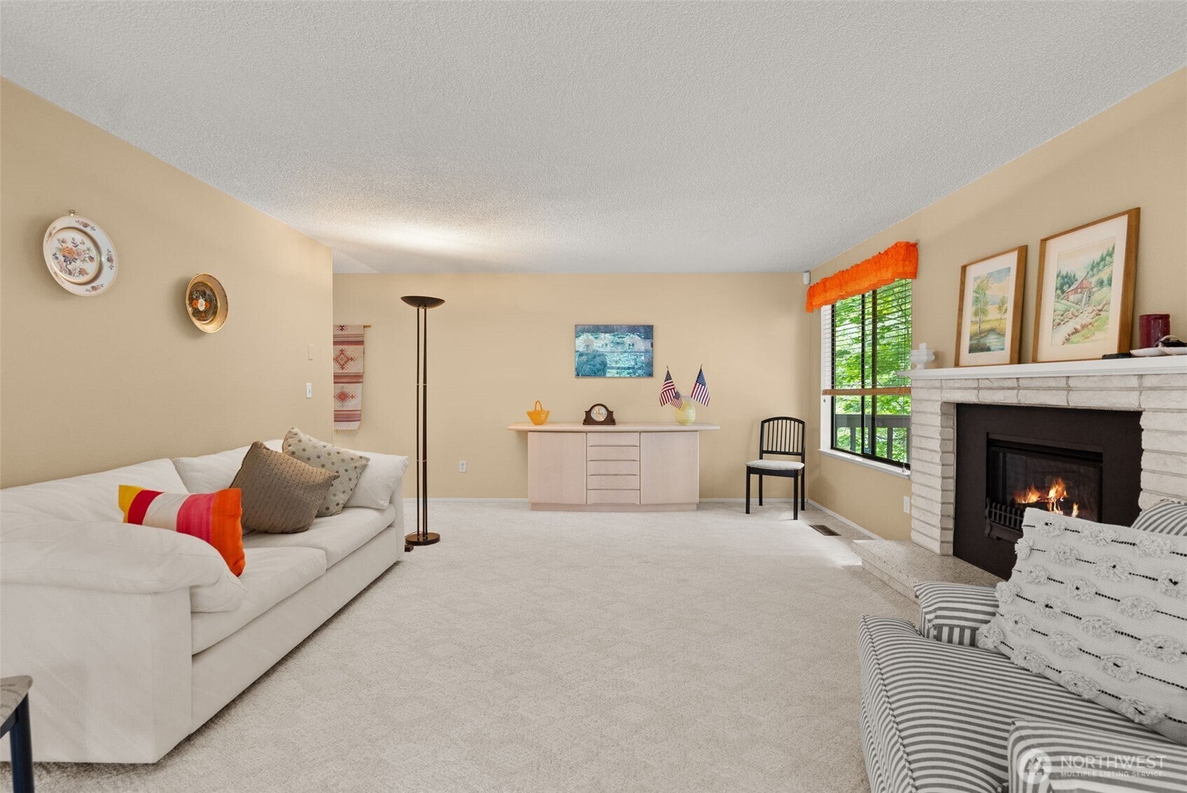
Welcome home to this meticulously maintained home in the Huntington Park 55+ Community! Enjoy the ease of single-level living in this spacious 1,390 sq. ft. home, filled with natural light from expansive windows that frame peaceful, park-like views. Relax or entertain on two private decks overlooking the surrounding greenery. The inviting living room features a cozy fireplace and flows seamlessly into the open kitchen and dining area. The generous primary suite offers dual closets and a beautifully updated walk-in tile shower. Additional guest bedroom + guest bath. Downstairs, the expansive basement provides exceptional storage space, a workshop area, or endless possibilities for hobbies. Outside, you'll love the charming courtyard entry, ample gardening space, and walking trails just beyond your backyard. Major updates include a 3-year-old roof and a 2-year-old furnace and heat pump for added peace of mind. Enjoy an active lifestyle with fantastic community amenities including a clubhouse, pool, hot tub, fitness classes, holiday events, breakfasts, bingo, trivia, and more.
| 2 weeks ago | Listing updated with changes from the MLS® | |
| a month ago | Price changed to $475,000 | |
| 2 months ago | Listing first seen on site |
Listing courtesy of Josh Kumar of Windermere RE/Lake Tapps, Inc

Listing information is provided by Participants of the Northwest MLS. IDX information is provided exclusively for personal, non-commercial use, and may not be used for any purpose other than to identify prospective properties consumers may be interested in purchasing. Information is deemed reliable but not guaranteed. Copyright 2026, Northwest MLS.
All data is obtained from various sources and may not have been verified by the broker or MLS Grid. Supplied open house information is subject to change without notice. All information should be independently reviewed and verified for accuracy. Properties may or may not be listed by the office/agent presenting the information.
Last checked: 2026-10-06 12:46 AM PDT