

1572 NE 170th StreetShoreline, WA 98155
Listing courtesy of Kevin Ma of Keller Williams Eastside
Due to the health concerns created by Coronavirus we are offering personal 1-1 online video walkthough tours where possible.
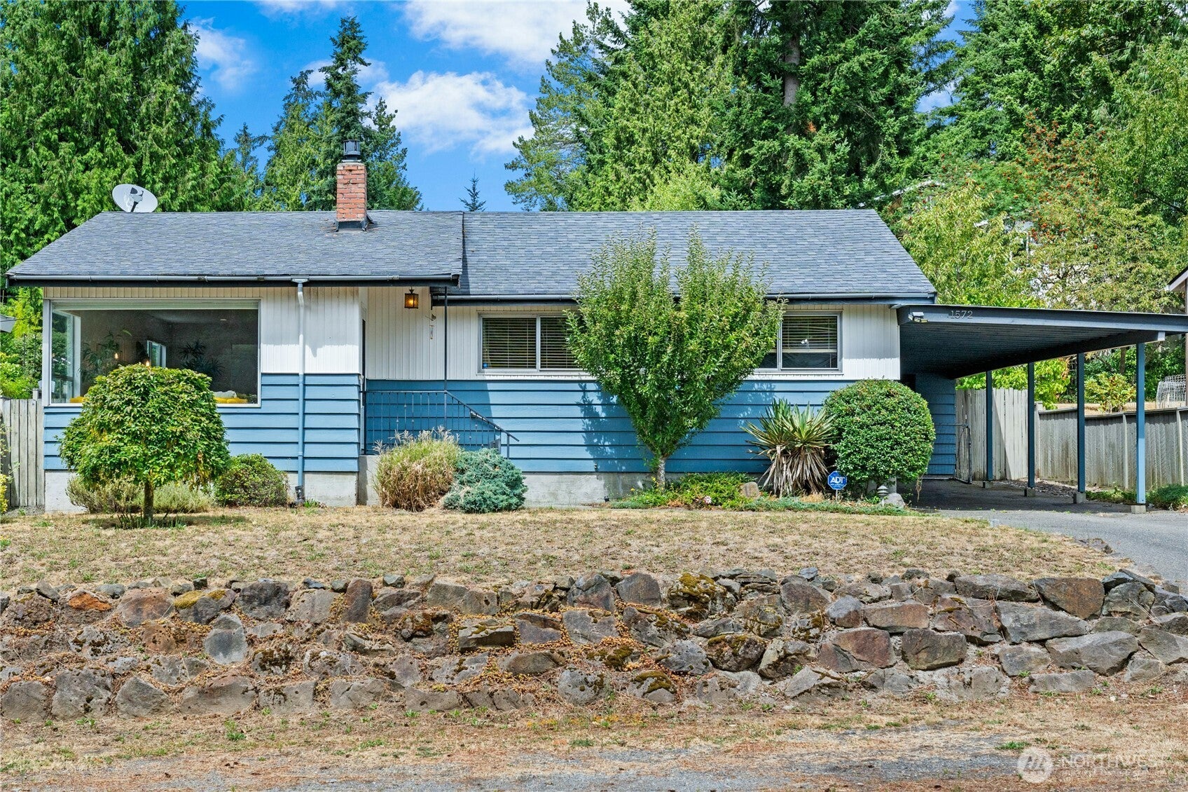
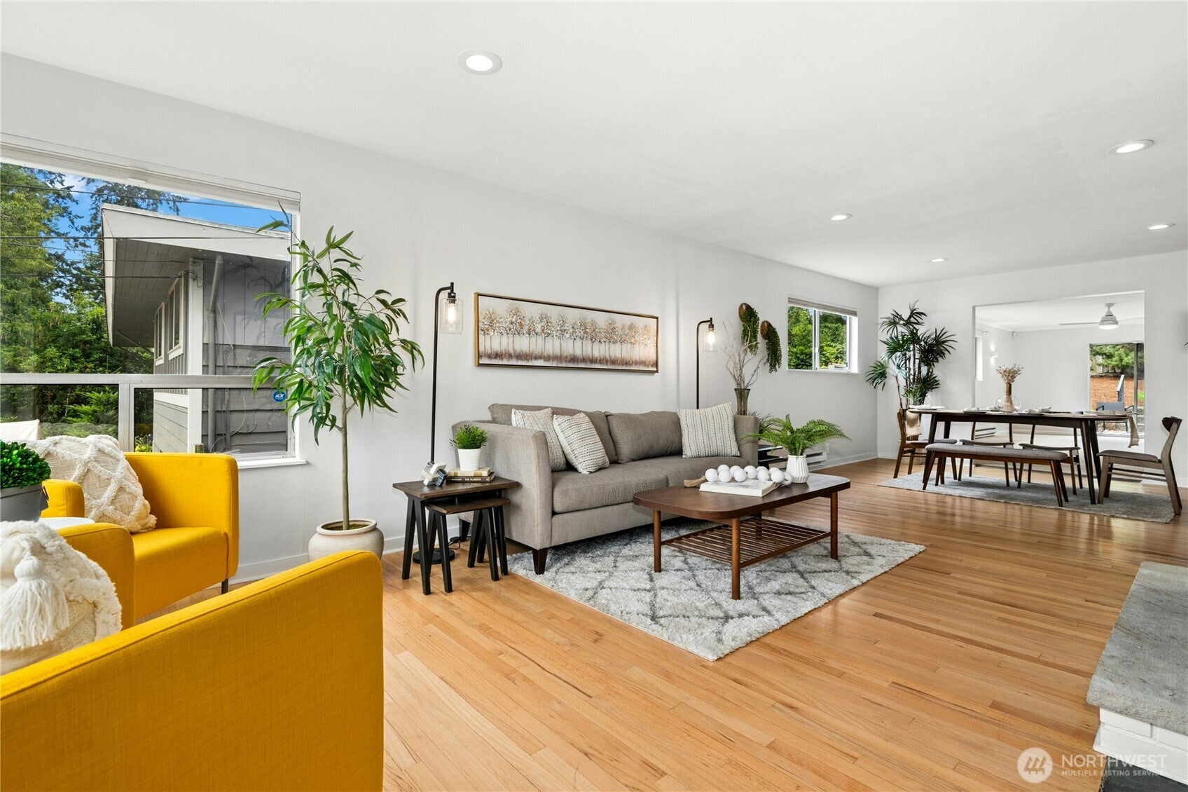
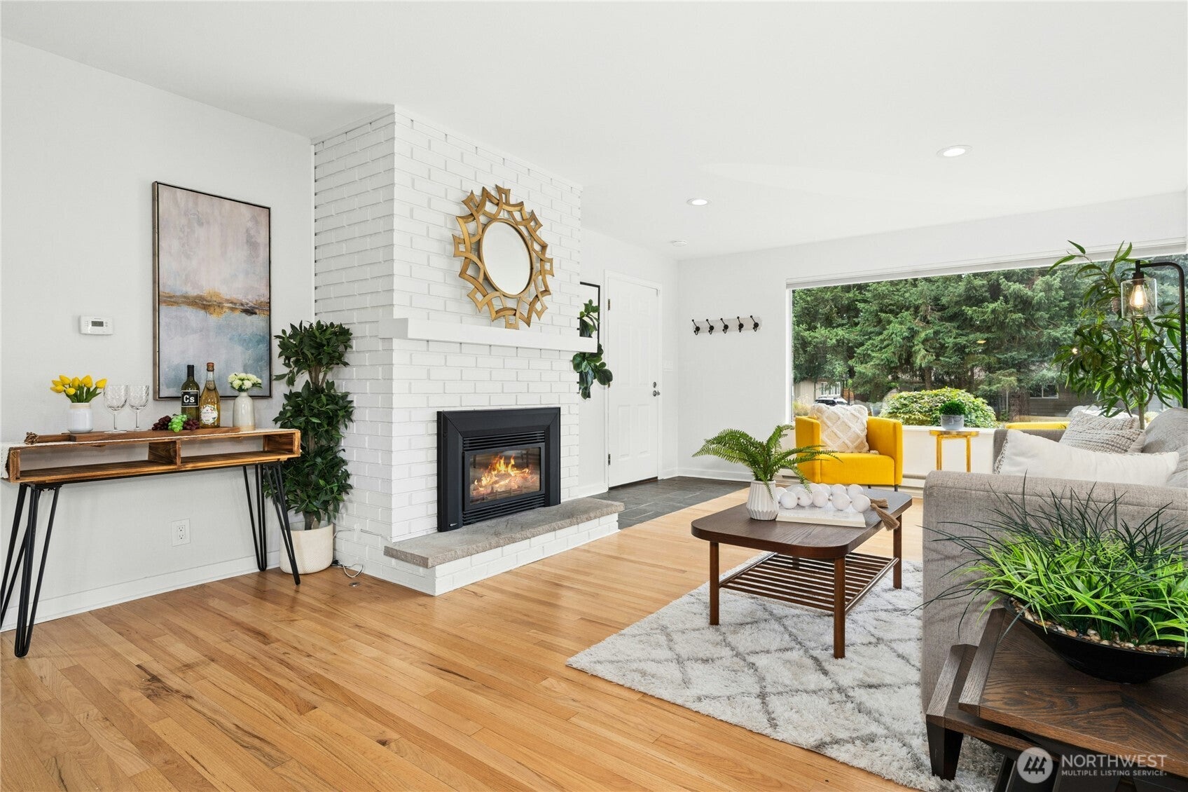
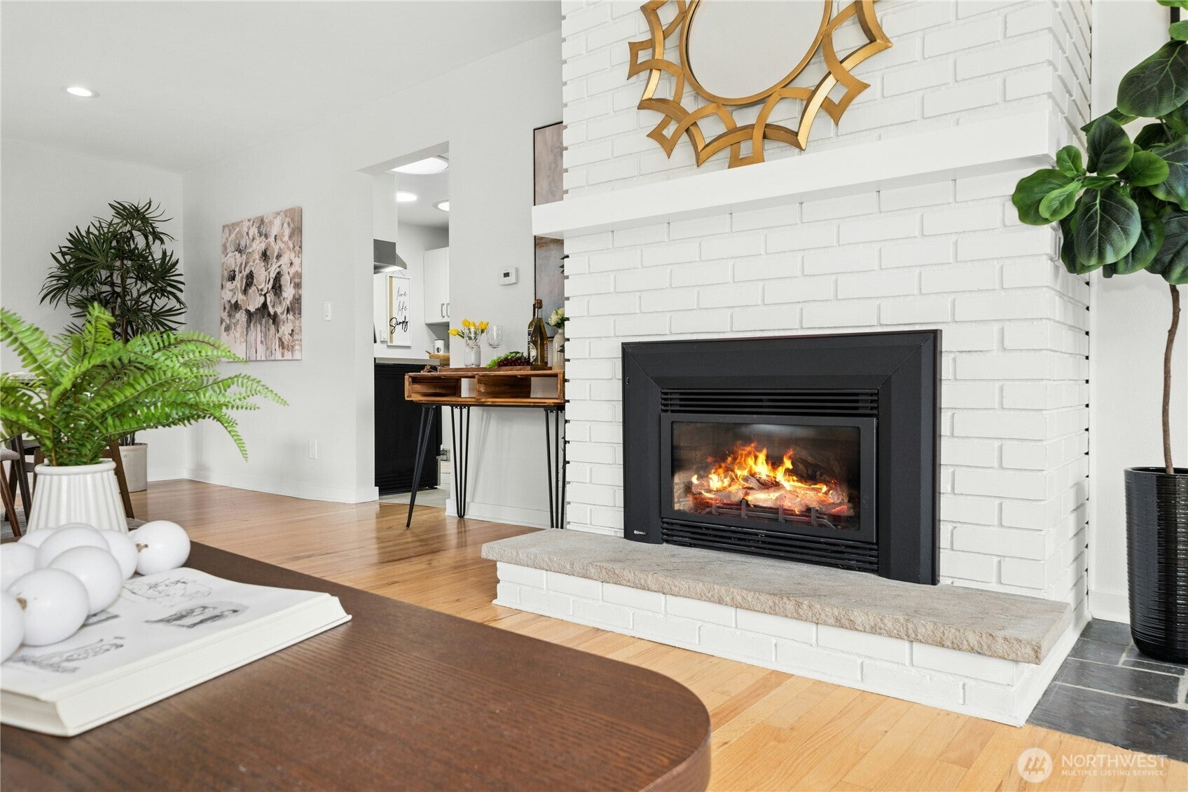
Experience effortless living in this Shoreline standout, where classic charm melds with a multitude of updates. Light and bright, and with a seamless, flowing floorplan, this home shines with new paint throughout. The kitchen boasts refreshed cabinetry with sleek new hardware and an oversize walk-in pantry. Three generously sized bedrooms are complemented by a detached studio (~200 sqft. of additional space) with new flooring, offering endless potential as an exercise room, creative retreat, or work-from-home suite. An additional, massive bonus room provides further flexibility. Outside, this spacious, fully fenced lot features a park-like backyard with mature fruit trees, a patio, and a courtyard. Nearby Hamlin Park offers endless opportunities for recreation; and a rare highlight: this property sits within the deeded boundaries for the Lake Forest Park Civic Club, providing exclusive access to Lake Washington waterfront facilities, community clubhouse, and boat launch. Just minutes from I-5 and Link Light Rail, as well as all of Shoreline's shopping, entertainment, and amenities. And don't forget the highly rated, coveted Shoreline schools! Your next chapter starts here!
| 5 days ago | Listing updated with changes from the MLS® | |
| 2 weeks ago | Price changed to $830,000 | |
| 4 weeks ago | Listing first seen on site |
Listing courtesy of Kevin Ma of Keller Williams Eastside

Listing information is provided by Participants of the Northwest MLS. IDX information is provided exclusively for personal, non-commercial use, and may not be used for any purpose other than to identify prospective properties consumers may be interested in purchasing. Information is deemed reliable but not guaranteed. Copyright 2026, Northwest MLS.
All data is obtained from various sources and may not have been verified by the broker or MLS Grid. Supplied open house information is subject to change without notice. All information should be independently reviewed and verified for accuracy. Properties may or may not be listed by the office/agent presenting the information.
Last checked: 2026-08-25 12:09 PM PDT