

8209 144th Place SENewcastle, WA 98059
Listing courtesy of Mark W Powers of RE/MAX Integrity
Due to the health concerns created by Coronavirus we are offering personal 1-1 online video walkthough tours where possible.
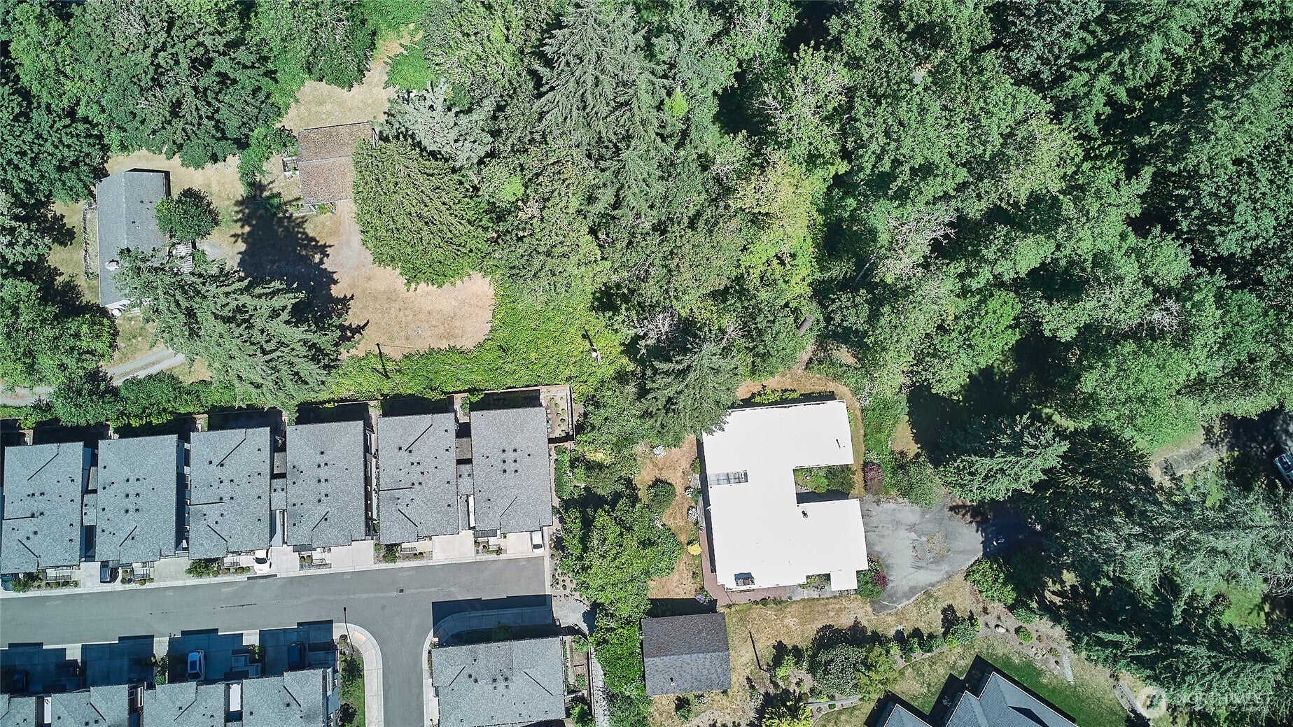
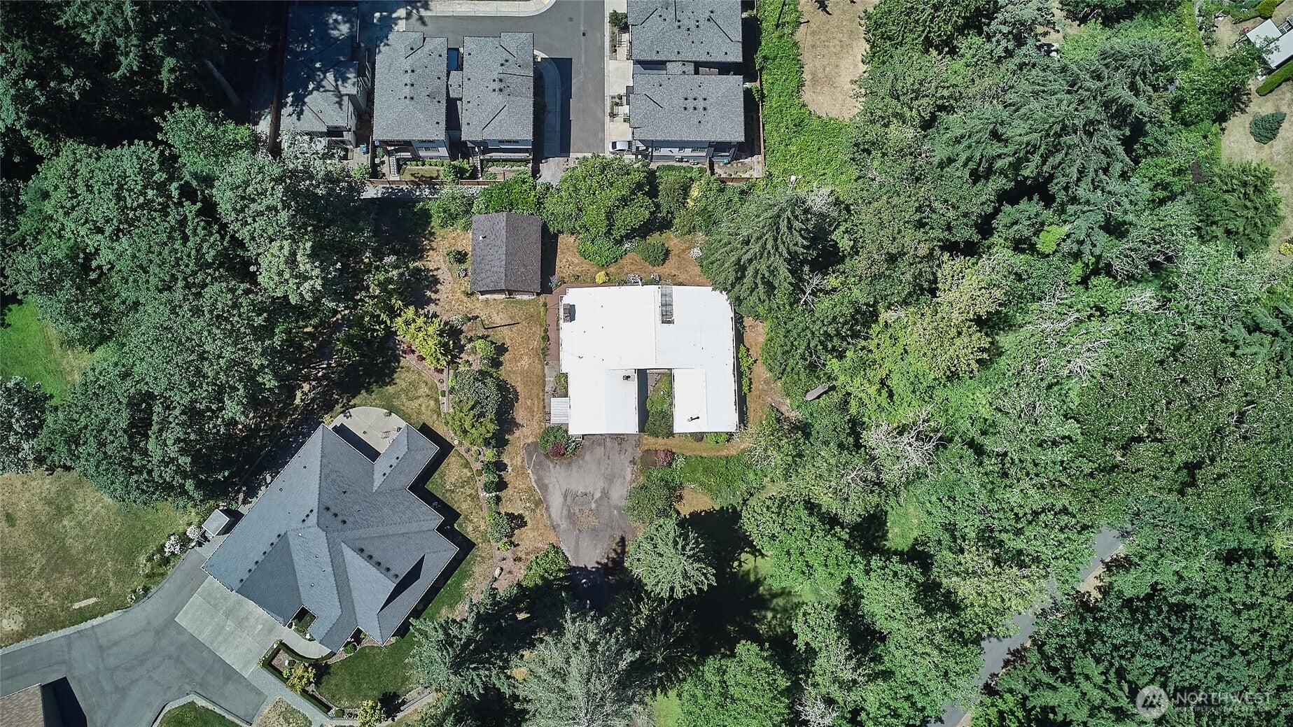
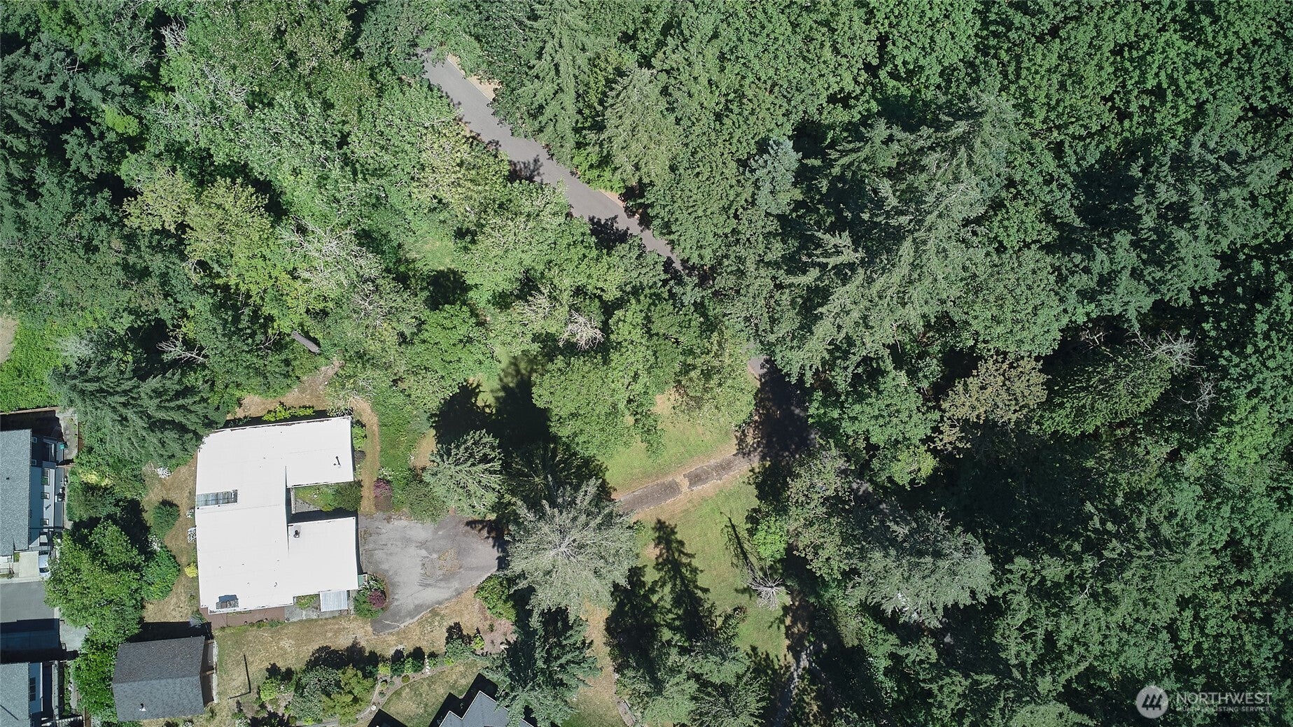
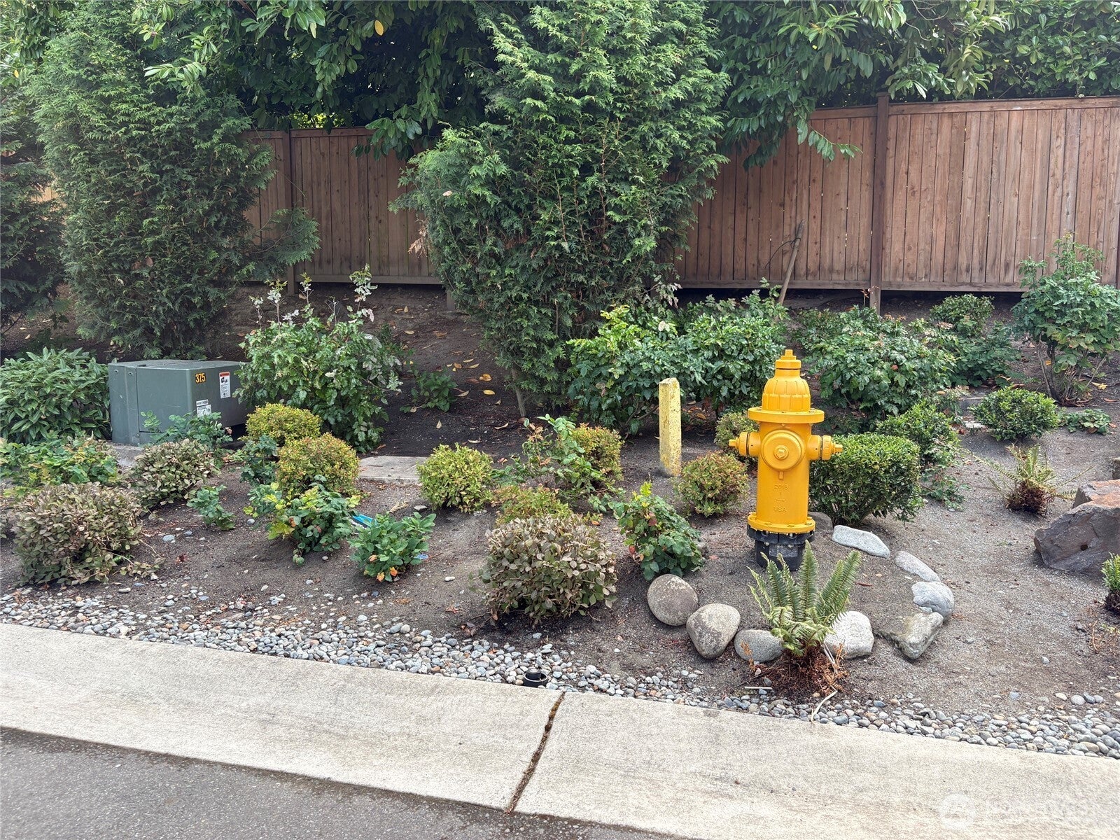
Excellent development potential. This 3/4 acre parcel is zoned R-6 and offers a prime opportunity to build in the City of Newcastle. All utilities for development are stubbed on the adjacent property, known as The Residences at Taylor Ridge Townhome Development. Explore the exceptional potential to build a custom estate, renovate the existing home, or pursue subdivision potential (buyer to verify). Surrounded by established homes and luxury new construction. Existing home is a spacious 2,000 square foot rambler with a two-car garage. Double door front entrance. 3 bedrooms and 3 bathrooms. Vaulted ceilings in both living room and family room. Wood burning stone fireplace and custom built in cabinets. This home has lots of large windows to bring in plenty of natural light. Kitchen has lots of cabinets and counter space with a large breakfast bar for eat in dining. The home is set back on the property with a long driveway to your spacious private oasis. Large established trees provide privacy and chance to experience nature. Home sold in as-is condition. Buyer to verify all development potential, zoning, and permitted uses to their own satisfaction.
| 2 weeks ago | Listing updated with changes from the MLS® | |
| 3 weeks ago | Status changed to Active | |
| 2 months ago | Listing first seen on site |
Listing courtesy of Mark W Powers of RE/MAX Integrity

Listing information is provided by Participants of the Northwest MLS. IDX information is provided exclusively for personal, non-commercial use, and may not be used for any purpose other than to identify prospective properties consumers may be interested in purchasing. Information is deemed reliable but not guaranteed. Copyright 2026, Northwest MLS.
All data is obtained from various sources and may not have been verified by the broker or MLS Grid. Supplied open house information is subject to change without notice. All information should be independently reviewed and verified for accuracy. Properties may or may not be listed by the office/agent presenting the information.
Last checked: 2026-09-20 01:32 AM PDT