

8811 NE 15th PlaceClyde Hill, WA 98004
Listing courtesy of Shawn Filer of Real Residential
Due to the health concerns created by Coronavirus we are offering personal 1-1 online video walkthough tours where possible.
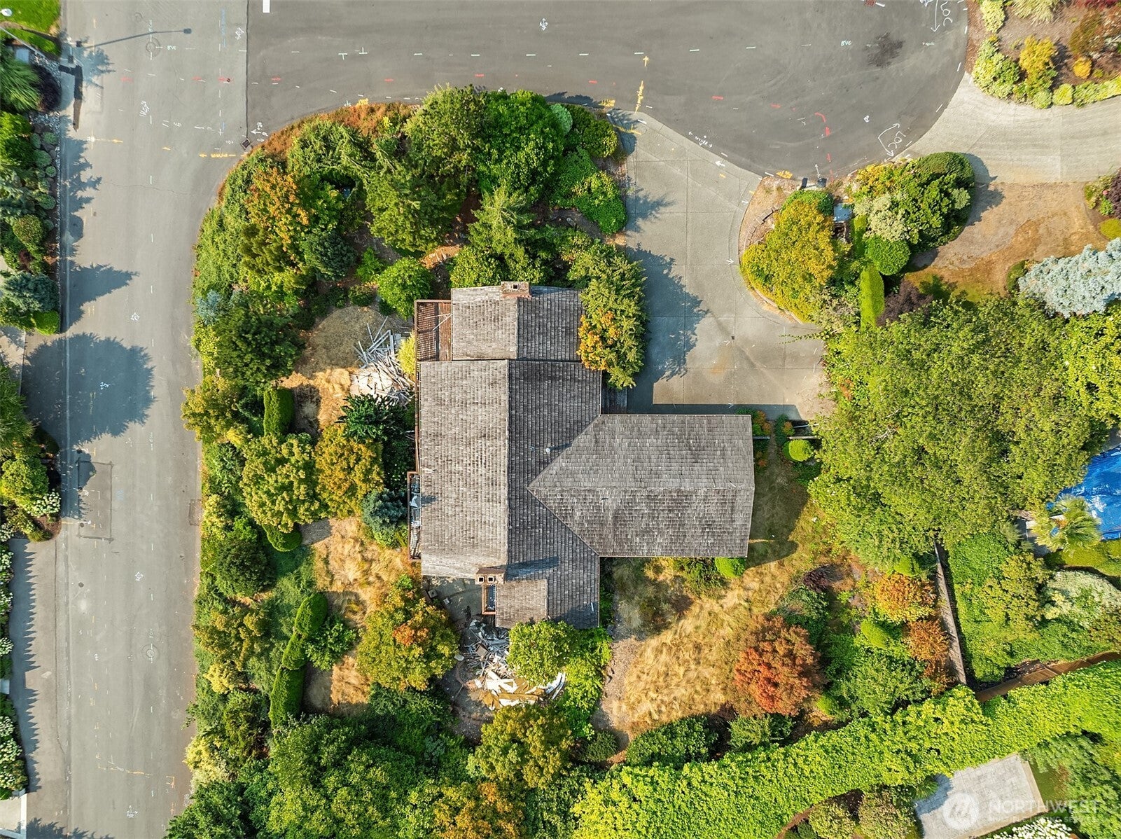
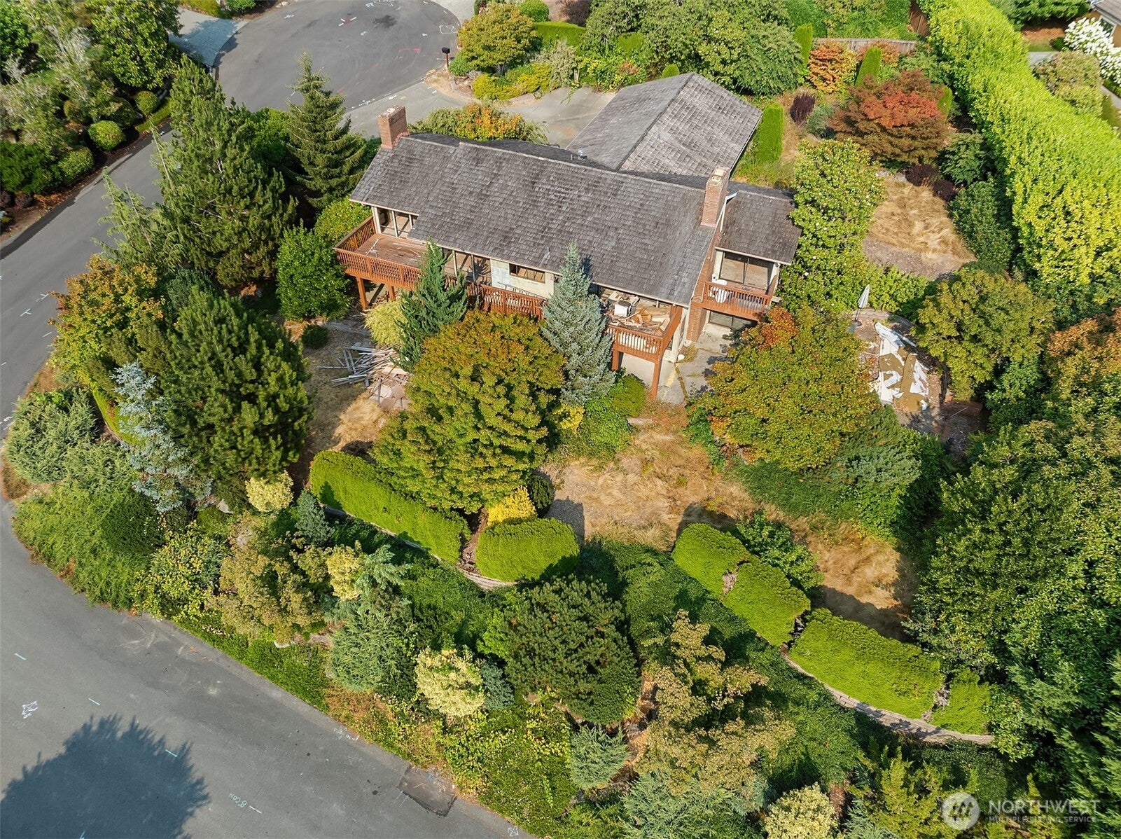
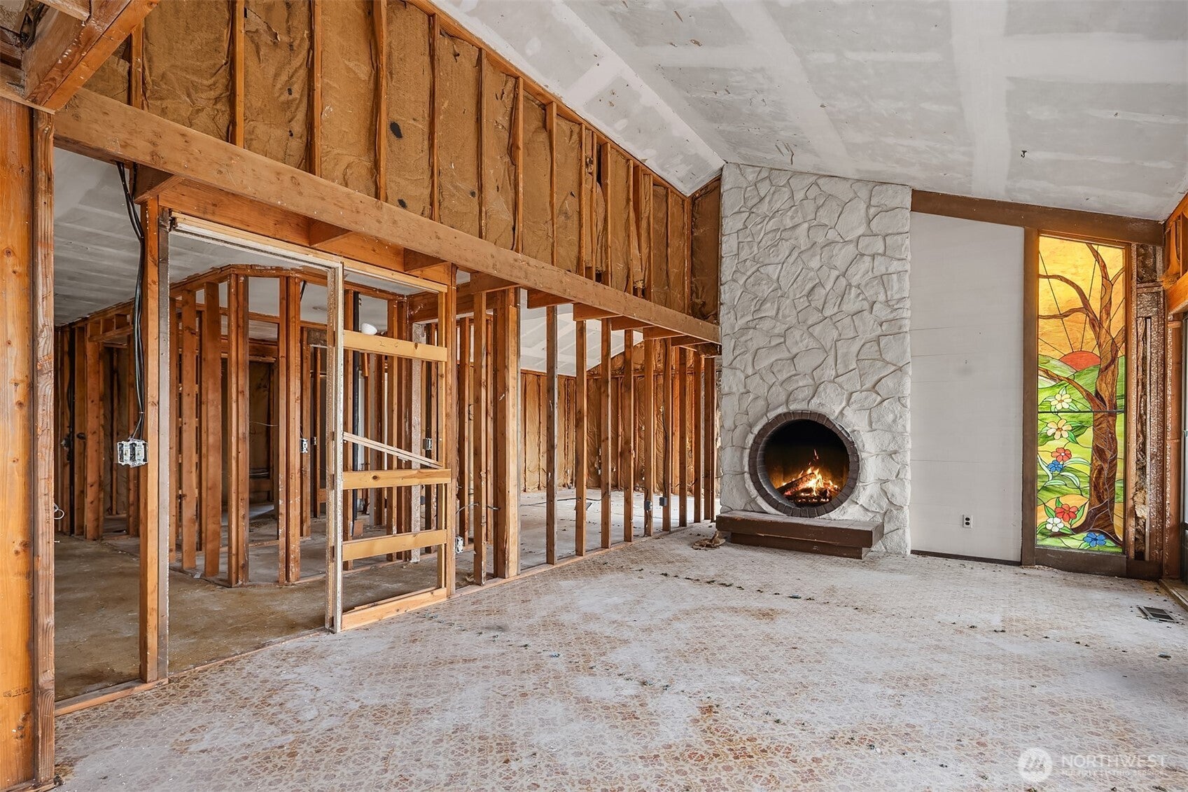
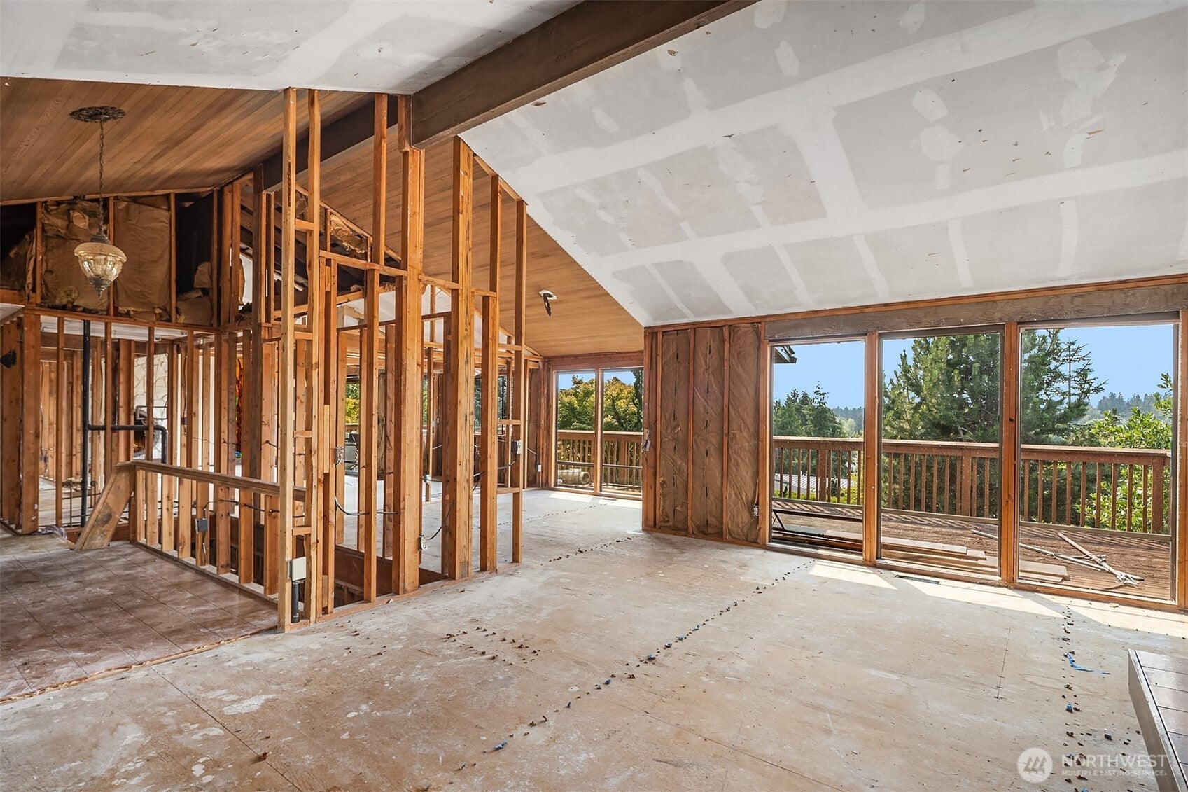
A rare opportunity to create a signature estate on an expansive half-acre corner lot in the heart of Clyde Hill. The property is offered with fully developed plans by acclaimed McCullough Architects, demolition and building permits in hand, and a complete interior design package by Six Walls Interior Design, allowing the next owner to move directly toward construction while bypassing years of design, entitlement, and permitting work. Nearly $400,000 has already been invested in architecture, interiors, permitting, civil and structural engineering, geotechnical studies, environmental remediation, feasibility analysis, legal work, pre-construction planning, and site preparation. The result is a thoughtfully conceived, construction-ready vision for a sophisticated modern residence in one of the Eastside’s most coveted communities. Enjoy award-winning Bellevue schools, a peaceful cul-de-sac approach, and enduring territorial outlooks with glimpses of nearby golf course fairways and the Seattle skyline beyond. Prominently positioned with exceptional scale, privacy, and flexibility, this is more than a homesite; it is an extraordinary opportunity to begin with an exceptional location, a distinguished design team, and the essential groundwork already complete. Plans, interior design package, surveys, and renderings are available by request.
| 3 weeks ago | Listing updated with changes from the MLS® | |
| 2 months ago | Listing first seen on site |
Listing courtesy of Shawn Filer of Real Residential

Listing information is provided by Participants of the Northwest MLS. IDX information is provided exclusively for personal, non-commercial use, and may not be used for any purpose other than to identify prospective properties consumers may be interested in purchasing. Information is deemed reliable but not guaranteed. Copyright 2026, Northwest MLS.
All data is obtained from various sources and may not have been verified by the broker or MLS Grid. Supplied open house information is subject to change without notice. All information should be independently reviewed and verified for accuracy. Properties may or may not be listed by the office/agent presenting the information.
Last checked: 2026-10-10 08:06 PM PDT