

1302 SW 125th PlaceBurien, WA 98146
Listing courtesy of Joanne Rocheford of Pellego, Inc.
Due to the health concerns created by Coronavirus we are offering personal 1-1 online video walkthough tours where possible.
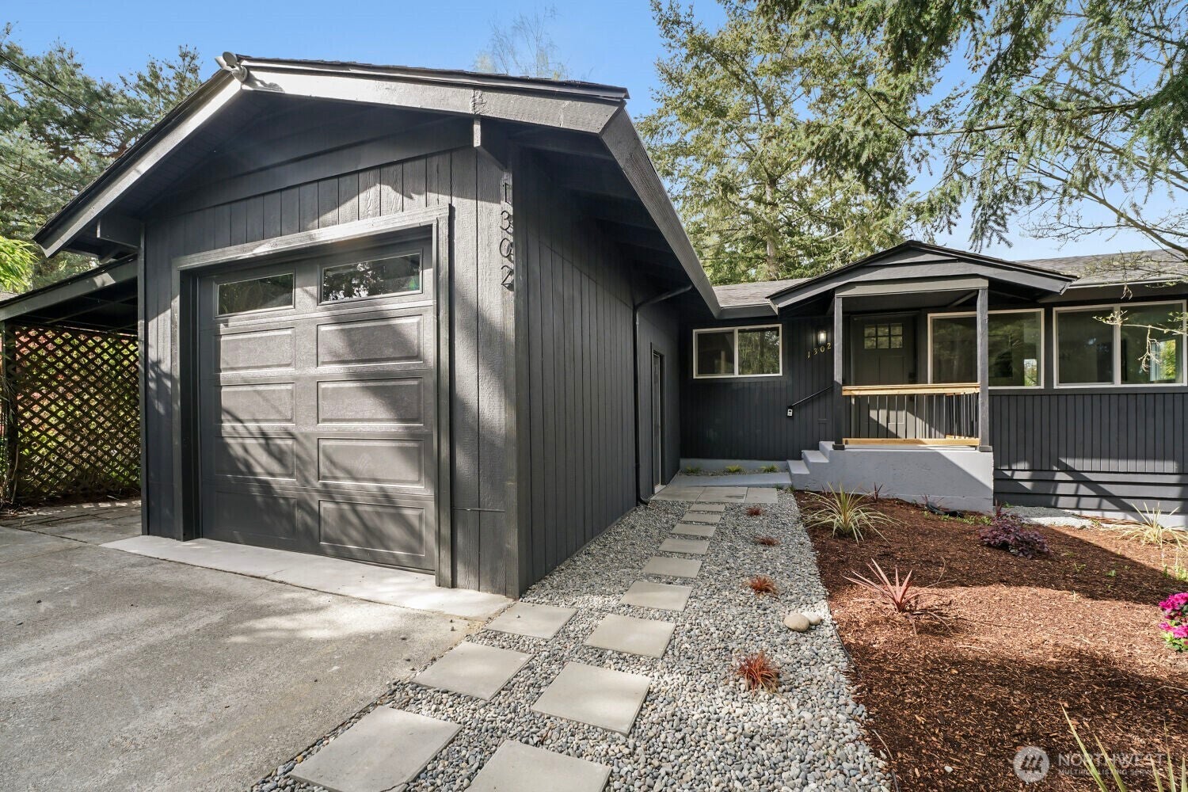
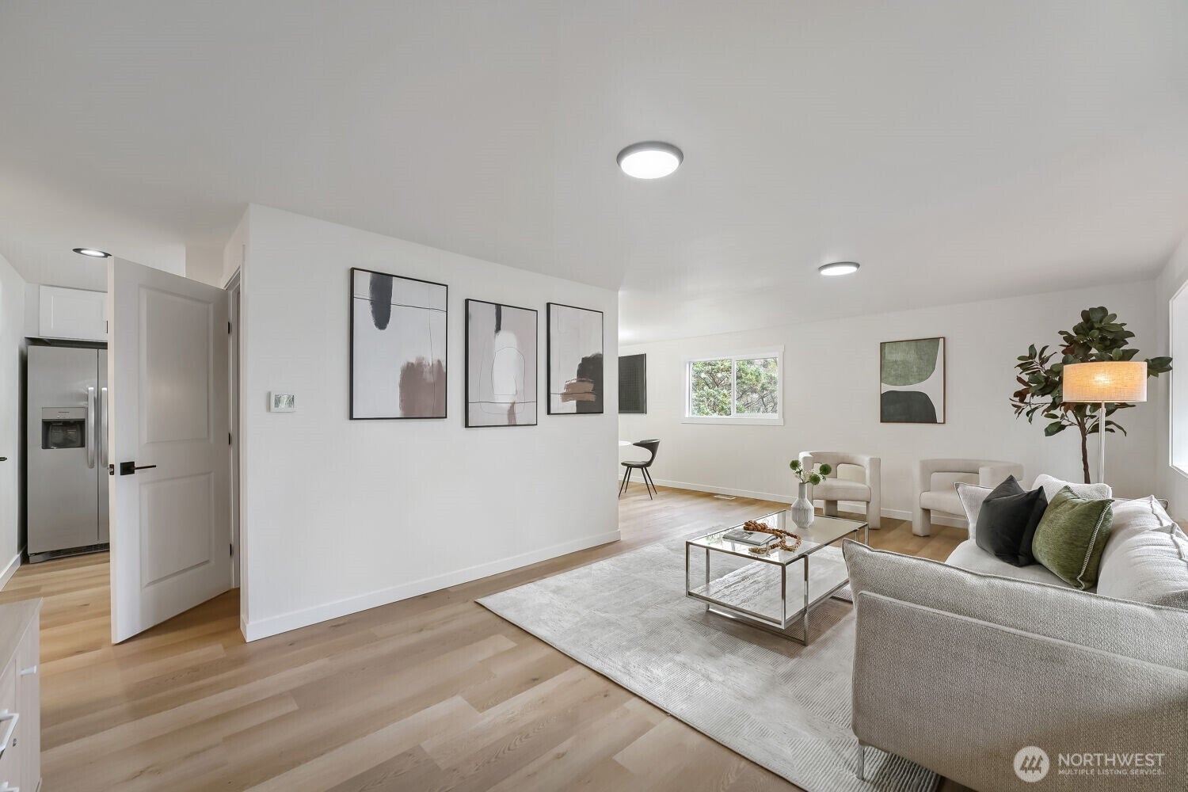
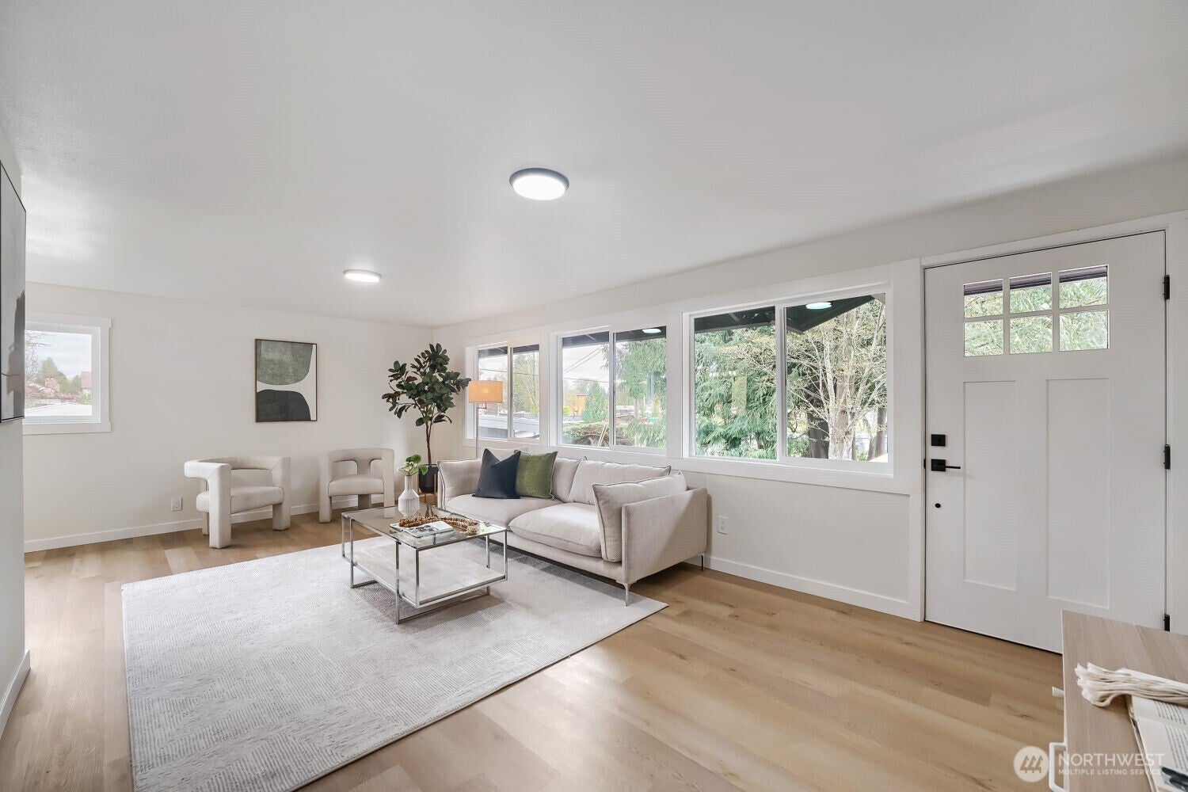
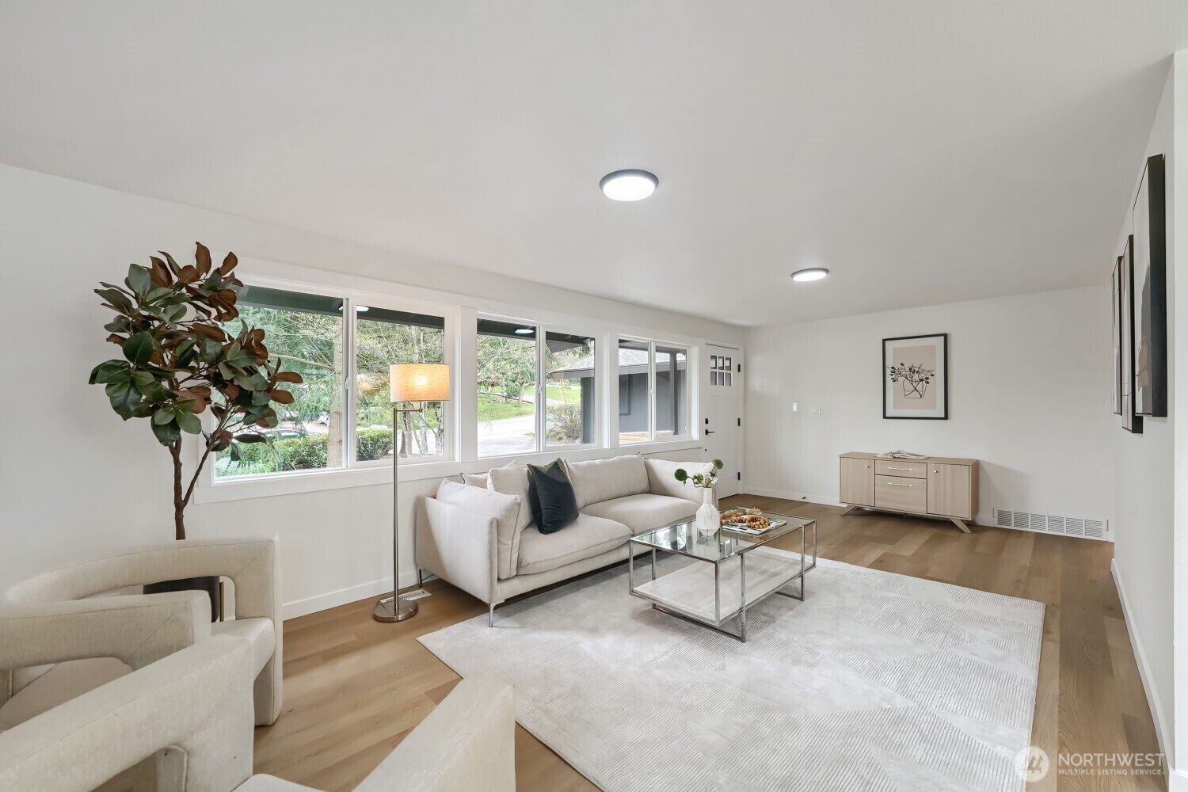
Gorgeous fully refreshed, move-in-ready modern home awaits its new owner. This beautifully updated 4-bedroom, 2.75-bath home is loaded with stylish upgrades and modern comforts from top to bottom. Step inside and fall in love with the show-stopping kitchen featuring sleek new cabinetry, gorgeous quartz countertops, stainless steel appliances, and a designer tile backsplash that brings the whole space to life. Two bedrooms and a beautifully updated full bath on the main level. Spacious primary suite is your own private retreat, complete with ample storage and a chic updated en-suite bath with a walk-in shower. Downstairs offers the perfect flex space for movie nights, game days, or a cozy rec room, plus two additional bedrooms and a third beautifully updated full bath. The upgrades don’t stop there — enjoy brand-new double-pane windows, a heat pump for year-round heating and cooling, new roof, fresh exterior paint, an updated deck, and extended driveway with garage and extra covered parking. Location is absolutely unbeatable. Just blocks from Seahurst Park, close to Downtown Burien, shopping, dining, and easy highway access, this home perfectly blends style, comfort, and convenience.
| 6 days ago | Listing updated with changes from the MLS® | |
| 3 weeks ago | Status changed to Pending | |
| 3 weeks ago | Listing first seen on site |
Listing courtesy of Joanne Rocheford of Pellego, Inc.

Listing information is provided by Participants of the Northwest MLS. IDX information is provided exclusively for personal, non-commercial use, and may not be used for any purpose other than to identify prospective properties consumers may be interested in purchasing. Information is deemed reliable but not guaranteed. Copyright 2026, Northwest MLS.
All data is obtained from various sources and may not have been verified by the broker or MLS Grid. Supplied open house information is subject to change without notice. All information should be independently reviewed and verified for accuracy. Properties may or may not be listed by the office/agent presenting the information.
Last checked: 2026-08-27 12:53 AM PDT