

16534 77th Avenue NEKenmore, WA 98028
Listing courtesy of James Chang of Skyline Properties, Inc.
Due to the health concerns created by Coronavirus we are offering personal 1-1 online video walkthough tours where possible.
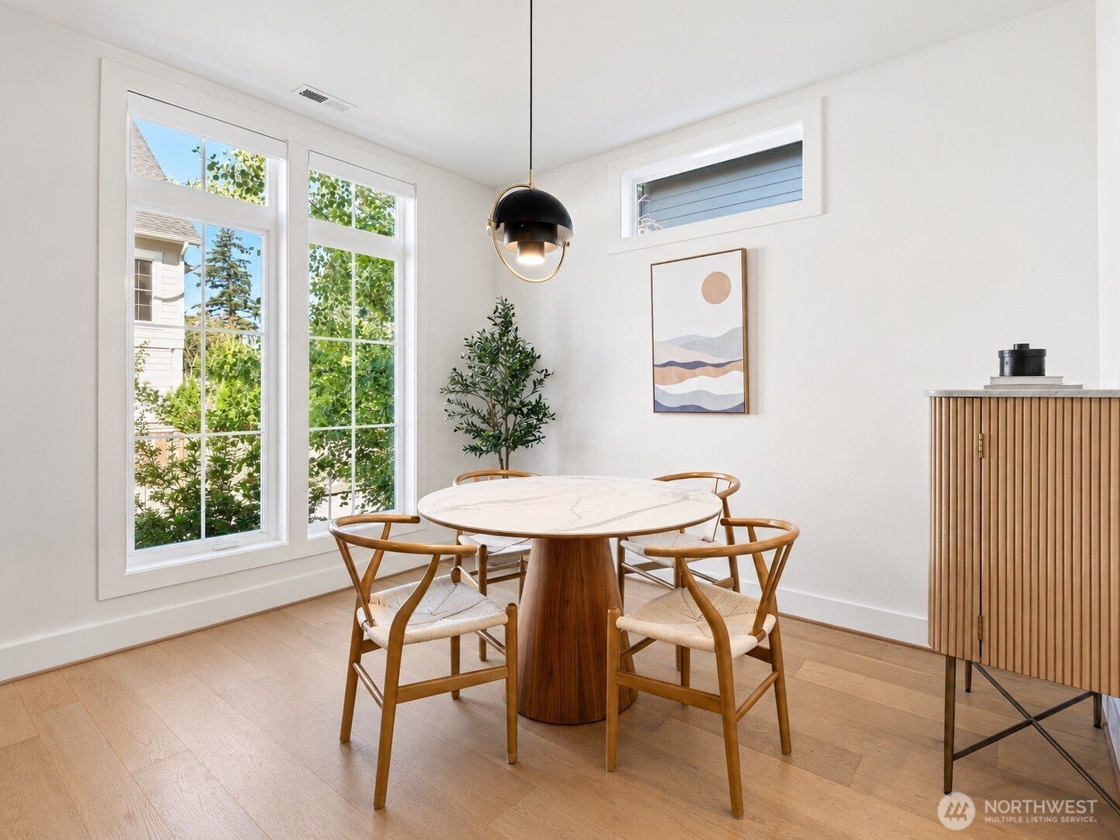
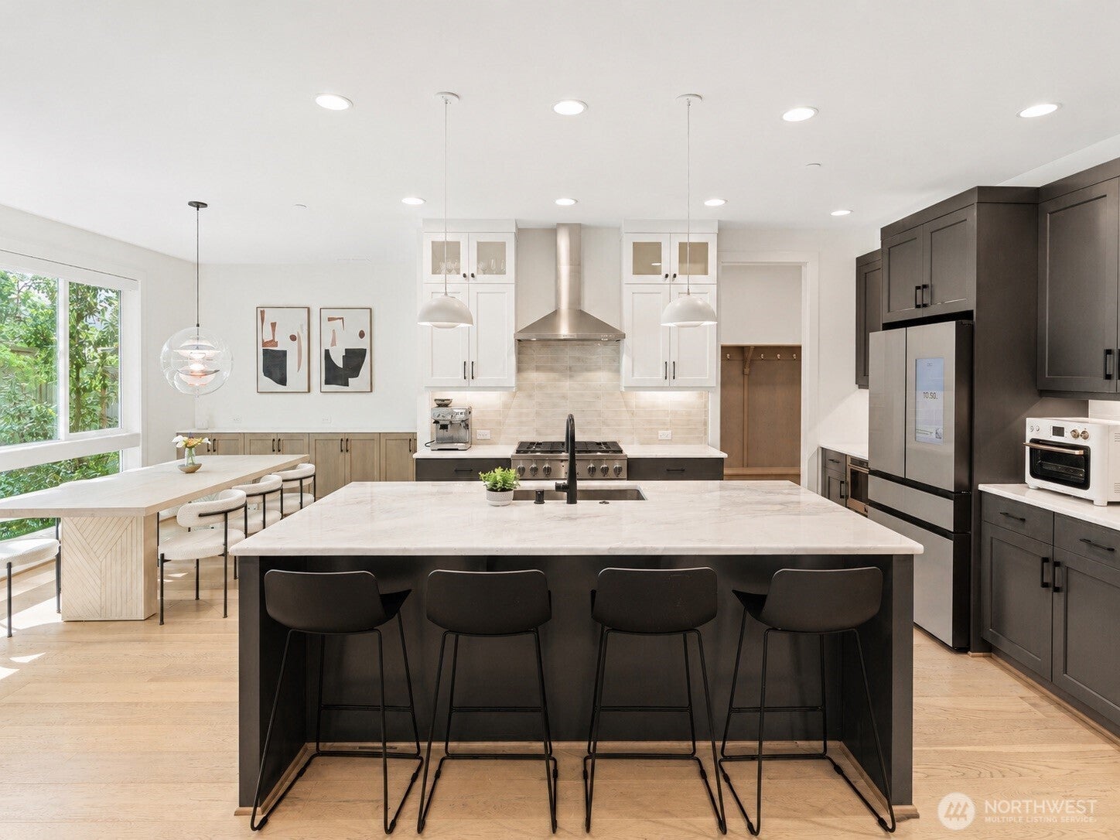
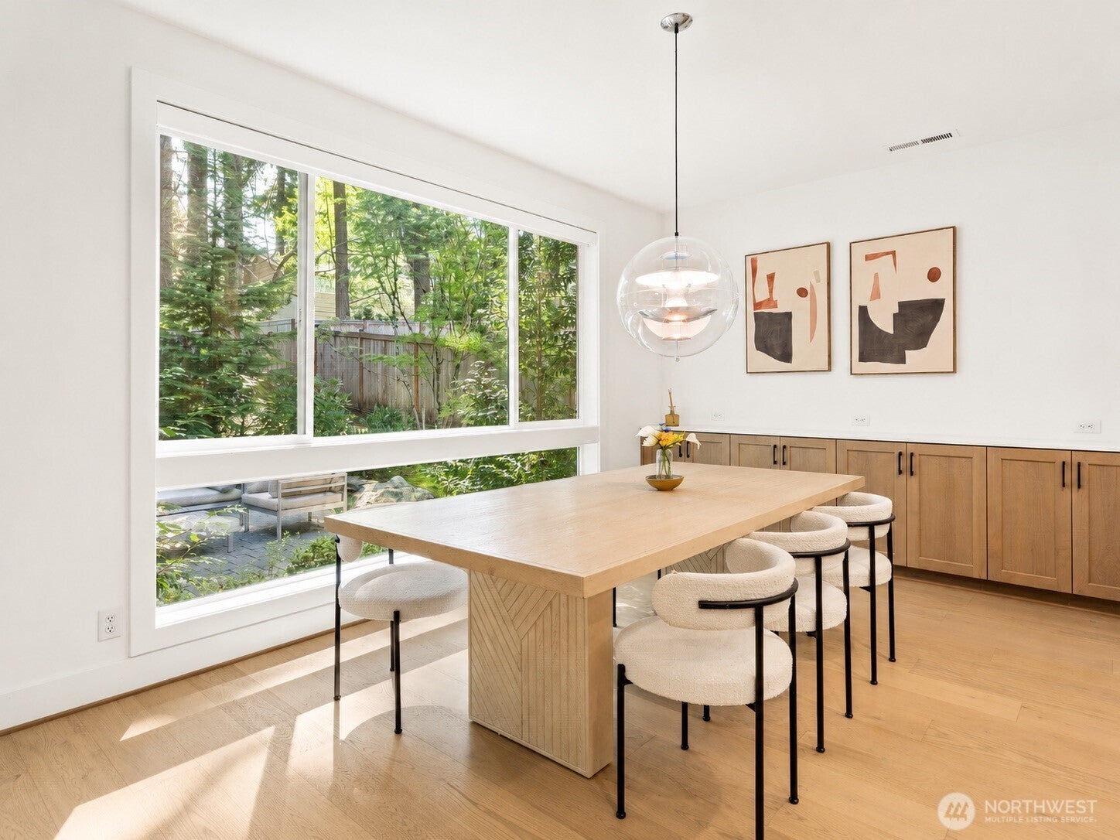
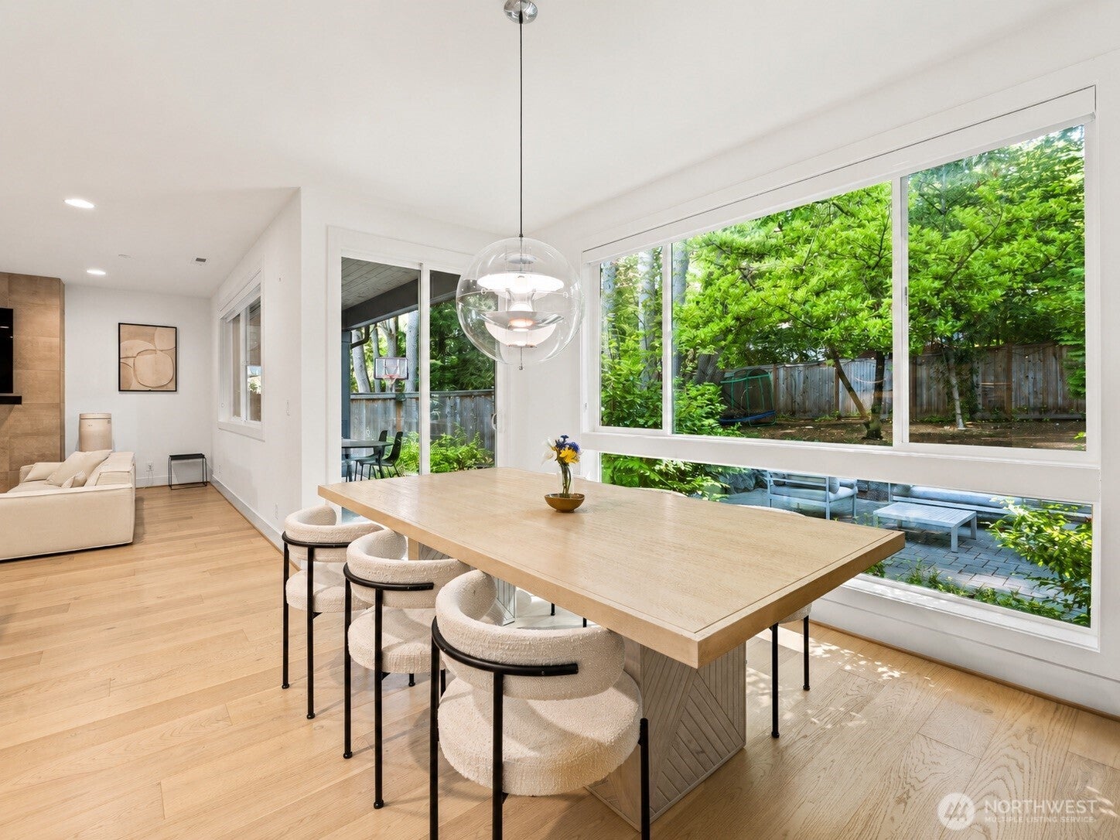
Welcome to this beautifully maintained 2022-built home nestled on a quiet cul-de-sac in one of Kenmore's most desirable neighborhoods. This spacious 5-bedroom, 4-bath residence features a thoughtfully designed open-concept floor plan with modern finishes, abundant natural light, and comfortable living spaces ideal for both everyday living and entertaining. Step outside to a generously sized backyard, offering plenty of room for outdoor gatherings, play, gardening, or simply relaxing. Located within the highly regarded Northshore School District, with many nearby schools earning 8+ ratings, this home also provides convenient access to parks, trails, shopping, dining, and major commuting routes. A rare opportunity to own a newer home that combines space, comfort, and an exceptional location.
| 3 days ago | Listing updated with changes from the MLS® | |
| 3 days ago | Status changed to Active | |
| 3 weeks ago | Listing first seen on site |
Listing courtesy of James Chang of Skyline Properties, Inc.

Listing information is provided by Participants of the Northwest MLS. IDX information is provided exclusively for personal, non-commercial use, and may not be used for any purpose other than to identify prospective properties consumers may be interested in purchasing. Information is deemed reliable but not guaranteed. Copyright 2026, Northwest MLS.
All data is obtained from various sources and may not have been verified by the broker or MLS Grid. Supplied open house information is subject to change without notice. All information should be independently reviewed and verified for accuracy. Properties may or may not be listed by the office/agent presenting the information.
Last checked: 2026-08-23 05:19 PM PDT