

Hudson Ridge23718 13th Place S 901Des Moines, WA 98198
Listing courtesy of Ashley Goodman of Every Door Real Estate
Due to the health concerns created by Coronavirus we are offering personal 1-1 online video walkthough tours where possible.
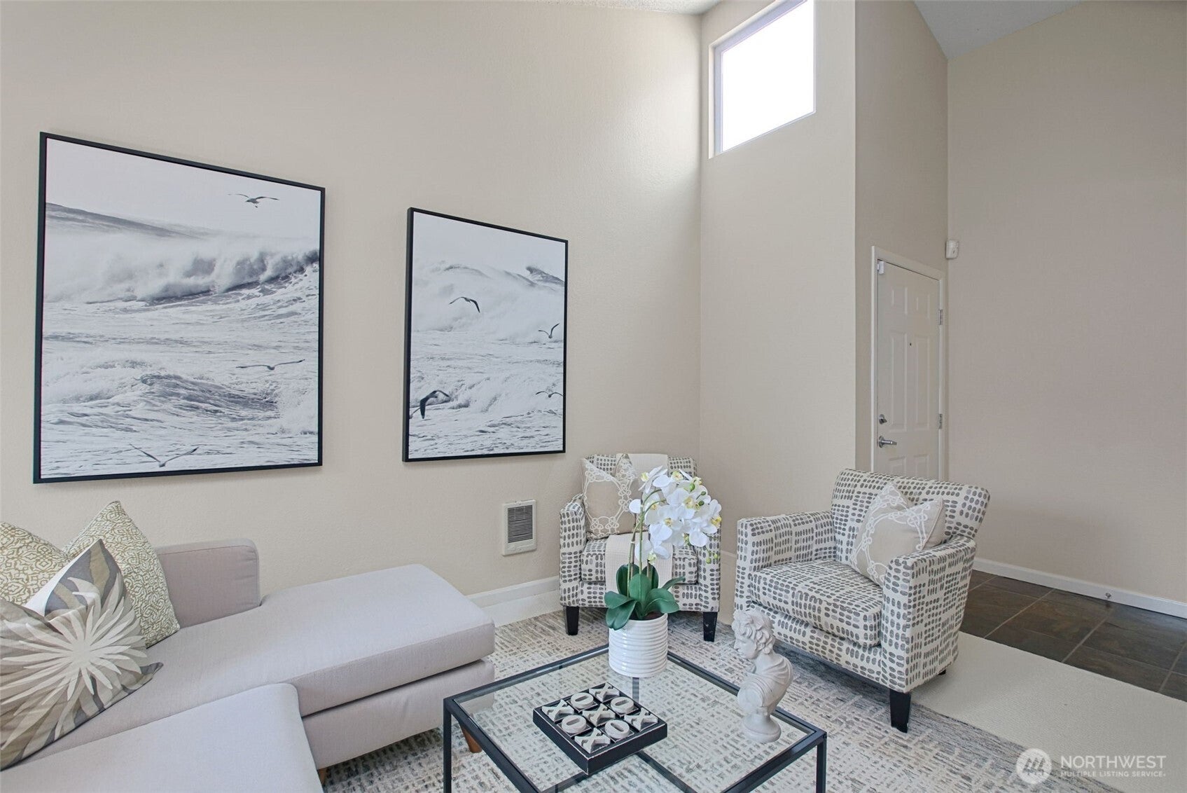
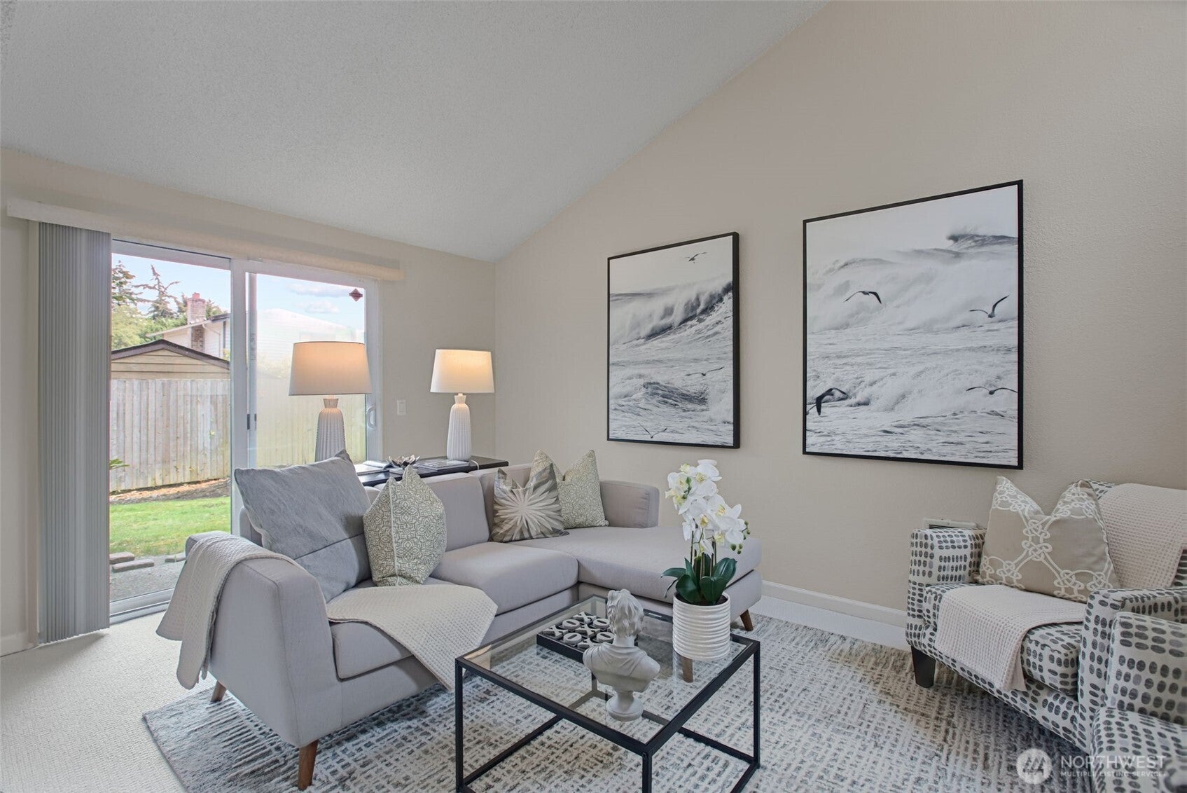
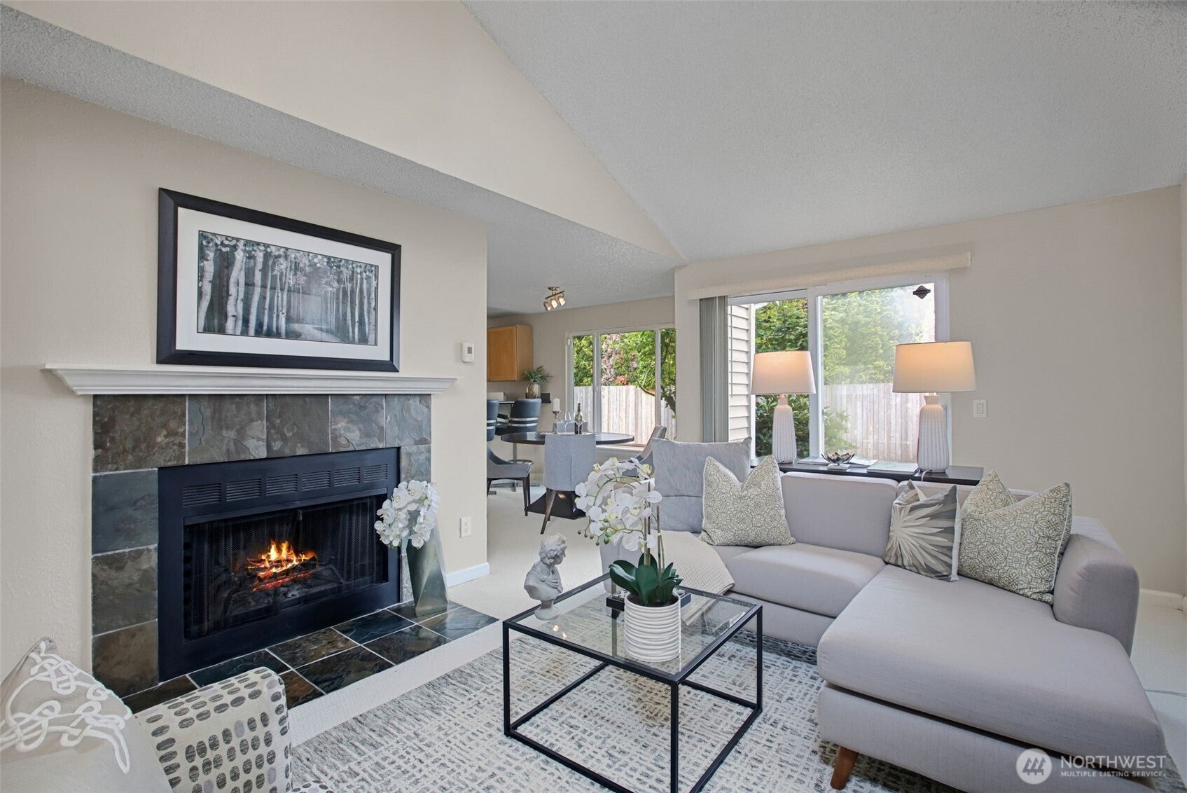
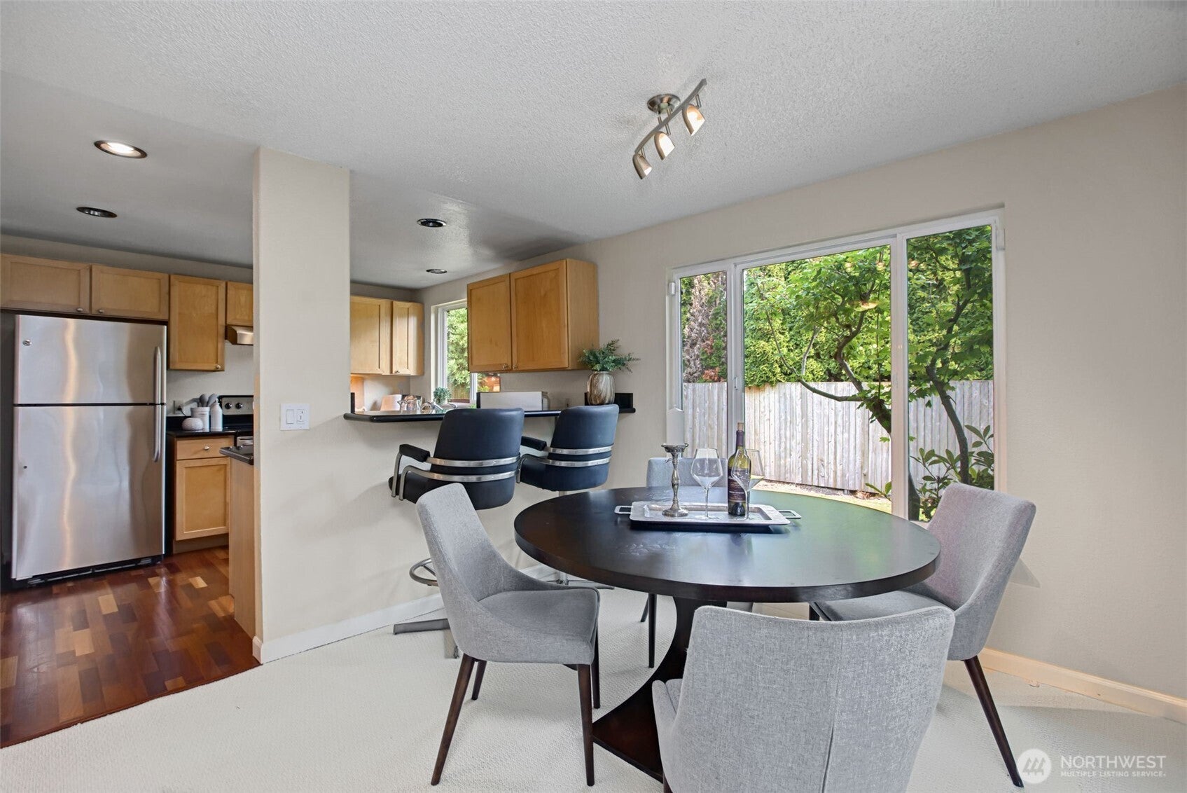
Enjoy easy living in this ground-floor end-unit condo, just minutes from the waterfront and vibrant Downtown Des Moines. This charming two-bedroom, one-bath home showcases brand-new carpet, beautifully highlighted by the abundance of natural light that pours into every room.The spacious kitchen features granite countertops, ample cabinetry, a walk-in pantry for all your kitchen essentials, and a breakfast bar that's perfect for casual dining or entertaining guests. At the heart of the home, a cozy fireplace creates a warm and inviting gathering space.Both generously sized bedrooms offer large windows that fill the home with light and make the space feel even more expansive. You'll also appreciate the convenience of your own dedicated carport parking space, so parking is never a concern.Enjoy your morning coffee or unwind after a long day on the private patio, where you'll appreciate peaceful views of the beautifully manicured lawn, creating an inviting extension of your living space.This special condo offers comfort, convenience, and an unbeatable location. This is the one you've been waiting for. Welcome home.
| yesterday | Listing updated with changes from the MLS® | |
| yesterday | Status changed to Pending | |
| a month ago | Price changed to $325,000 | |
| 2 months ago | Listing first seen on site |
Listing courtesy of Ashley Goodman of Every Door Real Estate

Listing information is provided by Participants of the Northwest MLS. IDX information is provided exclusively for personal, non-commercial use, and may not be used for any purpose other than to identify prospective properties consumers may be interested in purchasing. Information is deemed reliable but not guaranteed. Copyright 2026, Northwest MLS.
All data is obtained from various sources and may not have been verified by the broker or MLS Grid. Supplied open house information is subject to change without notice. All information should be independently reviewed and verified for accuracy. Properties may or may not be listed by the office/agent presenting the information.
Last checked: 2026-10-06 12:46 AM PDT