

7416 245th Way NERedmond, WA 98053
Listing courtesy of Allie Furey of RE/MAX Town Center
Due to the health concerns created by Coronavirus we are offering personal 1-1 online video walkthough tours where possible.
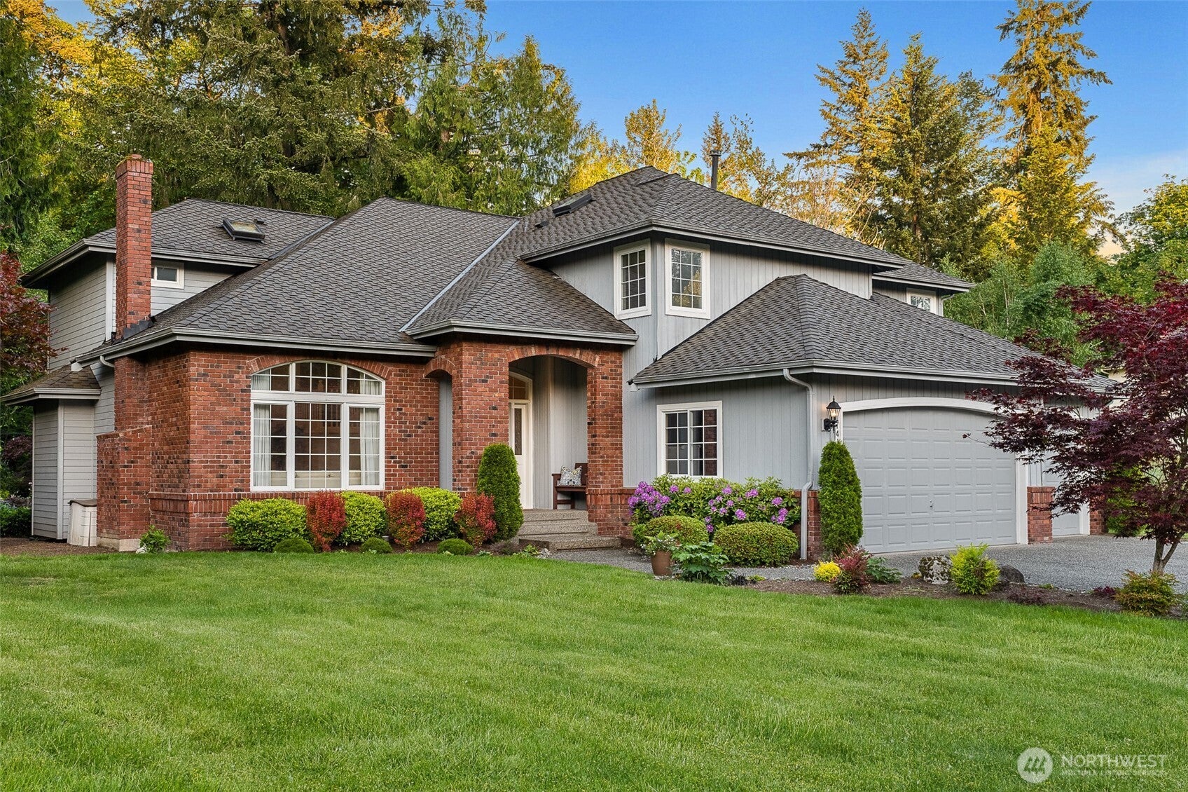
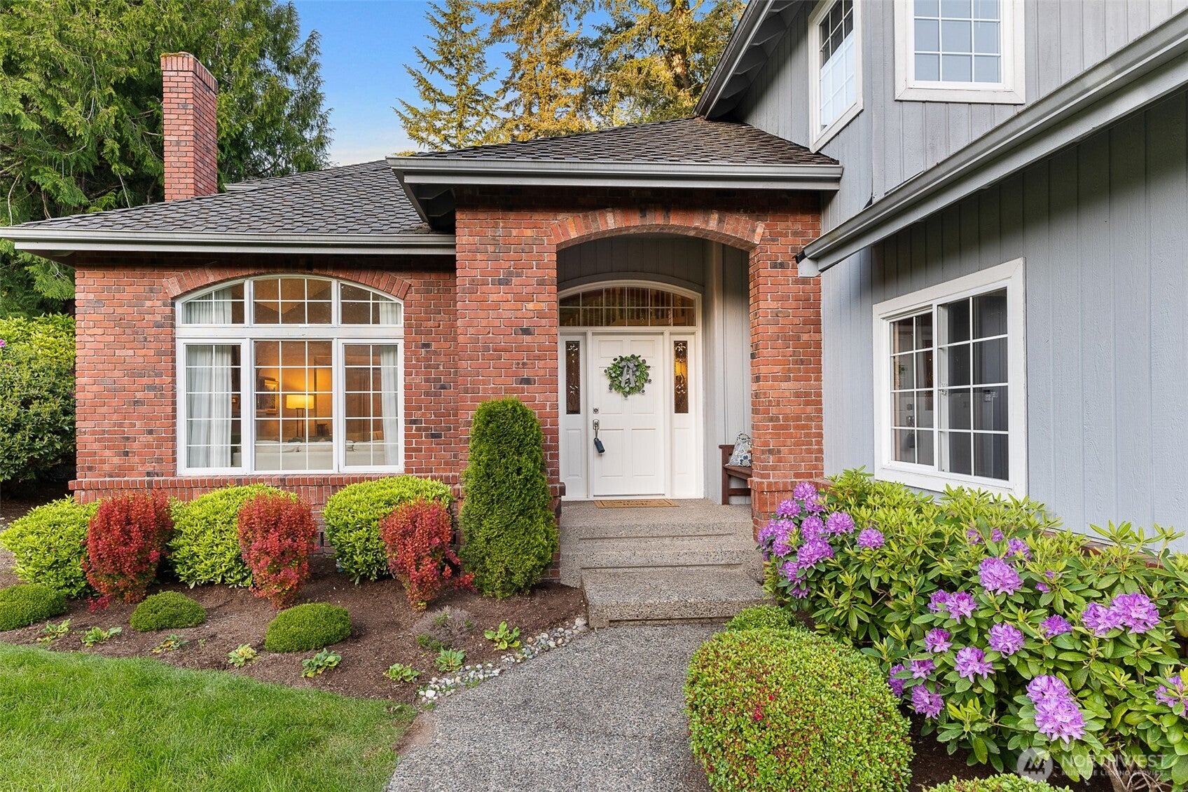
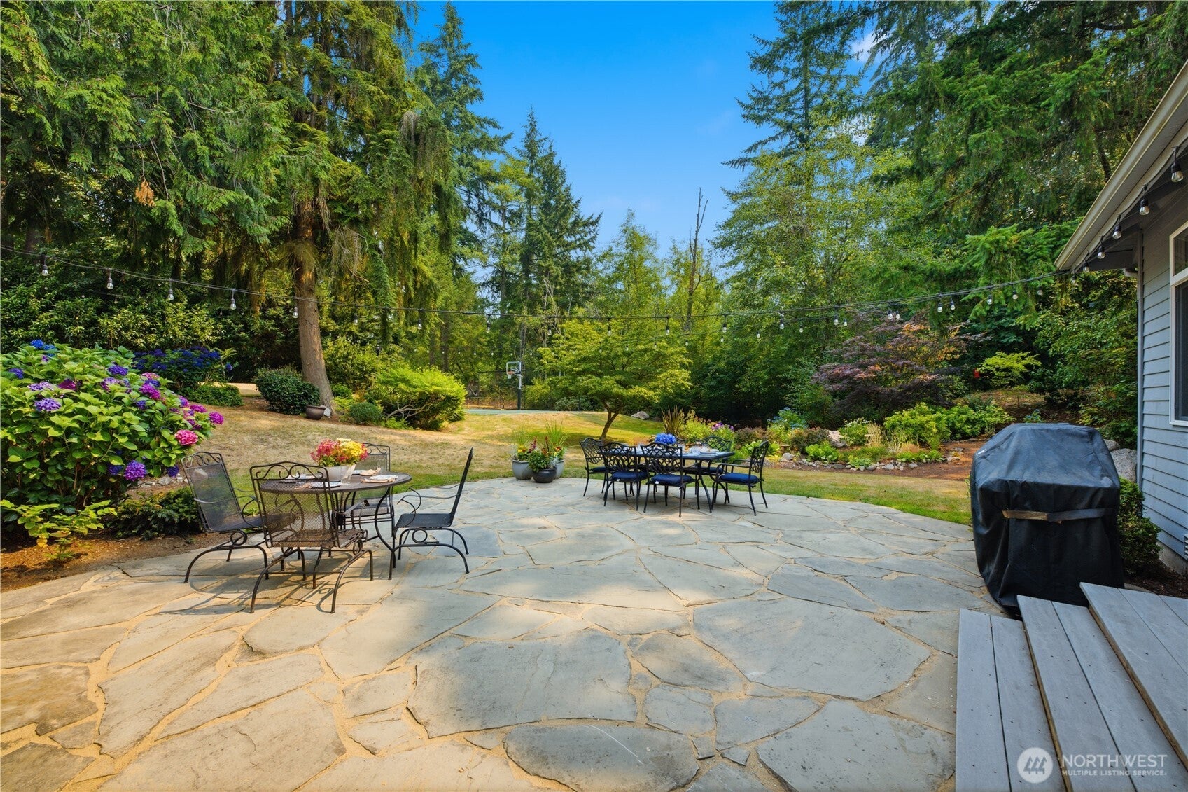
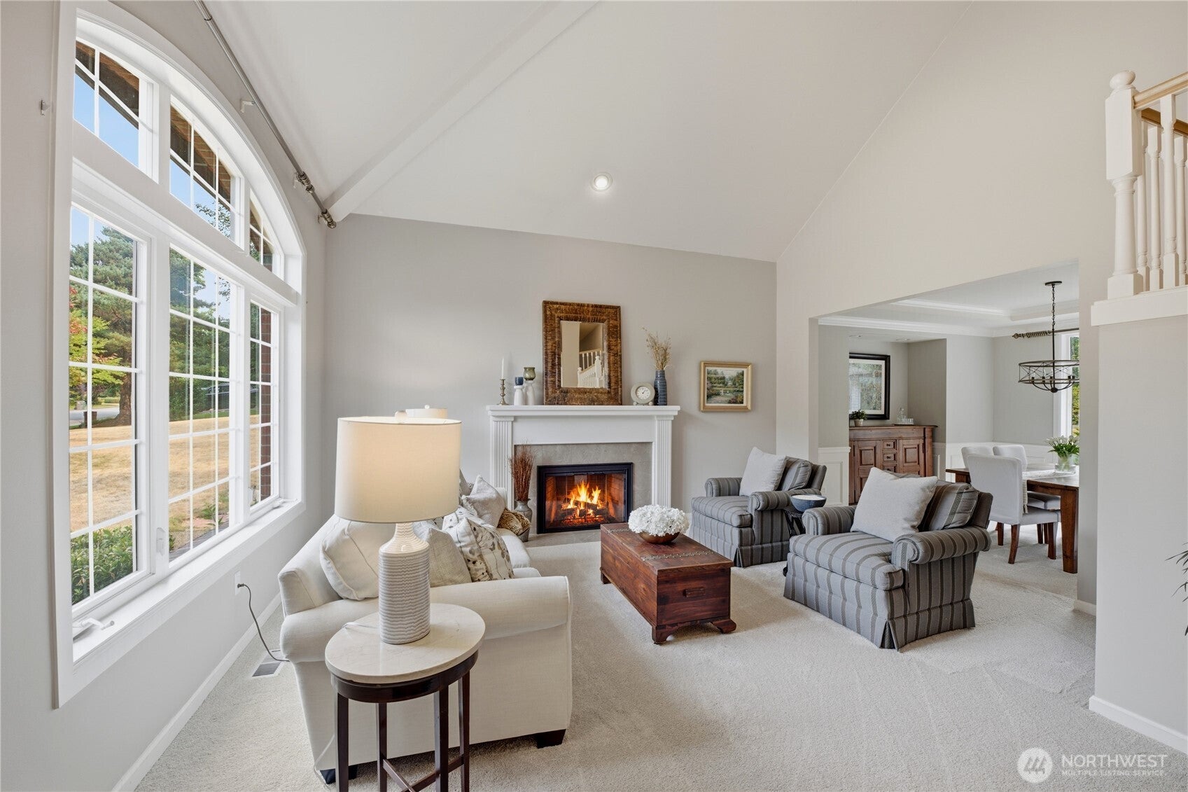
Discover this exceptional Elm Tree residence, where thoughtful design, refined updates, and versatile spaces create for effortless Northwest living. This beautifully maintained home features 4 bedrooms, including a convenient main-level bedroom w/ adjacent ¾ bath ideal for guests or multigenerational living, plus an office & spacious bonus room. A foyer w/ soaring vaulted ceilings welcomes you inside. The well-appointed kitchen features newer appliances, a large walk-in pantry, generous island, and flows into the great room w/ wet bar. Designed for entertaining, this space also offers flexibility for fitness, hobbies, a play area, or other uses. The spacious primary suite provides a retreat w/ a spa-inspired bath & WIC. An oversized 3-car garage offers room for vehicles, storage, bikes, and outdoor gear. Experience PNW outdoor living in the private yard featuring mature landscaping, flagstone patio, and a 50' x 30' sport court ready for pickleball, basketball, and more! Whether hosting summer gatherings or enjoying quiet evenings outdoors, this scenic backyard offers privacy, functionality, and year-round enjoyment. Located in the highly regarded Lake WA School District, & minutes from the Redmond tech corridor, major employers, including SpaceX & Microsoft, Redmond Ridge amenities, shopping, & scenic trails. Recent updates include new carpet, updated bathrooms, new windows, furnace & A/C, refreshed flagstone patio, a 50-yr Presidential roof, & newer appliances.
| 20 hours ago | Listing updated with changes from the MLS® | |
| 20 hours ago | Status changed to Pending | |
| 2 weeks ago | Listing first seen on site |
Listing courtesy of Allie Furey of RE/MAX Town Center

Listing information is provided by Participants of the Northwest MLS. IDX information is provided exclusively for personal, non-commercial use, and may not be used for any purpose other than to identify prospective properties consumers may be interested in purchasing. Information is deemed reliable but not guaranteed. Copyright 2026, Northwest MLS.
All data is obtained from various sources and may not have been verified by the broker or MLS Grid. Supplied open house information is subject to change without notice. All information should be independently reviewed and verified for accuracy. Properties may or may not be listed by the office/agent presenting the information.
Last checked: 2026-08-23 04:21 PM PDT