

16310 Ashworth Avenue NShoreline, WA 98133
Listing courtesy of Vannthol M Nguyen of Blue Sky Real Estate Services
Due to the health concerns created by Coronavirus we are offering personal 1-1 online video walkthough tours where possible.
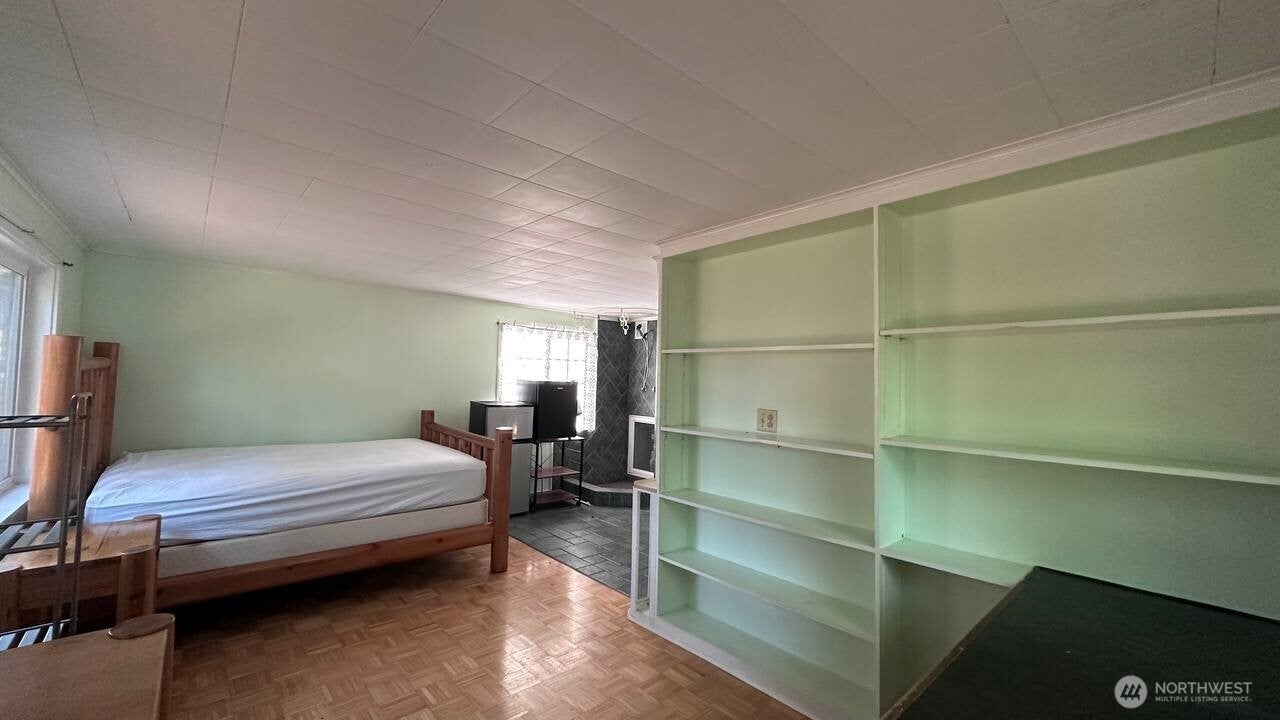
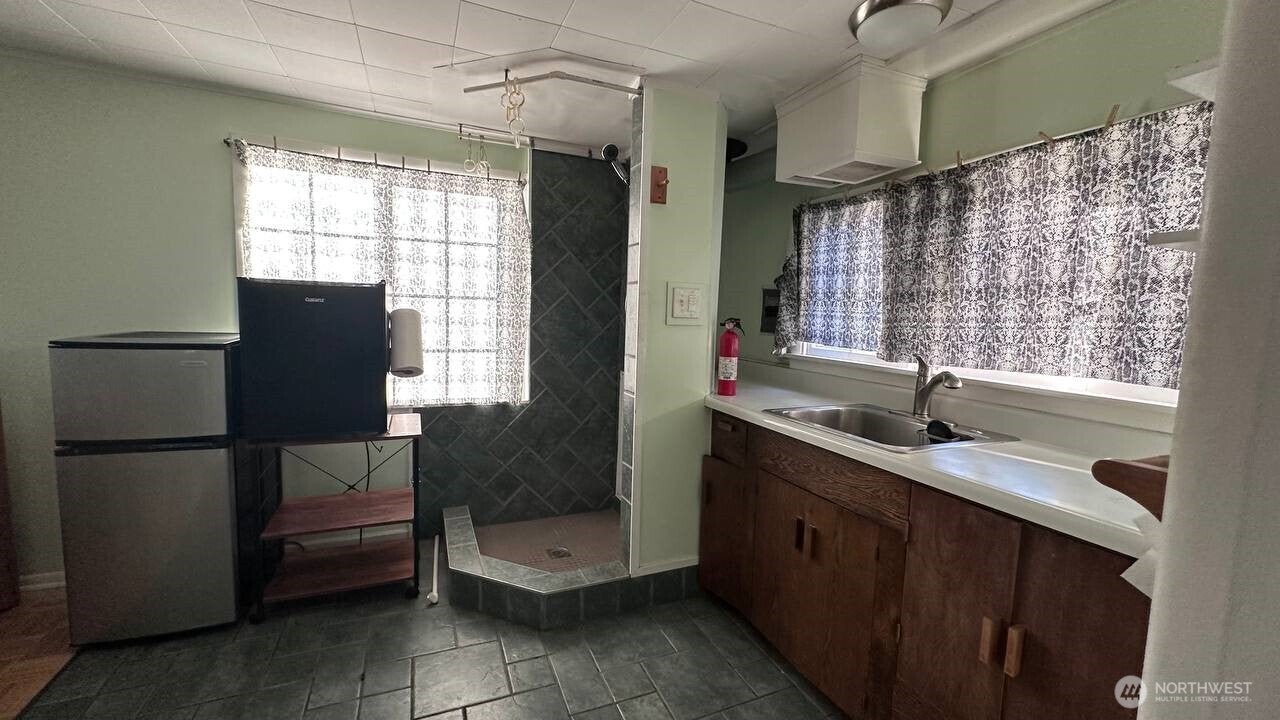
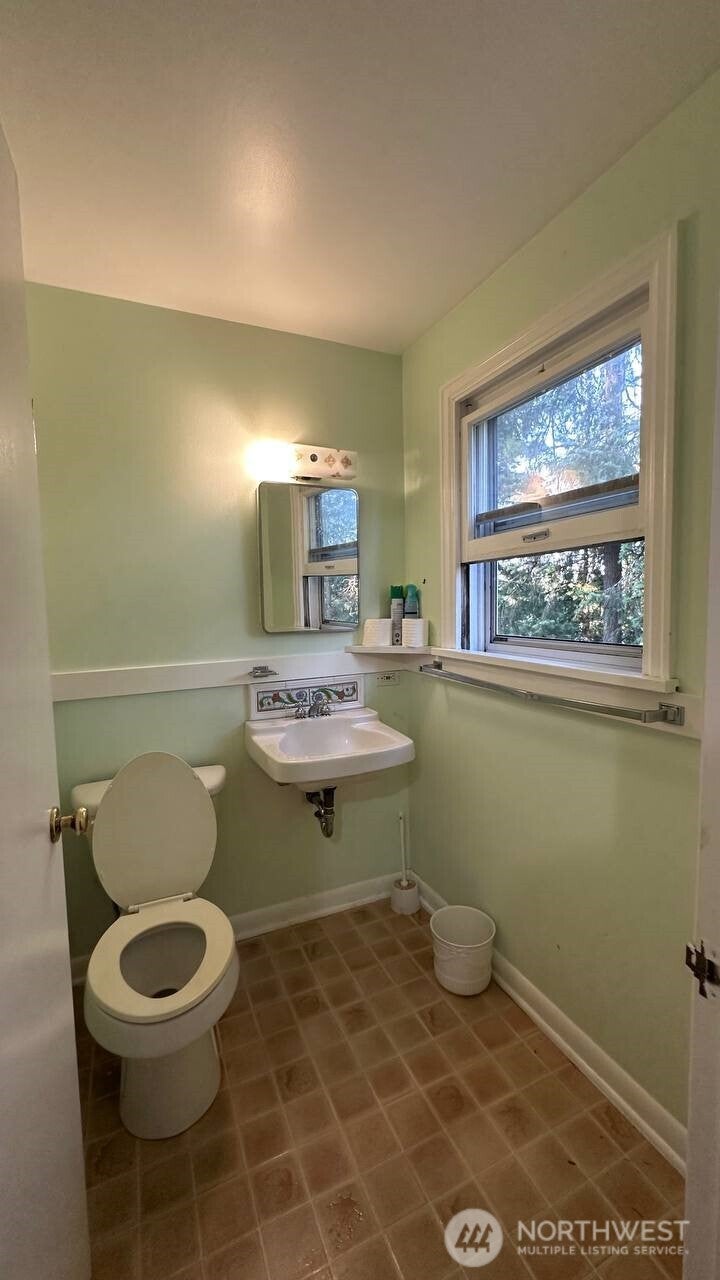
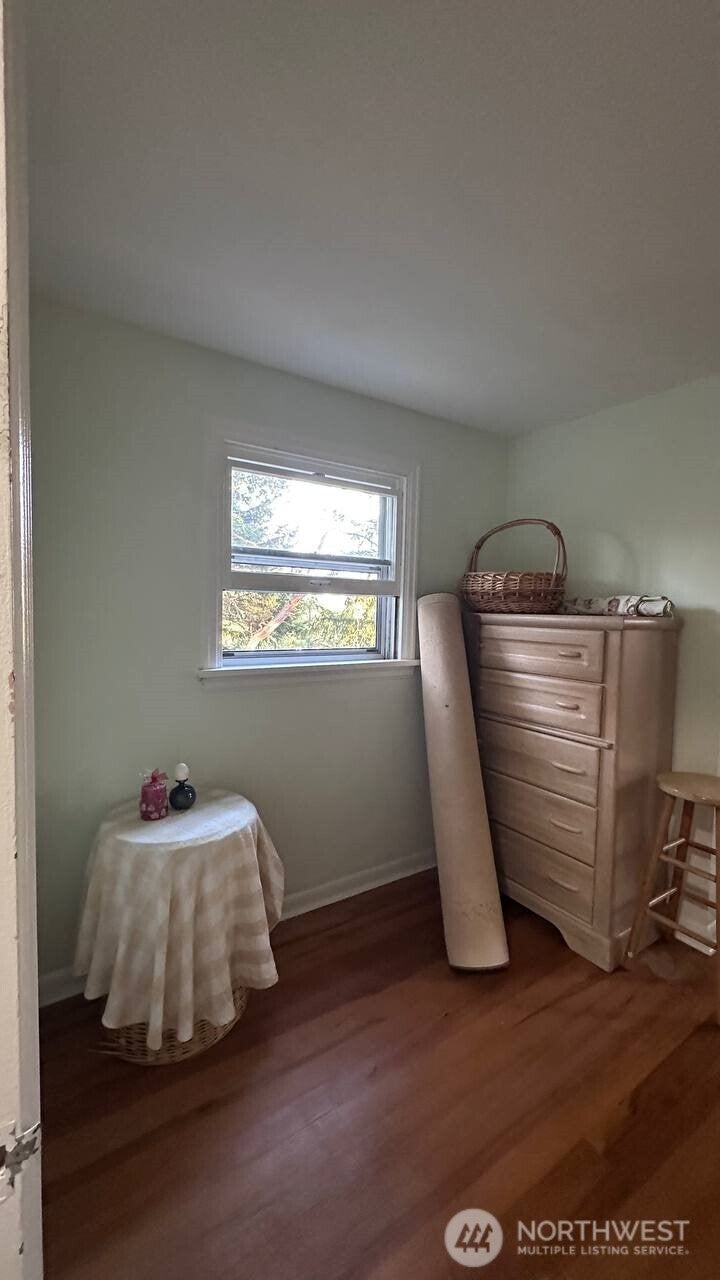
Opportunity awaits with this Shoreline estate property, being sold AS-IS. Situated on a generous lot, this property offers exceptional potential for homeowners or those looking to renovate and build equity. The main level features a welcoming living room, kitchen, and a convenient main-floor bedroom. Downstairs includes a spacious recreation room with a second fireplace, a partially finished basement, a bonus room, and additional storage space. A detached bonus room with a quarter bathroom (toilet only) provides flexible space for a home office, studio, workshop, or hobby room. The property also includes a storage shed and an additional outdoor storage building. The home is in need of cosmetic updates, including paint, but offers plenty of living space and endless possibilities in a highly desirable Shoreline location. The large lot provides additional value and may offer future possibilities; however, buyers are advised to verify all development potential with the appropriate city or county authorities. Whether you’re searching for your next renovation project or a place to make your own, this property offers outstanding potential.
| 2 weeks ago | Listing updated with changes from the MLS® | |
| 2 months ago | Listing first seen on site |
Listing courtesy of Vannthol M Nguyen of Blue Sky Real Estate Services

Listing information is provided by Participants of the Northwest MLS. IDX information is provided exclusively for personal, non-commercial use, and may not be used for any purpose other than to identify prospective properties consumers may be interested in purchasing. Information is deemed reliable but not guaranteed. Copyright 2026, Northwest MLS.
All data is obtained from various sources and may not have been verified by the broker or MLS Grid. Supplied open house information is subject to change without notice. All information should be independently reviewed and verified for accuracy. Properties may or may not be listed by the office/agent presenting the information.
Last checked: 2026-10-06 09:12 PM PDT