Save
Ask
Tour
Hide
Share
$2,275,000
16 Days On Site

22007 NE 140th Way
Woodinville, WA 98077

For Sale|Single Family Residence|Active
4
Beds
3
Total Baths
2
Full Baths
1
Partial Bath
2,884
SqFt
$789
/SqFt
1988
Built
Cumulative Days On Market:
17
Subdivision:
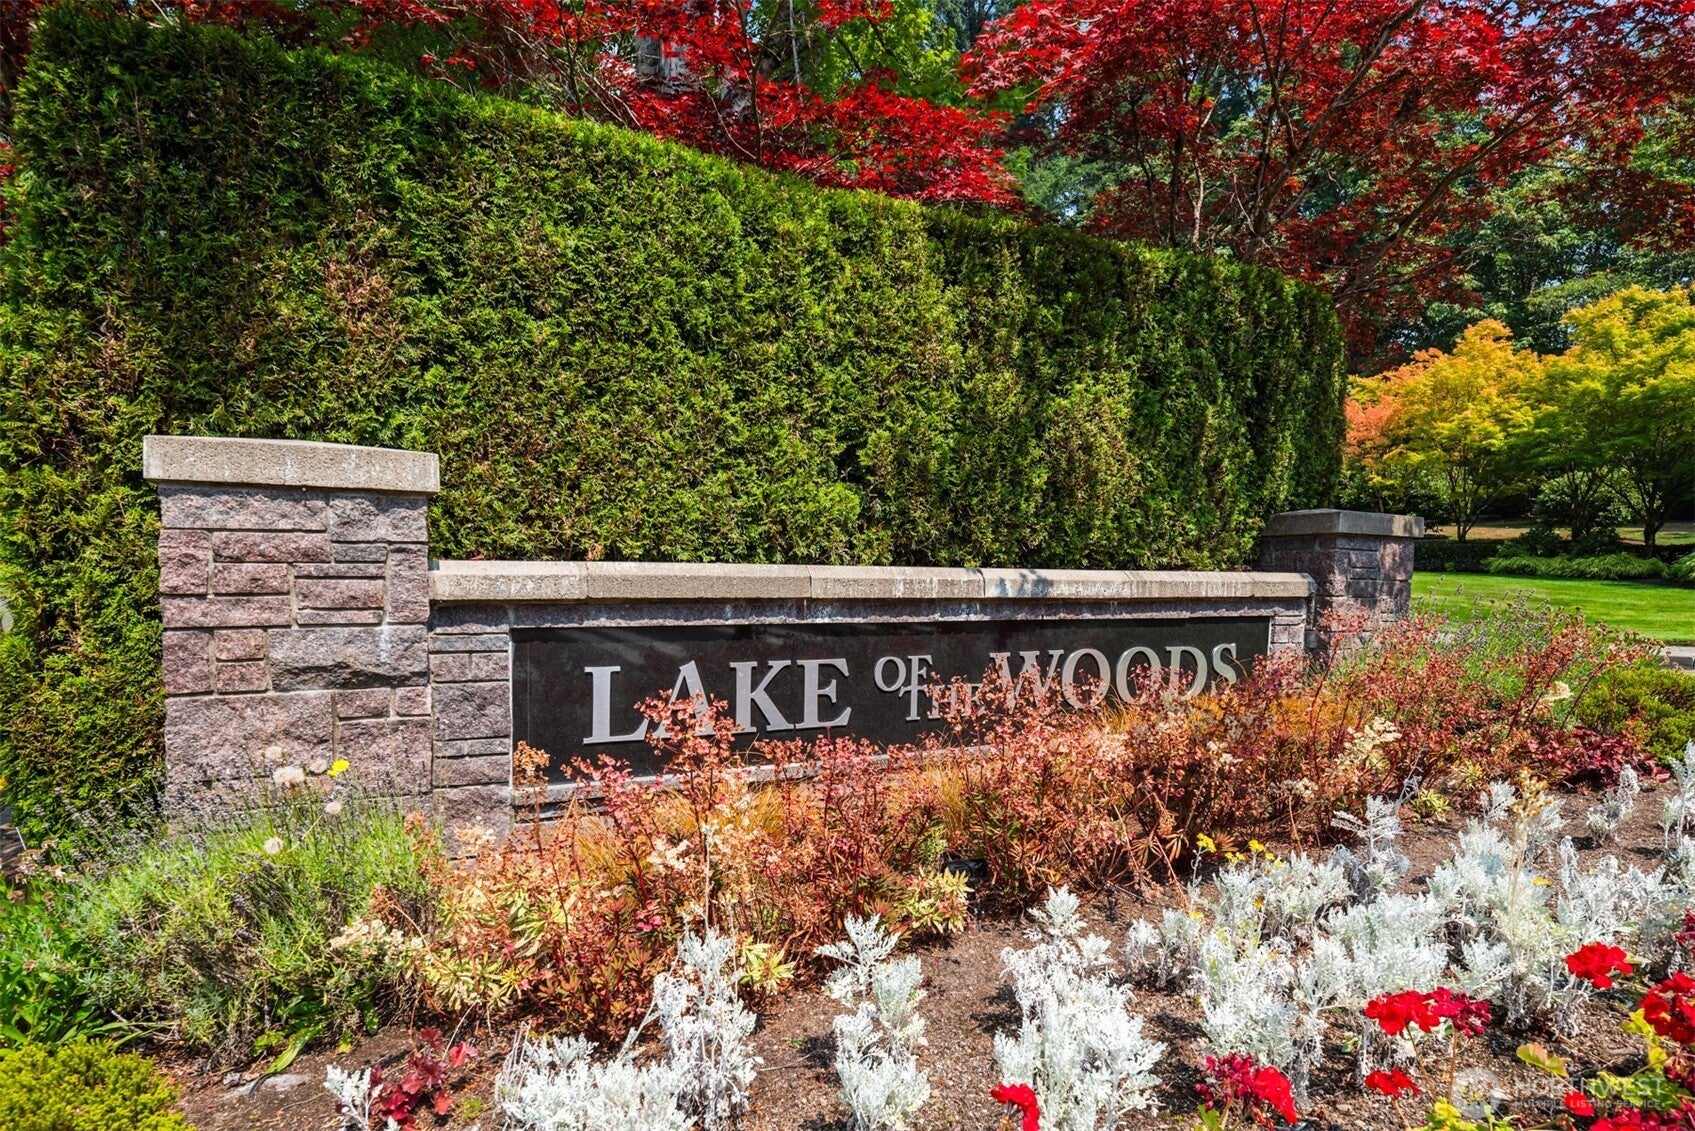
Lake Of The Woods
County:
King
Courtesy of NWMLS
Listing courtesy of Bret Butler of COMPASS

Due to the health concerns created by Coronavirus we are offering personal 1-1 online video walkthough tours where possible.
22007 NE 140th Way22007 NE 140th Way22007 NE 140th Way22007 NE 140th Way
Save
Ask
Tour
Hide
Share

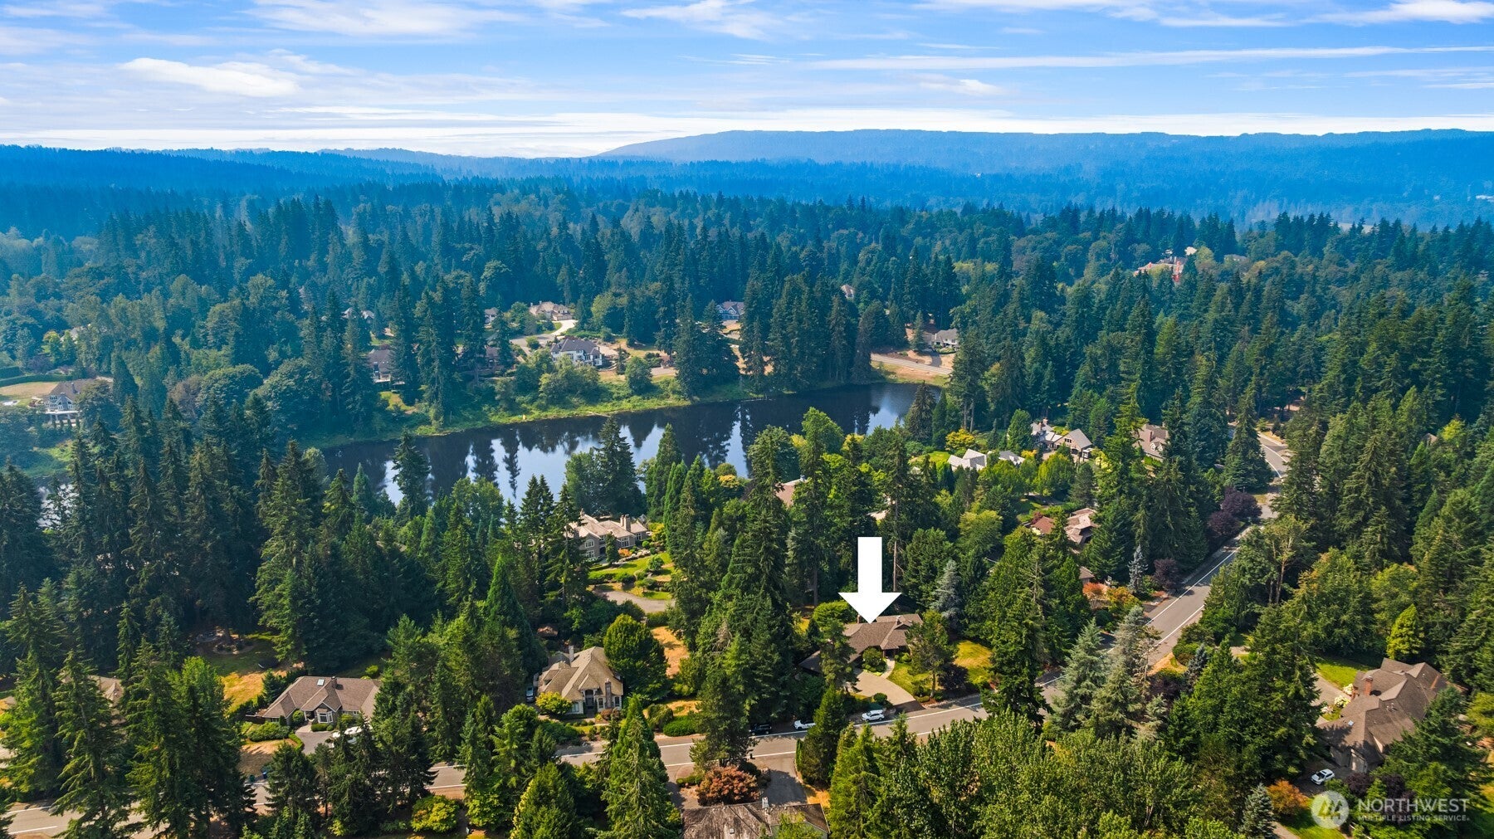
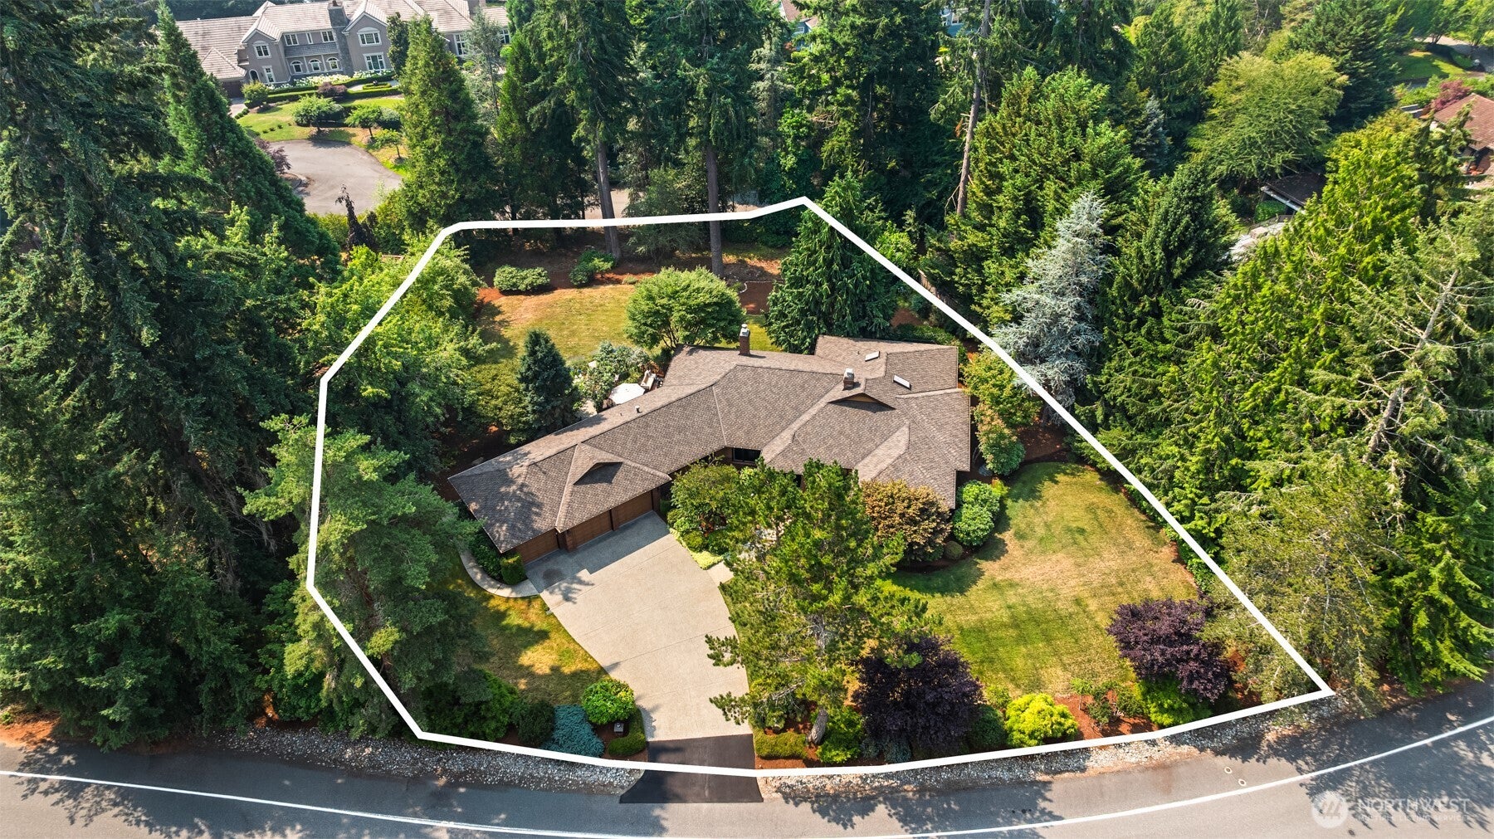
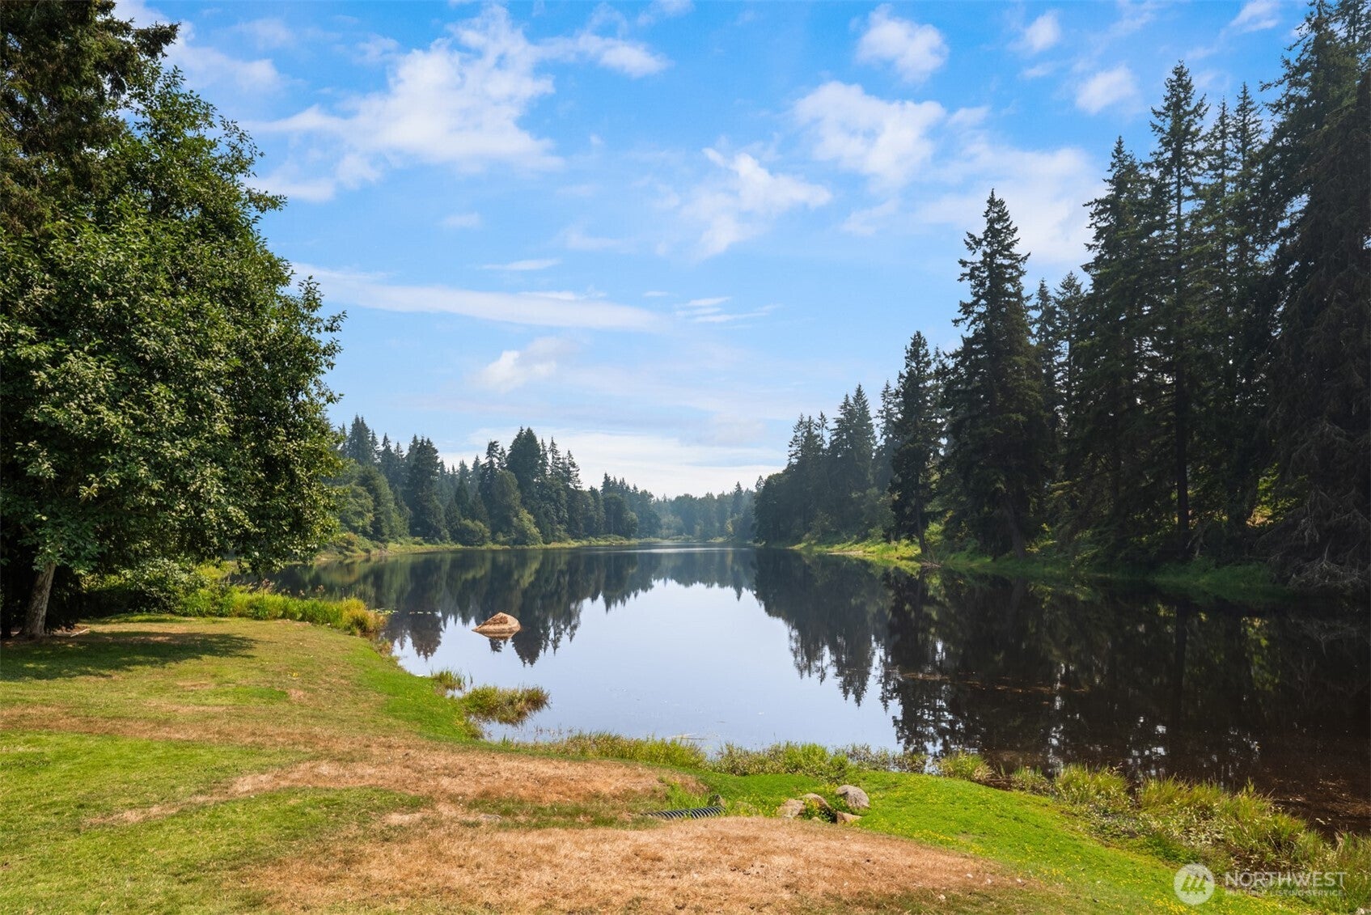
Nestled in Woodinville's coveted Lake of the Woods community, this exceptional "hard to find' RAMBLER 4-bedroom blends timeless Northwest craftsmanship with thoughtfully updated luxury. "Street of Dreams" quality crafted with the finest building materials and attention to details. Impeccably maintained and upgraded with the finest appointments. Enjoy a private neighborhood lake, walking trails, adjacency to the Redmond Watershed Preserve and the highly acclaimed Lake Washington School District. Cedar tongue-and-groove siding, a brick façade with quoin corners and keystone detailing, cedar garage doors, Presidential TL roof and lush south-facing grounds create timeless curb appeal. Inside, 9-foot ceilings, cove and barrel ceilings, radius corners, picture windows and old-growth clear vertical grain fir millwork define the home's architectural character. The updated KitchenAid kitchen opens to the family room with a dramatic floor-to-ceiling brick fireplace and Trex deck. A library with custom built-ins, luxurious primary suite and beautifully updated baths complete this exceptional home.

Save
Ask
Tour
Hide
Share
Listing Snapshot
Price 
$2,275,000
Days On Site 
16 Days
Bedrooms 
4
Inside Area (SqFt) 
2,884 sqft
Total Baths 
3
Full Baths 
2
Partial Baths 
1
Lot Size 
0.8035 Acres
Year Built 
1988
MLS® Number 
2565739
Status 
Active
Property Tax 
$17,393.73
HOA/Condo/Coop Fees 
$82.5 monthly
Sq Ft Source 
N/A
Friends & Family
Recent Activity
4 days agoListing updated with changes from the MLS®
2 weeks agoListing first seen on site
General Features
Acres 
0.8035
Attached Garage 
Yes
Garage 
Yes
Land Lease 
No
Levels 
One
Parking 
DrivewayAttached
Parking Spaces 
3
Property Sub Type 
Single Family Residence
Security 
Security System
Sewer 
Septic Tank
SqFt Total 
2884
Utilities 
Cable Available
Water Source 
Public
Zoning 
RA-2.5
Interior Features
Appliances 
DishwasherDryerMicrowaveRefrigeratorDisposalGas Water HeaterWasherWater Heater
Basement 
None
Fireplace 
Yes
Fireplace Features 
GasWood Burning
Fireplaces 
3
Flooring 
Ceramic TileGraniteHardwoodSee RemarksVinylCarpet
Heating 
ElectricNatural GasForced Air
Interior 
Walk-In Closet(s)Vaulted Ceiling(s)
Main Level Bedrooms 
4
Window Features 
Skylight(s)
Bathroom Full 
Level - Main
Bathroom Half 
Level - Main
Bedroom 
Level - Main
Den 
Level - Main
Dining Room 
Level - Main
Entry Hall 
Level - Main
Family Room 
Level - Main
Kitchen 
Level - Main
Living Room 
Level - Main
Master Bedroom 
Level - Main
Utility Room 
Level - Main
Save
Ask
Tour
Hide
Share
Exterior Features
Construction Details 
BrickWood Siding
Exterior 
Garden
Lot Features 
LevelPaved
Patio And Porch 
Deck
Roof 
Composition
Windows/Doors 
Skylight(s)
Community Features
Accessibility Features 
Therapeutic Whirlpool
Association Dues 
990
Building Access 
Main
Community Features 
ParkPlayground
Financing Terms Available 
CashConventional
HOA Fee Frequency 
Annually
MLS Area 
600 - Juanita/Woodinville
School District 
Lake Washington
Schools
School District
Lake Washington
Elementary School
Wilder Elem
Middle School
Timberline Middle
High School
Redmond High
Courtesy of NWMLS
Listing courtesy of Bret Butler of COMPASS



Listing information is provided by Participants of the Northwest MLS. IDX information is provided exclusively for personal, non-commercial use, and may not be used for any purpose other than to identify prospective properties consumers may be interested in purchasing. Information is deemed reliable but not guaranteed. Copyright 2026, Northwest MLS.
All data is obtained from various sources and may not have been verified by the broker or MLS Grid. Supplied open house information is subject to change without notice. All information should be independently reviewed and verified for accuracy. Properties may or may not be listed by the office/agent presenting the information.
Last checked: 2026-08-23 06:18 PM PDT

Neighborhood & Commute
Source: Walkscore
Save
Ask
Tour
Hide
Share