

Inglewood Shores Condominium16921 Inglewood Road NE A-104Kenmore, WA 98028
Listing courtesy of Trina M Torkelson of FIRST AND MAIN
Due to the health concerns created by Coronavirus we are offering personal 1-1 online video walkthough tours where possible.
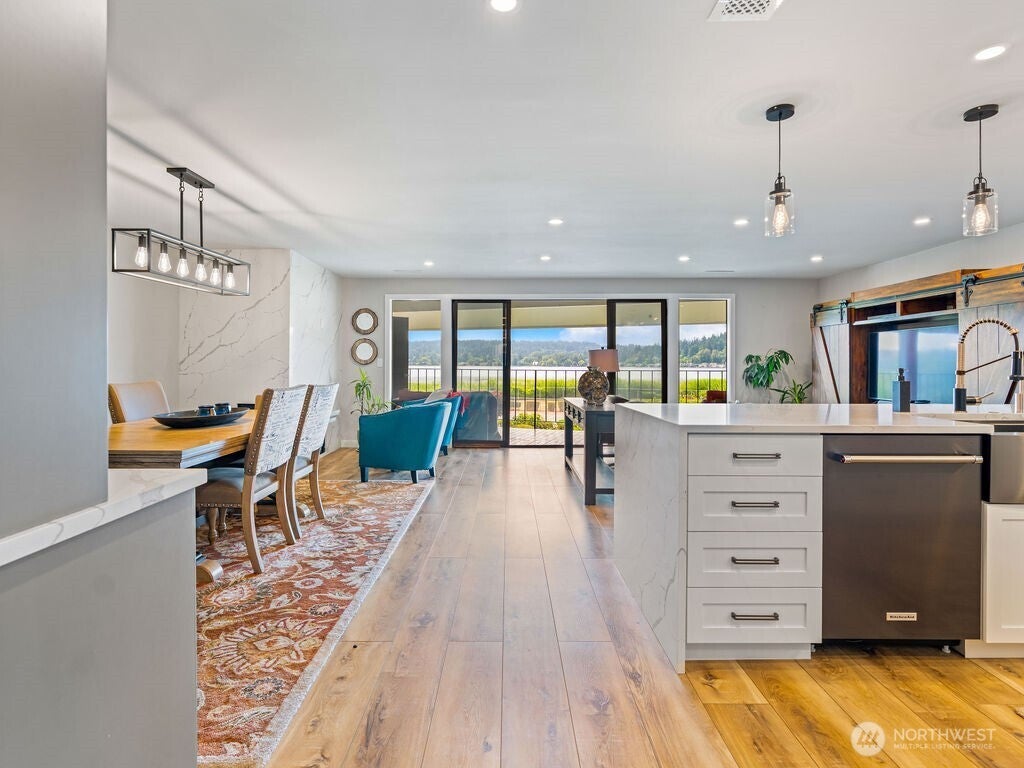
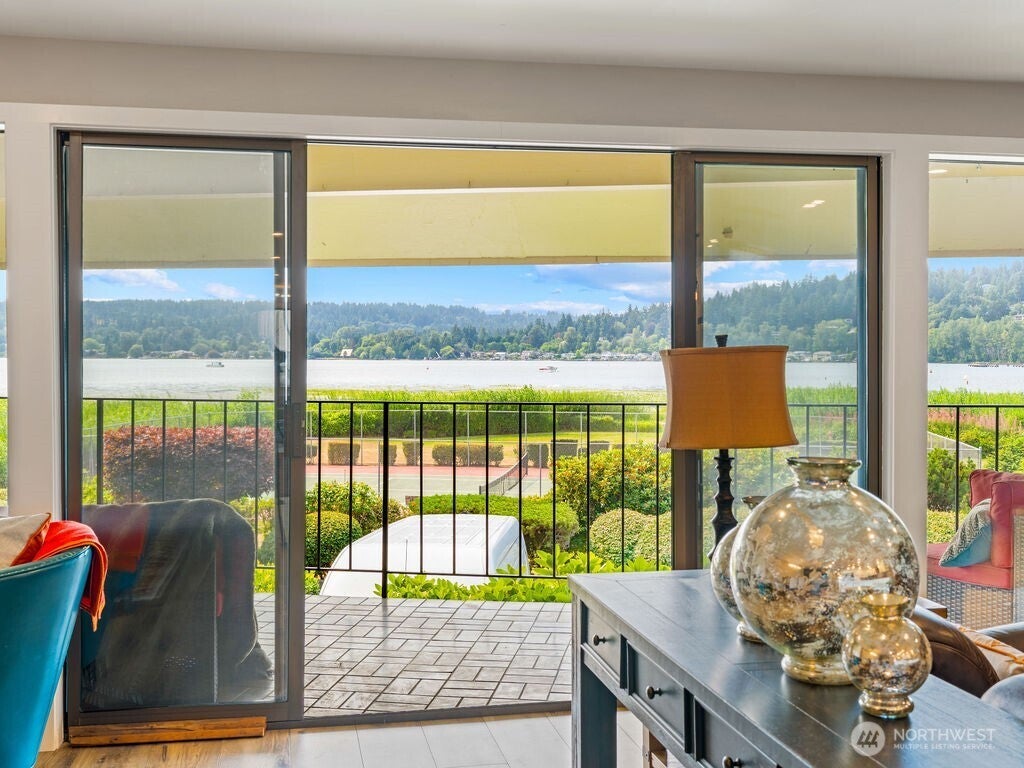
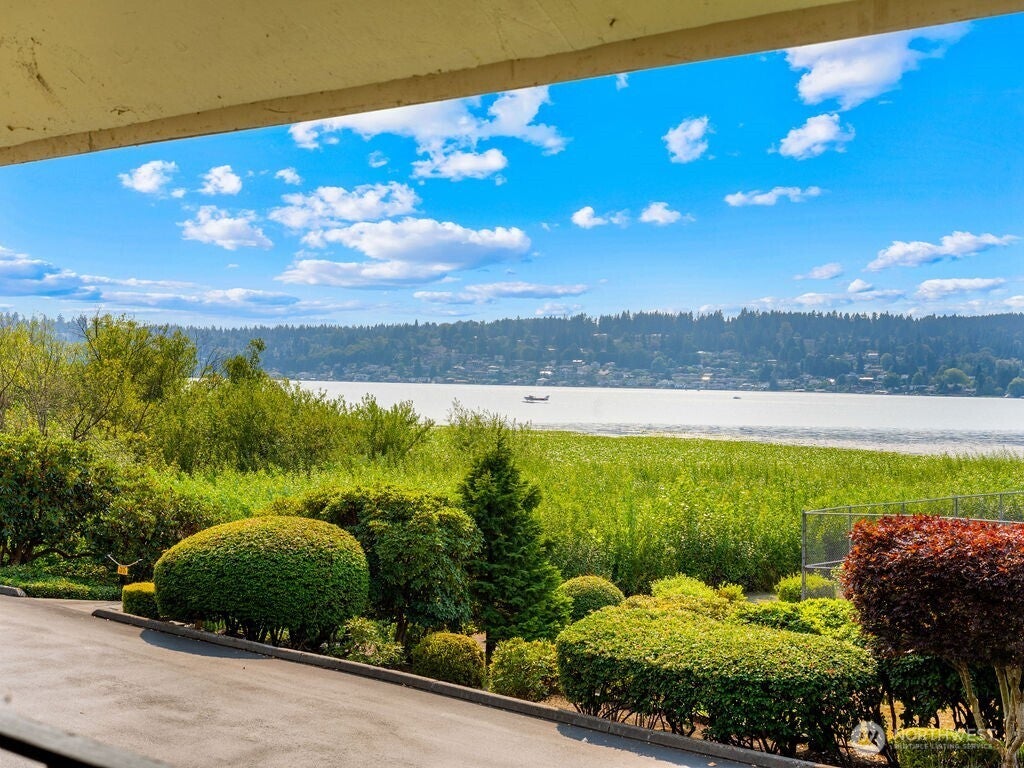
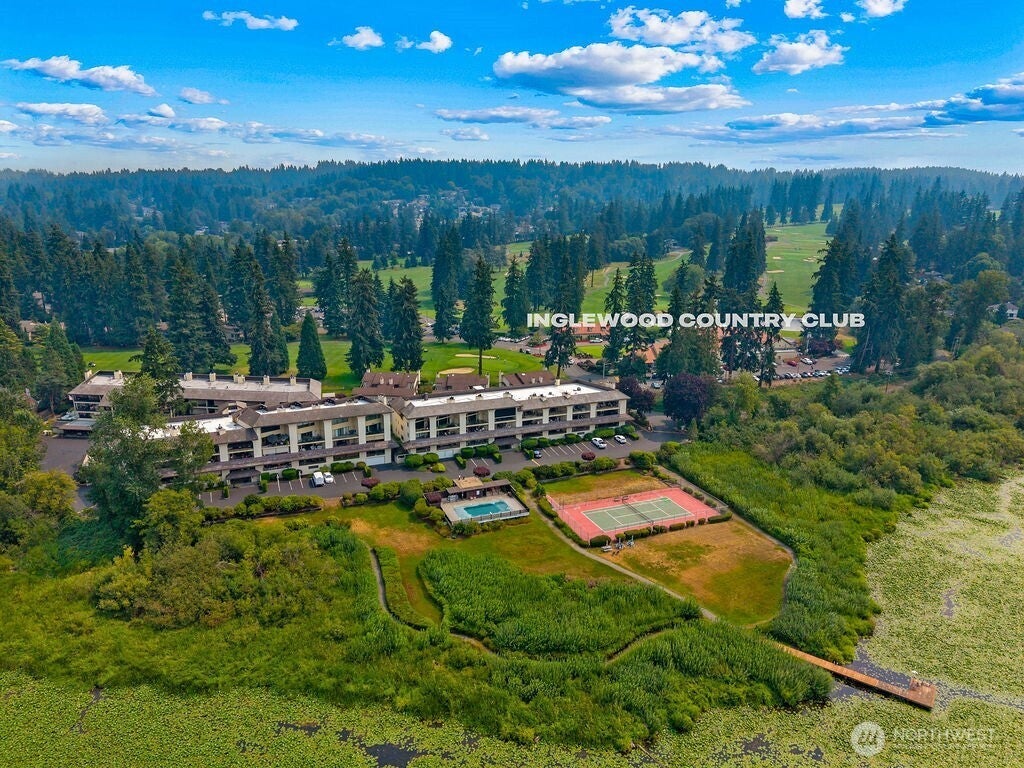
Welcome to lakeside living! Wake up to shimmering lake views and the manicured greens of Inglewood Golf Club, with 12 acres of waterfront within the golf grounds right outside your door. A golfer's dream home, with golf or social membership opportunities available. This beautiful 1,375 sq ft main-floor unit offers effortless single-level living with no stairs to climb, easy access, and views that draw you in from the moment you walk through the door. Completely renovated with over $200,000 in upgrades and truly move-in ready. The chef's dream kitchen features custom built-in cabinetry, Calacatta quartz waterfall counters, and a full smudge-resistant black stainless KitchenAid suite: convection range, matching hood, side-by-side refrigerator with ice and water, and 3-rack dishwasher. A farmhouse sink offers instant hot, 3/4 HP disposal, and built-in cutting board, while a full-length pull-out pantry and custom dining room buffet deliver exceptional storage. A solid Calacatta quartz fireplace anchors the living room. Retreat to the spa-inspired primary bath, rebuilt with floor-to-ceiling tile, a custom glass shower, Carrara marble curb, and built-in niches. Custom closet packages in both bedrooms, plus custom bath, linen, hall, and laundry cabinetry. Every surface and finish thoughtfully updated, including all-new light fixtures and wide-plank waterproof LVP flooring. Newer hot water heater (2022). A rare offering in a setting that simply cannot be recreated.
| 3 hours ago | Listing updated with changes from the MLS® | |
| 3 hours ago | Status changed to Pending | |
| 2 months ago | Listing first seen on site |
Listing courtesy of Trina M Torkelson of FIRST AND MAIN

Listing information is provided by Participants of the Northwest MLS. IDX information is provided exclusively for personal, non-commercial use, and may not be used for any purpose other than to identify prospective properties consumers may be interested in purchasing. Information is deemed reliable but not guaranteed. Copyright 2026, Northwest MLS.
All data is obtained from various sources and may not have been verified by the broker or MLS Grid. Supplied open house information is subject to change without notice. All information should be independently reviewed and verified for accuracy. Properties may or may not be listed by the office/agent presenting the information.
Last checked: 2026-10-08 05:40 PM PDT