

11822 Holmes Point Drive NEKirkland, WA 98034
Listing courtesy of Wendy Klinker of Windermere Real Estate/East
Due to the health concerns created by Coronavirus we are offering personal 1-1 online video walkthough tours where possible.
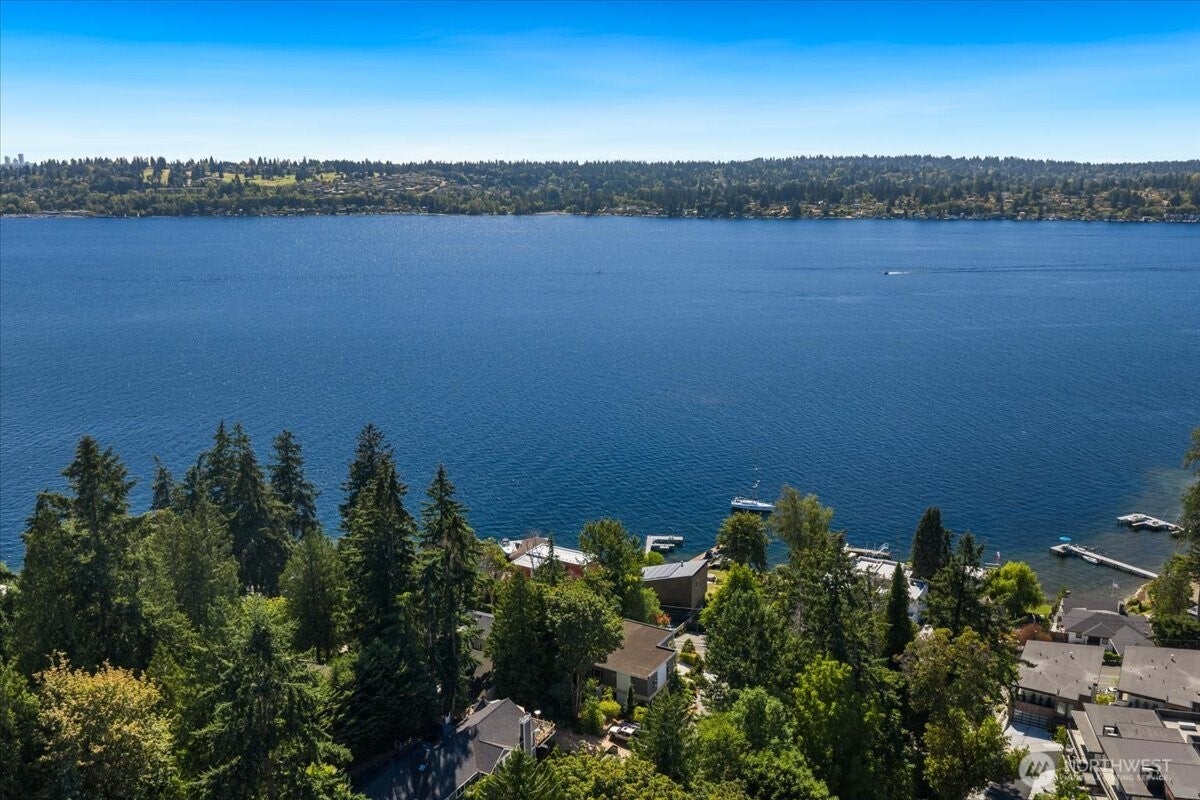
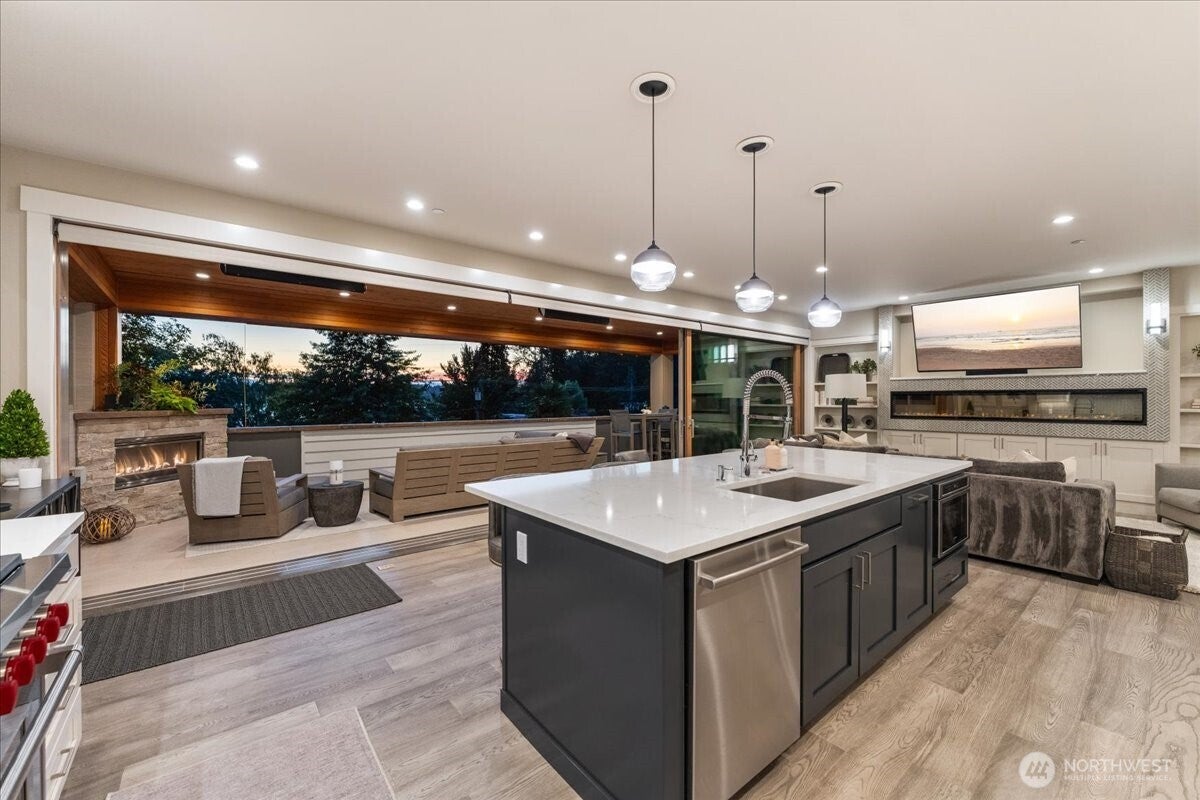
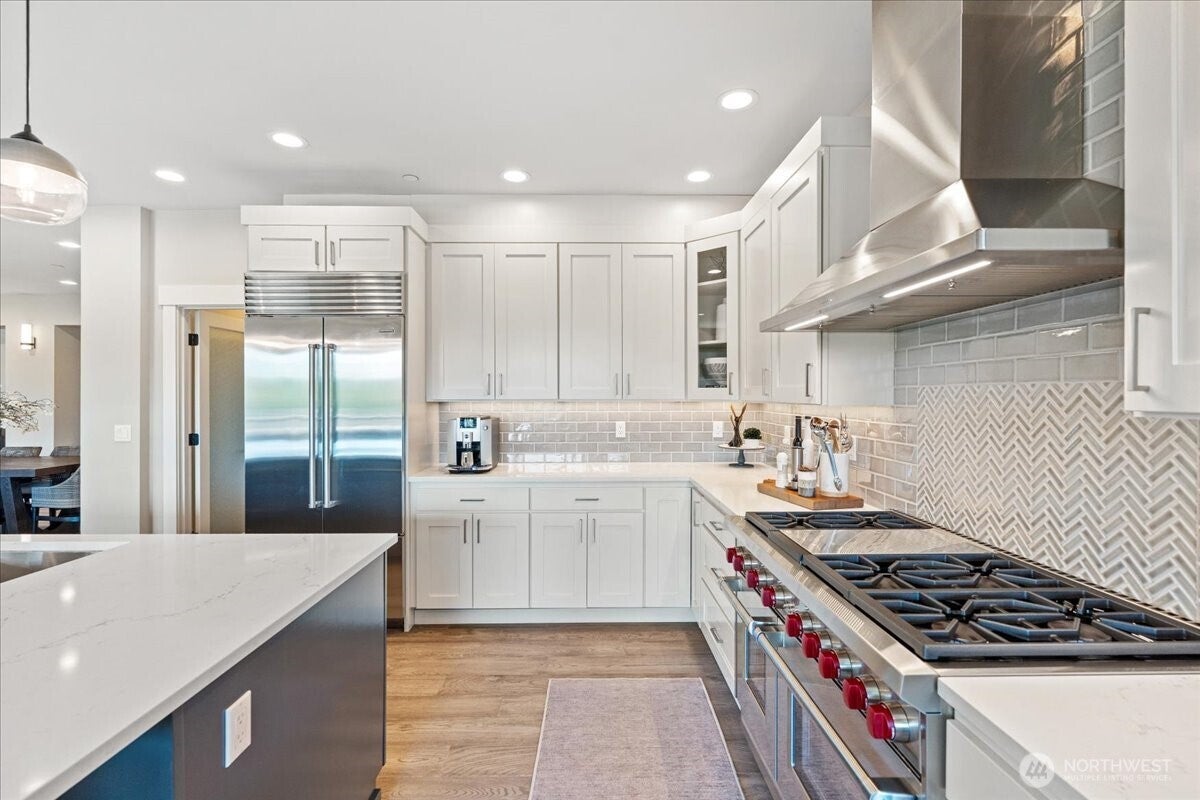
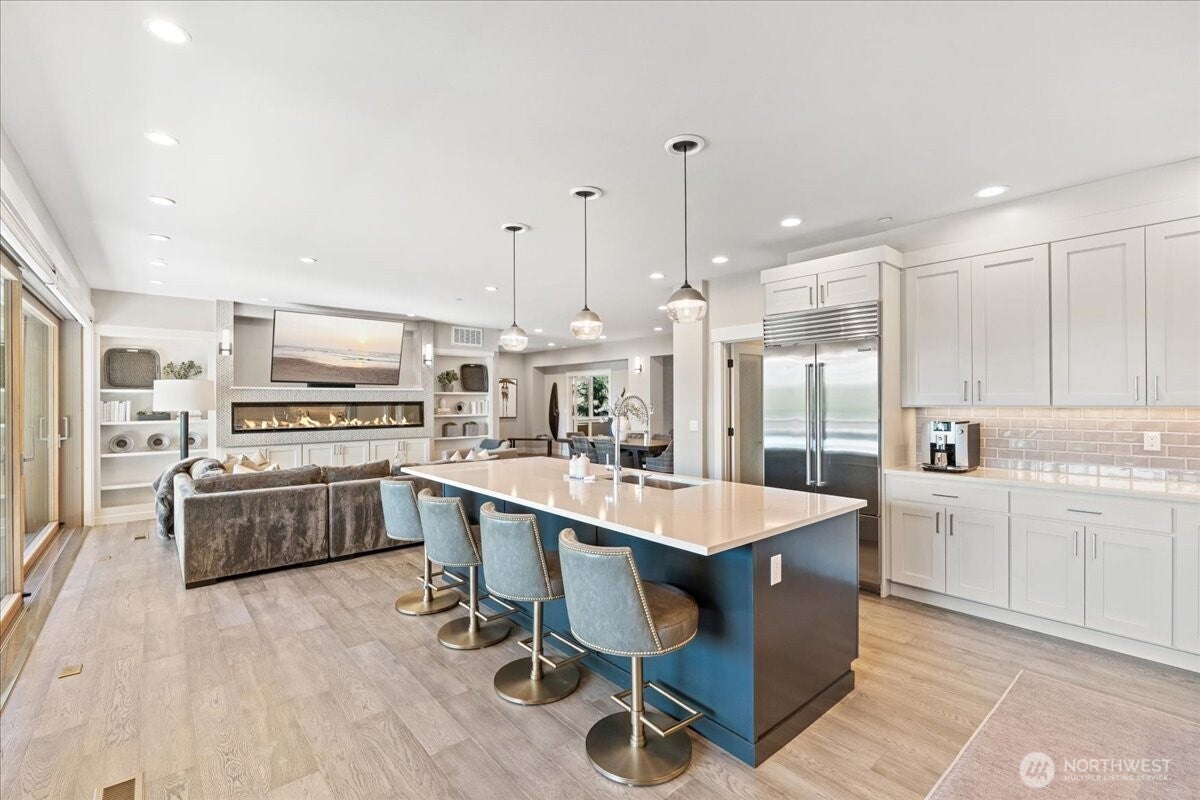
Modern luxury meets effortless living in this exceptional west-facing Holmes Point residence. Captivating Lake Washington views, designer finishes and a thoughtfully designed floor plan create a home that is both sophisticated and highly livable. Expansive decks, seamless indoor-outdoor spaces and three fireplaces set the stage for year-round entertaining and unforgettable sunsets. The sleek chef’s kitchen features Wolf, Sub-Zero and Bosch appliances and flows naturally into the open living areas. A private office, generous guest suite and ¾ bath complete the main level. Upstairs, a versatile lounge connects two spacious bedrooms, a dual-sink bath, multiple decks and a showstopping primary suite featuring custom wallpaper, elevated finishes and a serene, spa-inspired bath. The lower level offers a spacious entertainment room, bath and exceptional storage. Automated interior and exterior shades, two laundry rooms and a three-car garage provide everyday ease. Impeccably maintained and move-in ready, this quality-built home offers a refined lock-and-go lifestyle in a premier location near parks, the waterfront and Kirkland amenities.
| 6 days ago | Listing updated with changes from the MLS® | |
| a week ago | Listing first seen on site |
Listing courtesy of Wendy Klinker of Windermere Real Estate/East

Listing information is provided by Participants of the Northwest MLS. IDX information is provided exclusively for personal, non-commercial use, and may not be used for any purpose other than to identify prospective properties consumers may be interested in purchasing. Information is deemed reliable but not guaranteed. Copyright 2026, Northwest MLS.
All data is obtained from various sources and may not have been verified by the broker or MLS Grid. Supplied open house information is subject to change without notice. All information should be independently reviewed and verified for accuracy. Properties may or may not be listed by the office/agent presenting the information.
Last checked: 2026-08-23 05:13 PM PDT