Save
Ask
Tour
Hide
Share
$3,510,000
19 Days On Site

9 SW Three Tree Point Lane
Burien, WA 98166

Single Family Residence|Pending
4
Beds
3
Total Baths
2
Full Baths
1
Partial Bath
4,000
SqFt
$878
/SqFt
2004
Built
Cumulative Days On Market:
146
Subdivision:
Three Tree Point
County:
King
Courtesy of NWMLS
Listing courtesy of Erin Dekker of Bainbridge Homes Real Estate

Due to the health concerns created by Coronavirus we are offering personal 1-1 online video walkthough tours where possible.
9 SW Three Tree Point Lane9 SW Three Tree Point Lane9 SW Three Tree Point Lane9 SW Three Tree Point Lane
Save
Ask
Tour
Hide
Share

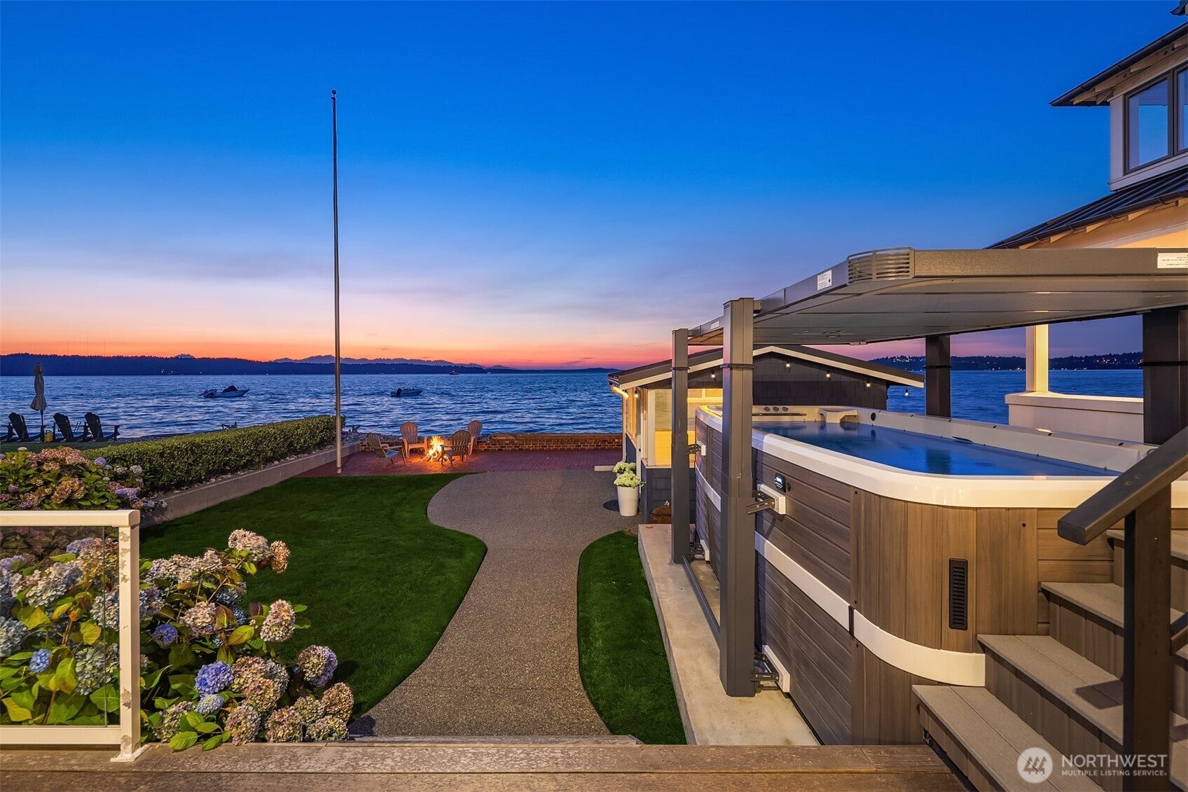
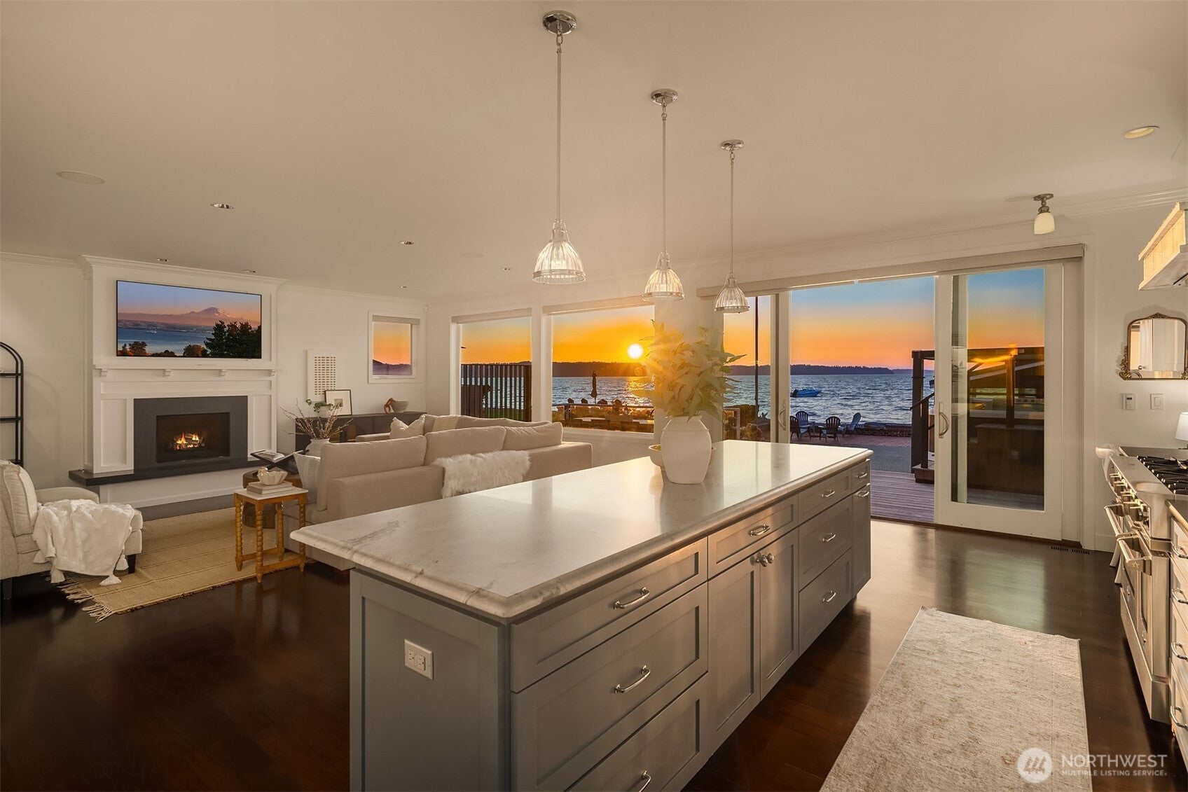
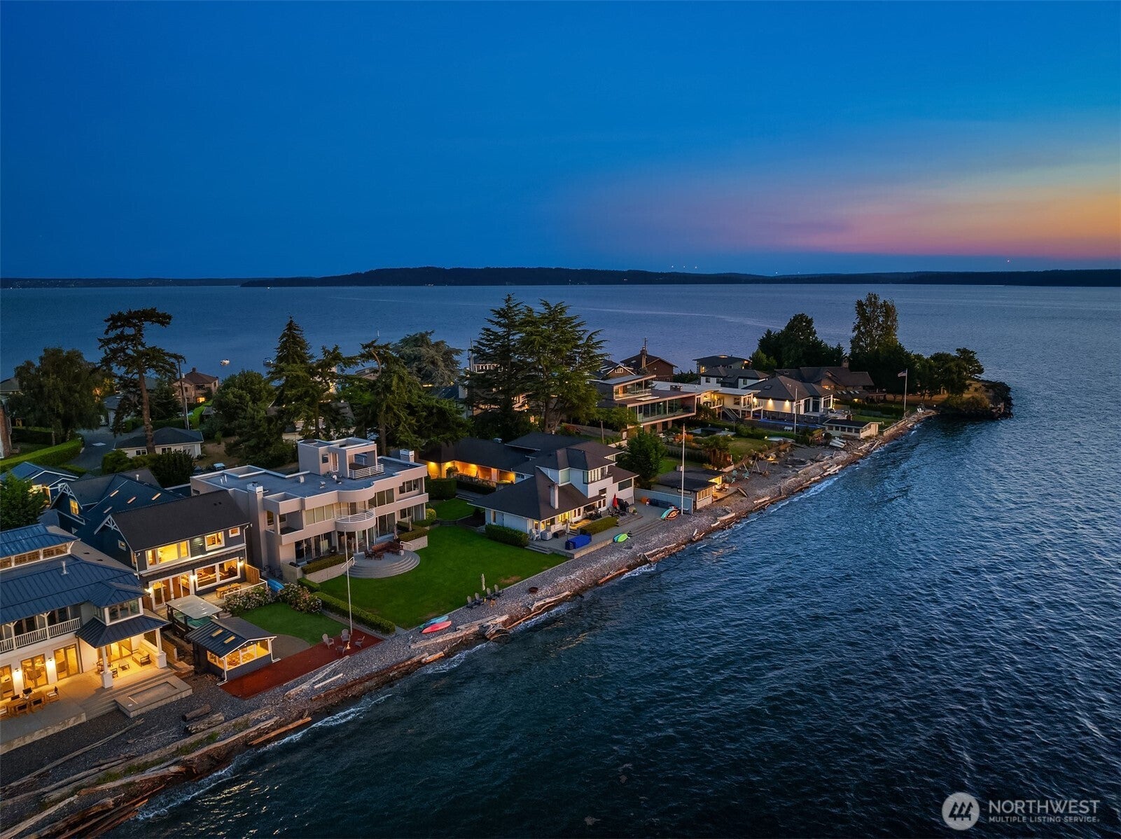
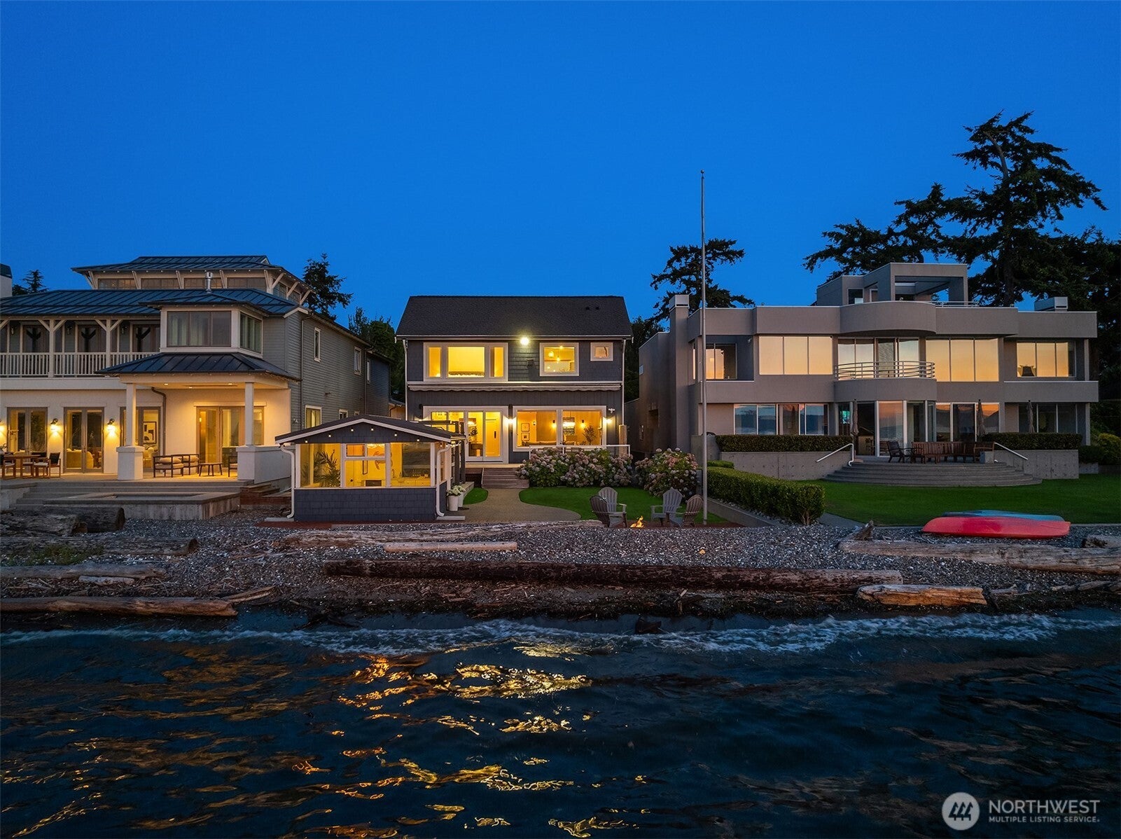
An exceptional offering on the coveted north side of Three Tree Point. This impeccably maintained waterfront estate features no-bank, level sandy beach frontage — a true rarity — with panoramic views of Puget Sound, the Olympics, marine life, and vibrant sunsets. Behind a private gated entry, low-maintenance grounds, an expansive deck, and seamless shoreline access set the stage. The custom-built residence offers soaring ceilings, rich hardwood floors, three fireplaces, and dual HVAC systems. The chef's kitchen features Sub-Zero, BlueStar, and Miele appliances, a honed marble island, and leathered soapstone counters, all within an open layout built for indoor-outdoor living. A bedroom and full bath on the main floor offer flexibility for guests or single-level living. Upstairs, the primary suite includes a fireplace, spa-inspired en suite, and soaking tub with sweeping water views, alongside two additional bedrooms, a full bath, and an oversized media room with office/flex space. Highlights include two separate 2-car garages, solar, an updated cabana with water closet and wet bar, custom Ipe deck, and swim spa. Turn-key and move-in ready. Minutes to trails, cafés, Seattle, and Sea-Tac.

Save
Ask
Tour
Hide
Share
Listing Snapshot
Price 
$3,510,000
Days On Site 
19 Days
Bedrooms 
4
Inside Area (SqFt) 
4,000 sqft
Total Baths 
3
Full Baths 
2
Partial Baths 
1
Lot Size 
0.2511 Acres
Year Built 
2004
MLS® Number 
2566154
Status 
Pending
Property Tax 
$36,133
HOA/Condo/Coop Fees 
N/A
Sq Ft Source 
N/A
Friends & Family
Recent Activity
2 weeks agoListing updated with changes from the MLS®
2 weeks agoStatus changed to Pending
3 weeks agoListing first seen on site
General Features
Acres 
0.2511
Attached Garage 
Yes
Direction Faces 
Northwest
Garage 
Yes
Land Lease 
No
Levels 
Two
Parking 
DrivewayOff StreetAttachedDetached
Parking Spaces 
8
Property Sub Type 
Single Family Residence
Security 
Security SystemSecurity Gate
SqFt Total 
4000
Style 
Craftsman
Utilities 
Cable AvailableSewer Connected
Water Source 
Public
Interior Features
Appliances 
DishwasherDouble OvenDryerMicrowaveRefrigeratorDisposalWasherWater Heater
Basement 
None
Cooling 
Central Air
Fireplace 
Yes
Fireplace Features 
GasMaster Bedroom
Fireplaces 
3
Flooring 
Ceramic TileHardwoodCarpet
Heating 
ElectricNatural GasForced Air
Interior 
Central VacuumWalk-In Closet(s)PantryVaulted Ceiling(s)
Main Level Bedrooms 
1
Spa 
Yes
Window Features 
Skylight(s)
Bathroom Full 
Level - Second
Bathroom Three Quarter 
Level - Main
Bedroom 
Level - Second
Bonus Room 
Level - Second
Den 
Level - Second
Dining Room 
Level - Main
Entry Hall 
Level - Main
Extra Fin Room 
Level - Second
Great Room 
Level - Second
Kitchen 
Level - Main
Living Room 
Level - Main
Master Bedroom 
Level - Second
Utility Room 
Level - Main
Save
Ask
Tour
Hide
Share
Exterior Features
Construction Details 
Cement Siding
Exterior 
Garden
Fencing 
Partial
Lot Features 
LevelPavedSecludedWaterfront
Other Structures 
GazeboOutbuilding
Patio And Porch 
DeckPatio
Roof 
CompositionMetal
Spa 
Yes
View 
BayMountain(s)SoundTerritorial
Waterfront 
Yes
Waterfront Features 
Waterfront
Waterview 
BayMountain(s)SoundTerritorial
Windows/Doors 
Skylight(s)
Community Features
Building Access 
Main
Financing Terms Available 
CashConventional
MLS Area 
130 - Burien/Normandy Park
School District 
Highline
Schools
School District
Highline
Elementary School
Gregory Heights Elem
Middle School
Sylvester Mid
High School
Highline High
Courtesy of NWMLS
Listing courtesy of Erin Dekker of Bainbridge Homes Real Estate



Listing information is provided by Participants of the Northwest MLS. IDX information is provided exclusively for personal, non-commercial use, and may not be used for any purpose other than to identify prospective properties consumers may be interested in purchasing. Information is deemed reliable but not guaranteed. Copyright 2026, Northwest MLS.
All data is obtained from various sources and may not have been verified by the broker or MLS Grid. Supplied open house information is subject to change without notice. All information should be independently reviewed and verified for accuracy. Properties may or may not be listed by the office/agent presenting the information.
Last checked: 2026-08-27 12:53 AM PDT

Neighborhood & Commute
Source: Walkscore
Save
Ask
Tour
Hide
Share