

21516 52nd Avenue WMountlake Terrace, WA 98043
Listing courtesy of Nick Southard of Upgrade Realty
Due to the health concerns created by Coronavirus we are offering personal 1-1 online video walkthough tours where possible.
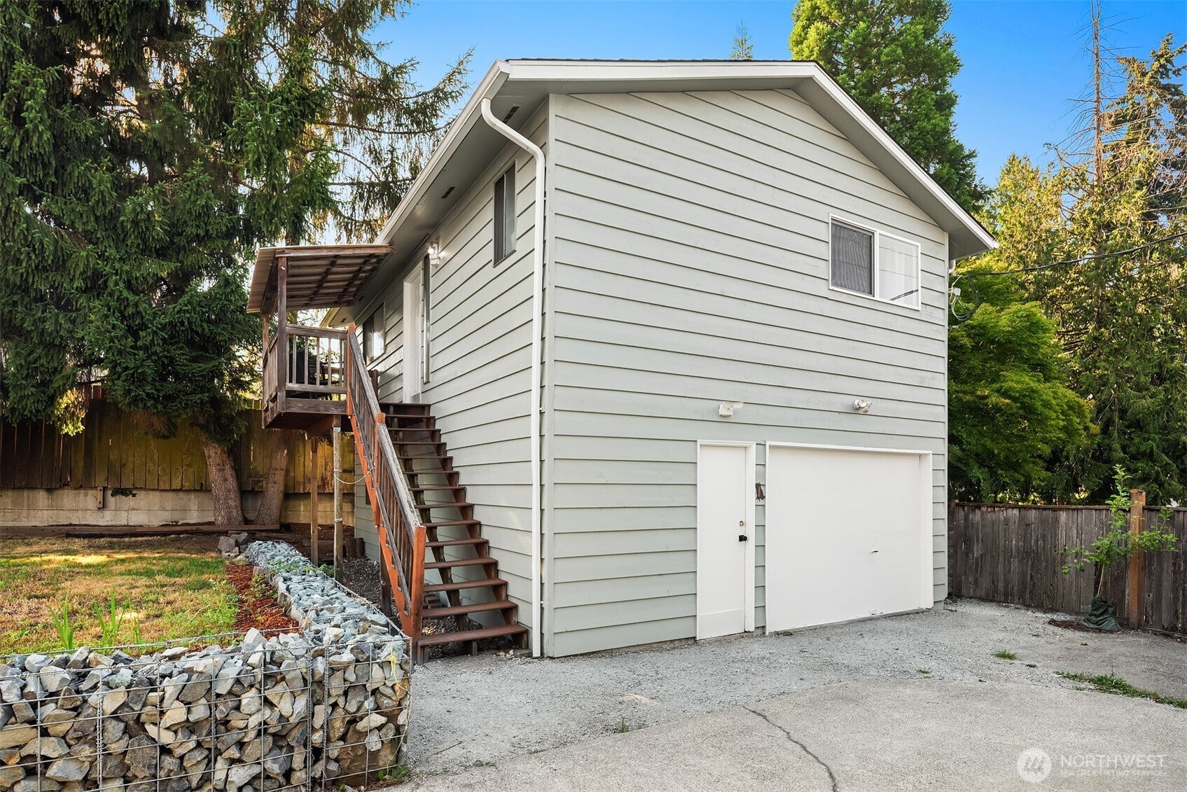
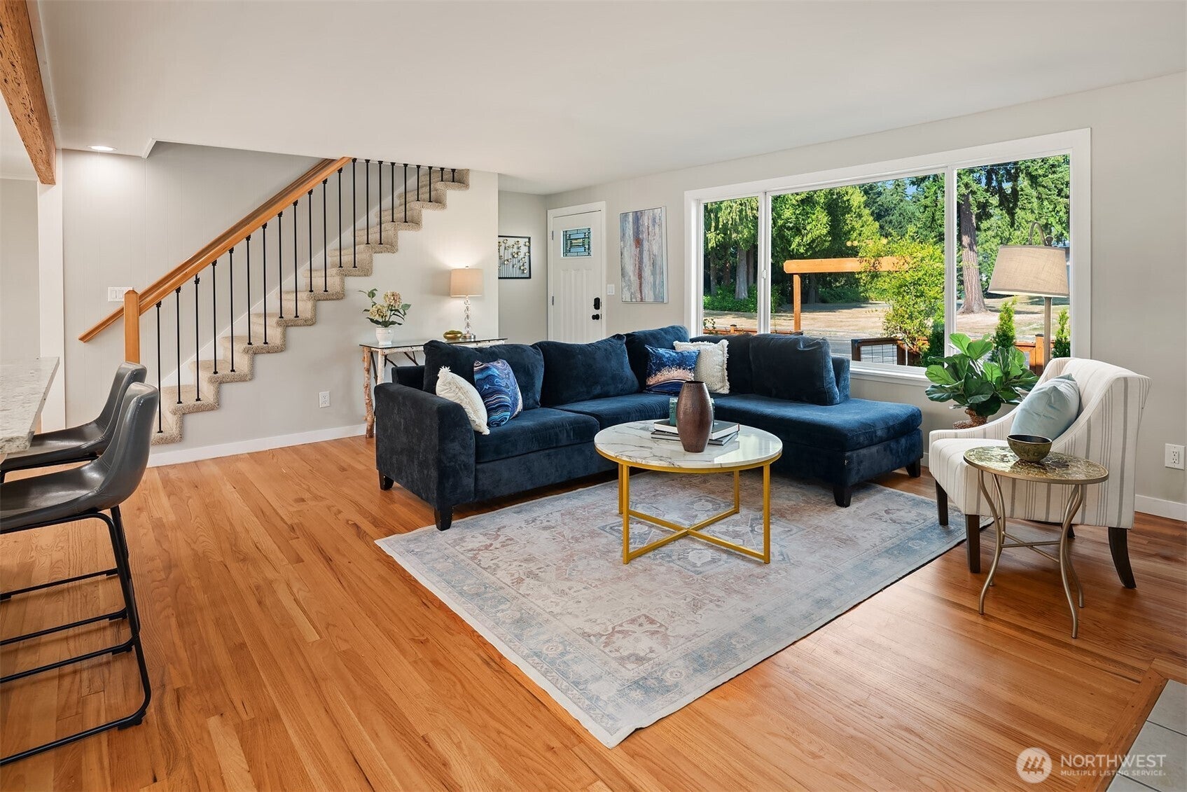
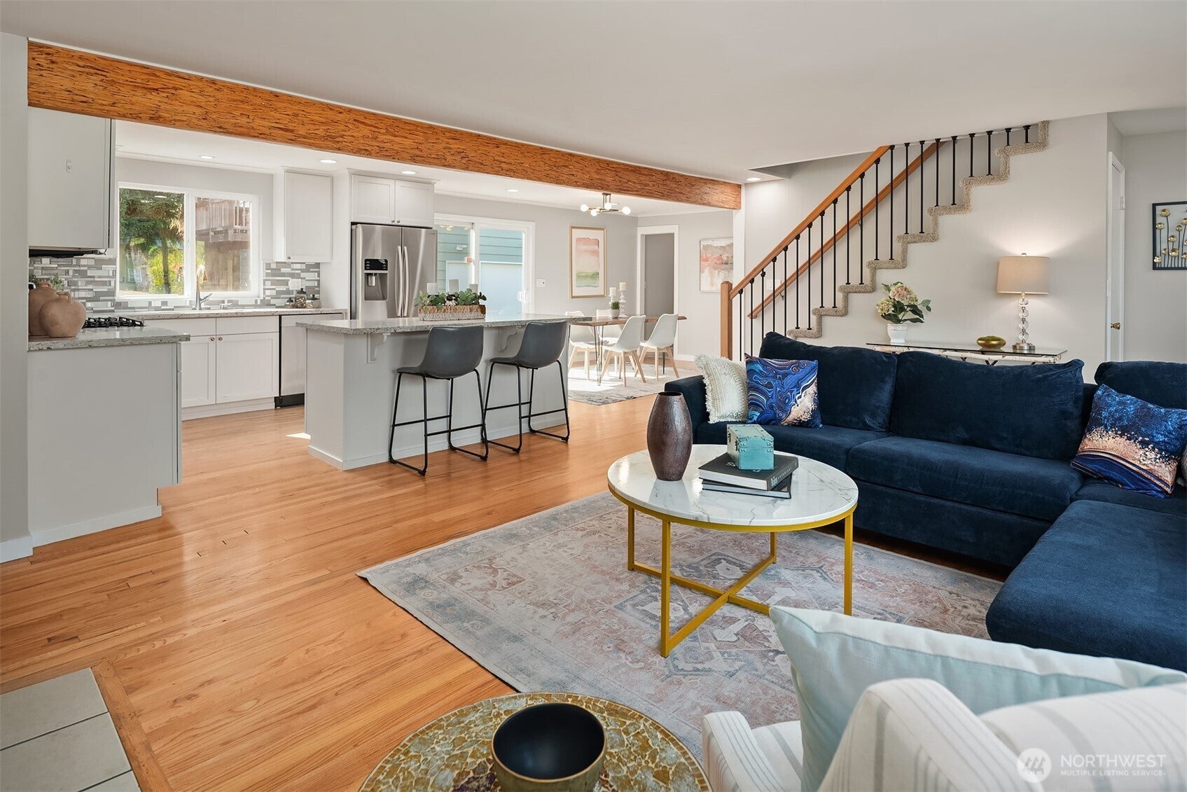
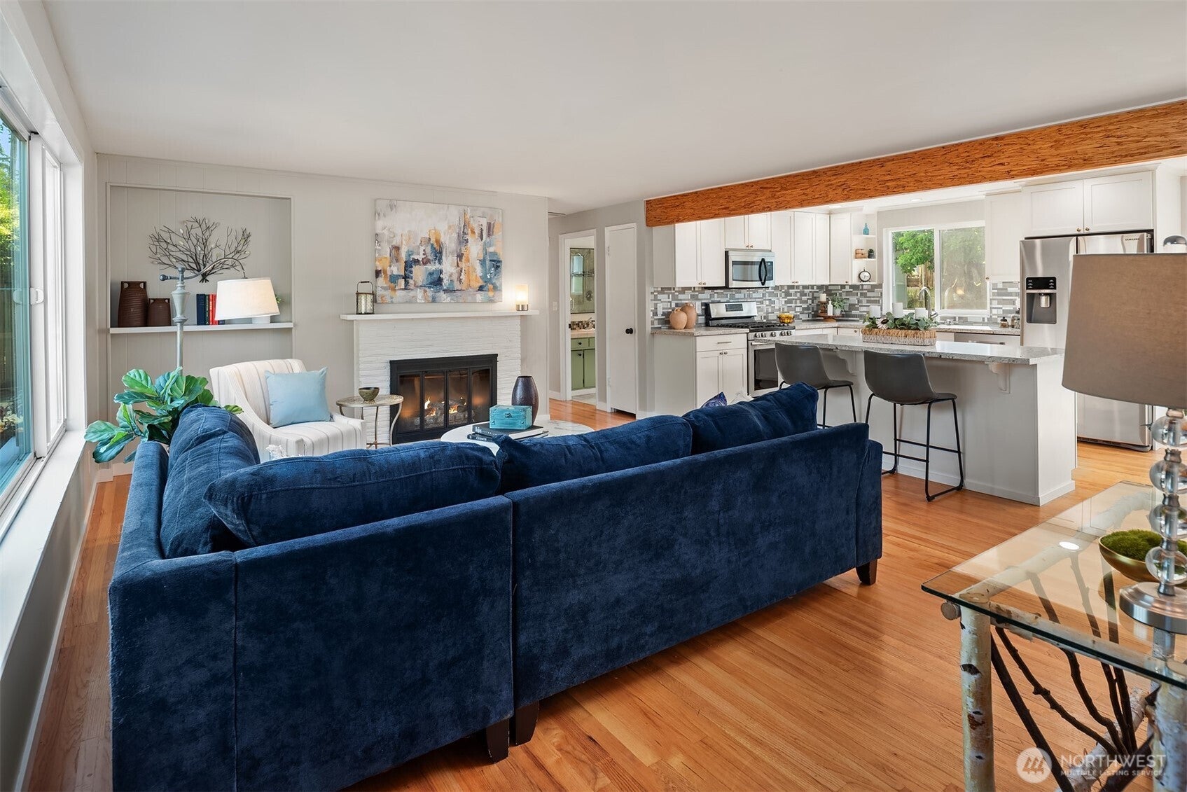
Spacious, conveniently located & affordably priced with stunning modern upgrades throughout, this move-in ready two-story stunner boasts 3,216sf, 6 beds, 4 baths, detached garage with top floor ADU apartment & new heat pump with central A/C! Formal living room with oak hardwoods, brick fireplace & iron rail staircase opens to showcase designer kitchen with sprawling center island, quartz counters, full-height tile backsplash, stainless steel appliances, gas range & dining room with walk-in pantry. Main floor features 2 beds, bonus room & lavish tiled bath with dual sinks & oversized shower with frameless glass doors & built-in bench. Lofted upper family room with office nook opens primary suite with dual walk-in closets & custom bath with upscale reeded vanity & jetted soaking tub. An ideal multi-generational or income producing opportunity, the separate studio apartment features wide plank hardwoods, new kitchen with shaker cabinets & subway tile walls, living room with built-in closet organizer, sleeping nook, 3/4 bath, large covered deck & garage access with 2nd laundry hookups. Quick access to major highways & just moments to recently renovated Mountlake Terrace Elementary!
| 2 weeks ago | Listing updated with changes from the MLS® | |
| 2 months ago | Listing first seen on site |
Listing courtesy of Nick Southard of Upgrade Realty

Listing information is provided by Participants of the Northwest MLS. IDX information is provided exclusively for personal, non-commercial use, and may not be used for any purpose other than to identify prospective properties consumers may be interested in purchasing. Information is deemed reliable but not guaranteed. Copyright 2026, Northwest MLS.
All data is obtained from various sources and may not have been verified by the broker or MLS Grid. Supplied open house information is subject to change without notice. All information should be independently reviewed and verified for accuracy. Properties may or may not be listed by the office/agent presenting the information.
Last checked: 2026-10-09 04:47 PM PDT