Save
Ask
Tour
Hide
Share
$3,850,000
9 Days On Site

18311 8th Avenue NW
Shoreline, WA 98177

For Sale|Single Family Residence|Active
5
Beds
3
Total Baths
1
Full Bath
2
Partial Baths
3,850
SqFt
$1,000
/SqFt
1946
Built
Cumulative Days On Market:
8
Subdivision:
Innis Arden
County:
King
Courtesy of NWMLS
Listing courtesy of Cori Whitaker of Windermere RE North, Inc.

Due to the health concerns created by Coronavirus we are offering personal 1-1 online video walkthough tours where possible.
Upcoming Open Houses
Due to COVID-19, we recommend you verify Open Houses before attending.
Sun, Aug 23, 12:00 PM - 3:00 PM
18311 8th Avenue NW18311 8th Avenue NW18311 8th Avenue NW18311 8th Avenue NW
Save
Ask
Tour
Hide
Share

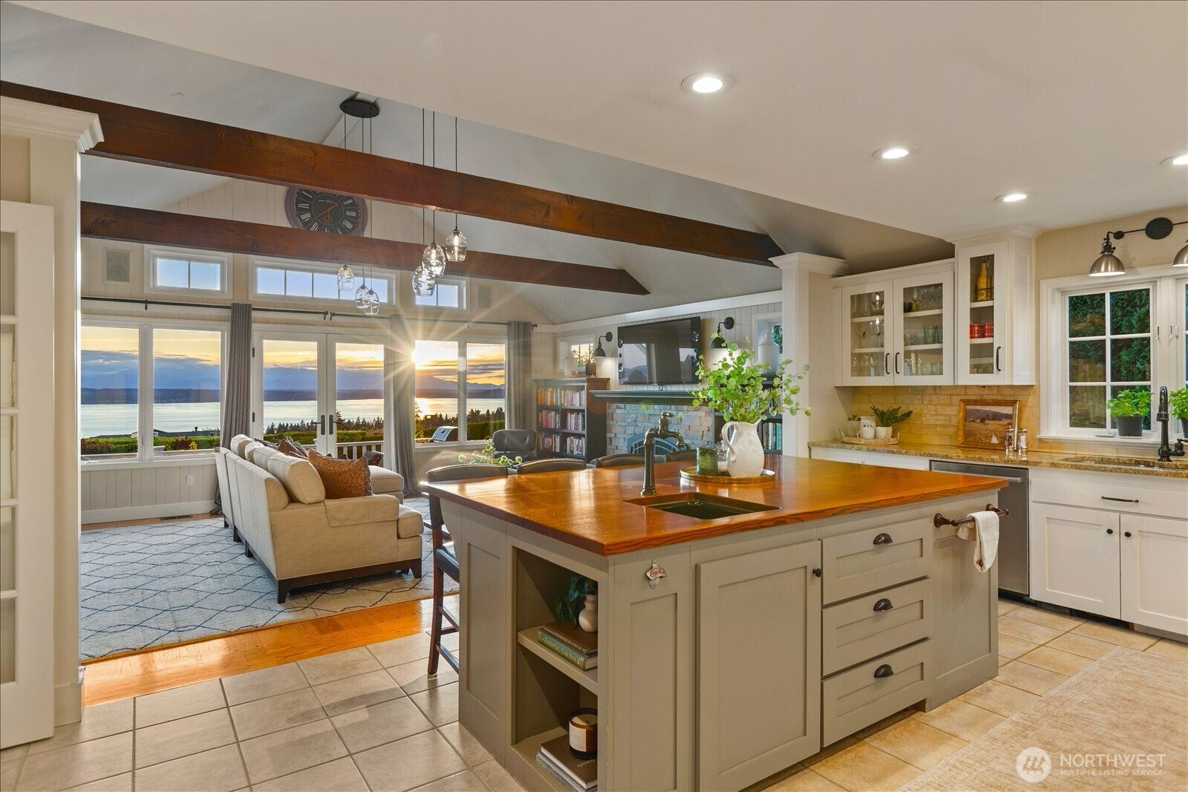
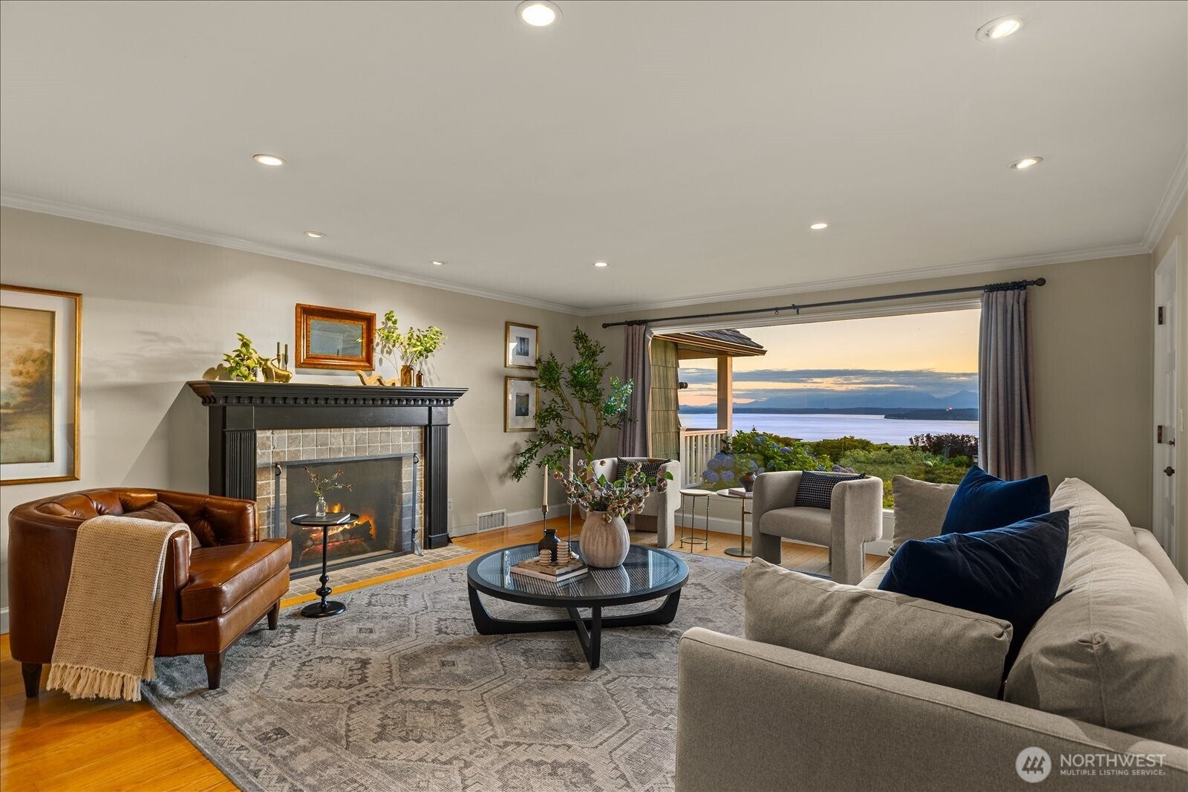
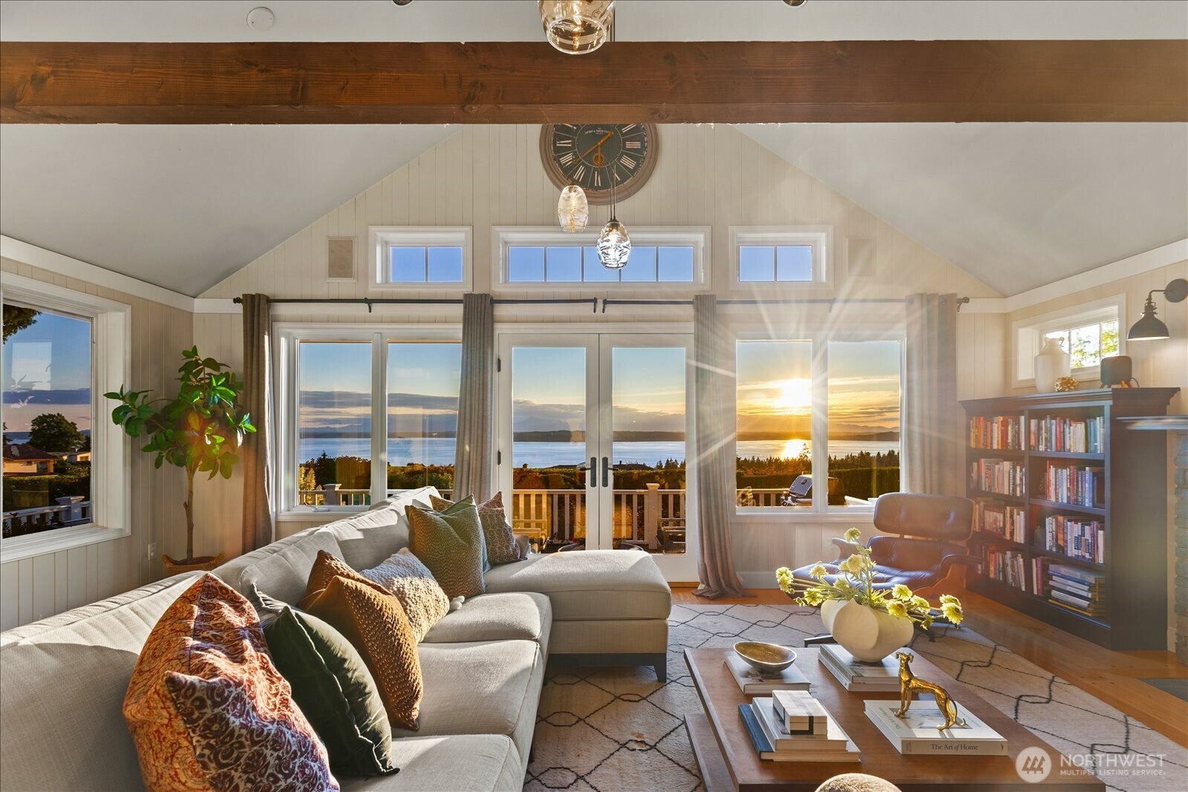
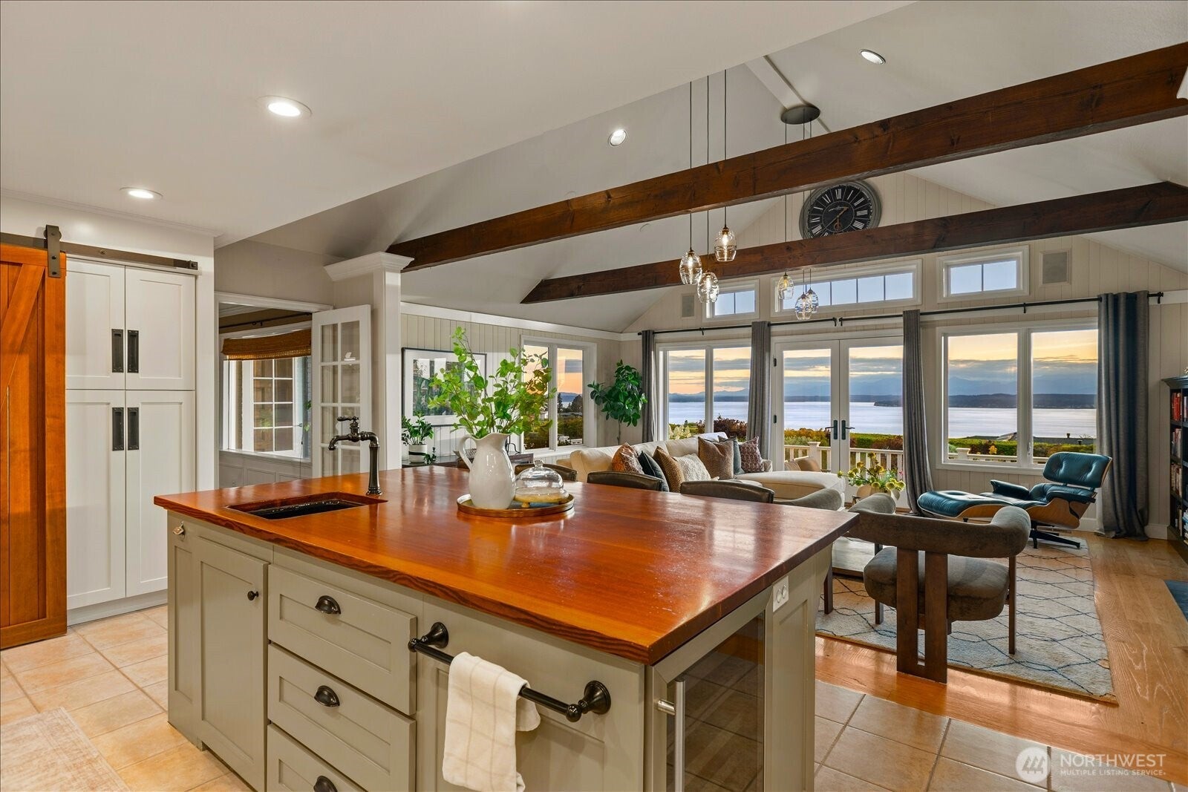
A timeless Hamptons-inspired estate blending sophisticated classic American architecture with relaxed coastal elegance and jaw-dropping Sound and mountain views. Bathed in natural light, the home offers a floor plan designed for both everyday living and memorable entertaining. Grand spaces include an elegant living room and formal dining room, each framed by oversized windows capturing panoramic vistas. The great room features exposed beams, a stone fireplace, shiplap accents, and pegged hardwood floors, while the chef’s kitchen offers a professional gas range, an oversized oven, and generous workspace. A bright office and large mudroom sit just beyond. Surrounded by mature landscaping, the expansive westerly lawn invites play and relaxation, and the hidden sport court, multiple decks, and thoughtfully designed patios create exceptional outdoor living for summer gatherings. The remodeled bedroom wing preserves the home’s architectural symmetry and centers on an extraordinary primary suite. The lower level adds versatility with abundant storage, a cozy media/family room, and a spacious non-conforming bedroom ideal for guests, a home office, or fitness space. A rare offering of enduring architecture, elevated craftsmanship, and unforgettable indoor-outdoor living in Innis Arden. Homes like this are few and far between. Don't miss this opportunity!

Save
Ask
Tour
Hide
Share
Listing Snapshot
Price 
$3,850,000
Days On Site 
9 Days
Bedrooms 
5
Inside Area (SqFt) 
3,850 sqft
Total Baths 
3
Full Baths 
1
Partial Baths 
2
Lot Size 
0.5165 Acres
Year Built 
1946
MLS® Number 
2566365
Status 
Active
Property Tax 
$22,807
HOA/Condo/Coop Fees 
$89.83 monthly
Sq Ft Source 
N/A
Friends & Family
Recent Activity
yesterdayListing updated with changes from the MLS®
a week agoListing first seen on site
General Features
Acres 
0.5165
Attached Garage 
Yes
Garage 
Yes
Land Lease 
No
Levels 
One
Parking 
DrivewayAttached
Parking Spaces 
2
Property Sub Type 
Single Family Residence
SqFt Total 
5050
Utilities 
Cable AvailableSewer Connected
Water Source 
Public
Interior Features
Appliances 
DishwasherDouble OvenDryerMicrowaveRefrigeratorDisposalWasher
Basement 
DaylightPartially Finished
Fireplace 
Yes
Fireplace Features 
GasWood Burning
Fireplaces 
3
Flooring 
Ceramic TileHardwoodStoneCarpet
Heating 
Natural GasForced Air
Interior 
Walk-In Closet(s)Vaulted Ceiling(s)
Main Level Bedrooms 
4
Bathroom Full 
Level - Main
Bathroom Half 
Level - Main
Bathroom Three Quarter 
Level - Main
Bedroom 
Level - Lower
Dining Room 
Level - Main
Entry Hall 
Level - Main
Great Room 
Level - Main
Kitchen 
Level - Main
Living Room 
Level - Main
Master Bedroom 
Level - Main
Rec Room 
Level - Lower
Utility Room 
Level - Main
Save
Ask
Tour
Hide
Share
Exterior Features
Construction Details 
StoneWood Siding
Exterior 
Garden
Fencing 
Fenced
Lot Features 
LevelPaved
Other Structures 
Outbuilding
Patio And Porch 
DeckPatio
Roof 
Shake
View 
Mountain(s)Sound
Waterview 
Mountain(s)Sound
Windows/Doors 
French Doors
Community Features
Association Dues 
1078
Building Access 
Main
Community Features 
ClubhouseParkPlayground
Financing Terms Available 
CashConventionalFHAVA Loan
HOA Fee Frequency 
Annually
MLS Area 
715 - Richmond Beach/Shoreline
School District 
Shoreline
Schools
School District
Shoreline
Elementary School
Syre
Middle School
Albert Einstein Mid
High School
Shorewood High
Courtesy of NWMLS
Listing courtesy of Cori Whitaker of Windermere RE North, Inc.



Listing information is provided by Participants of the Northwest MLS. IDX information is provided exclusively for personal, non-commercial use, and may not be used for any purpose other than to identify prospective properties consumers may be interested in purchasing. Information is deemed reliable but not guaranteed. Copyright 2026, Northwest MLS.
All data is obtained from various sources and may not have been verified by the broker or MLS Grid. Supplied open house information is subject to change without notice. All information should be independently reviewed and verified for accuracy. Properties may or may not be listed by the office/agent presenting the information.
Last checked: 2026-08-22 04:46 PM PDT

Neighborhood & Commute
Source: Walkscore
Save
Ask
Tour
Hide
Share