

8534 SE 79th PlaceMercer Island, WA 98040
Listing courtesy of Julie Wilson of Windermere Mercer Island
Due to the health concerns created by Coronavirus we are offering personal 1-1 online video walkthough tours where possible.
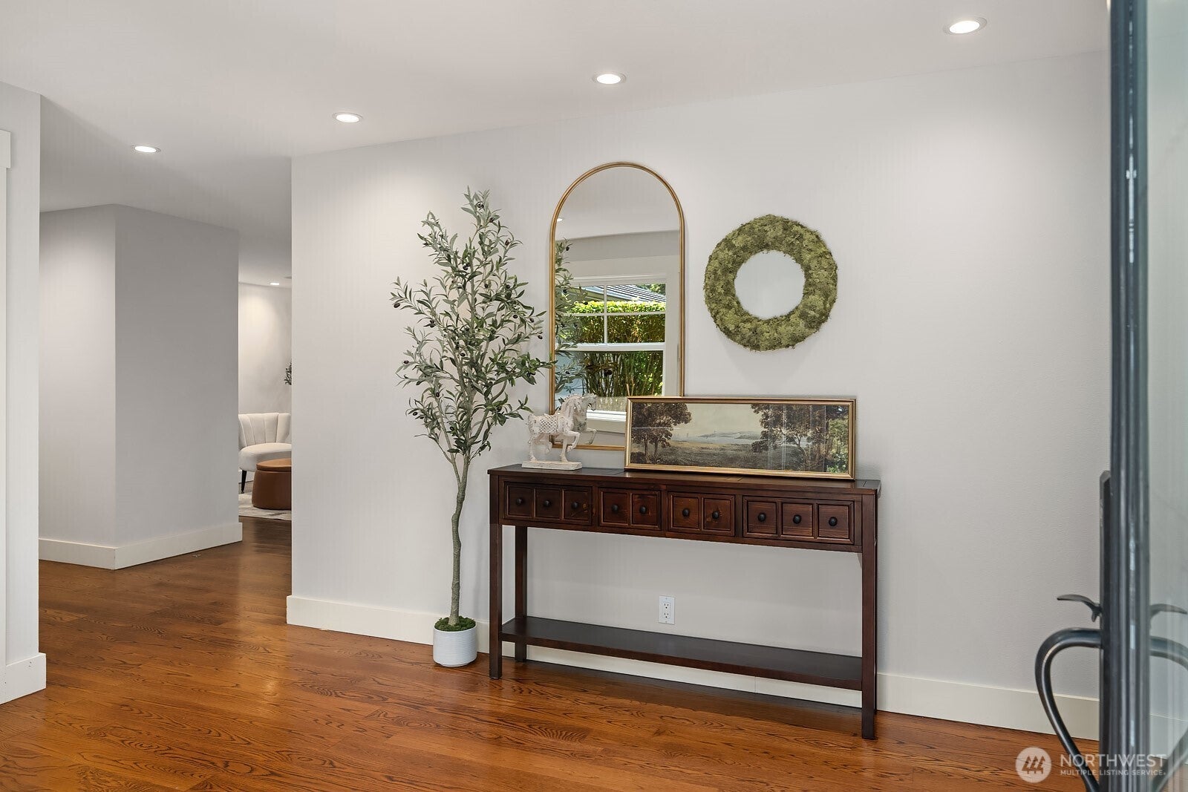
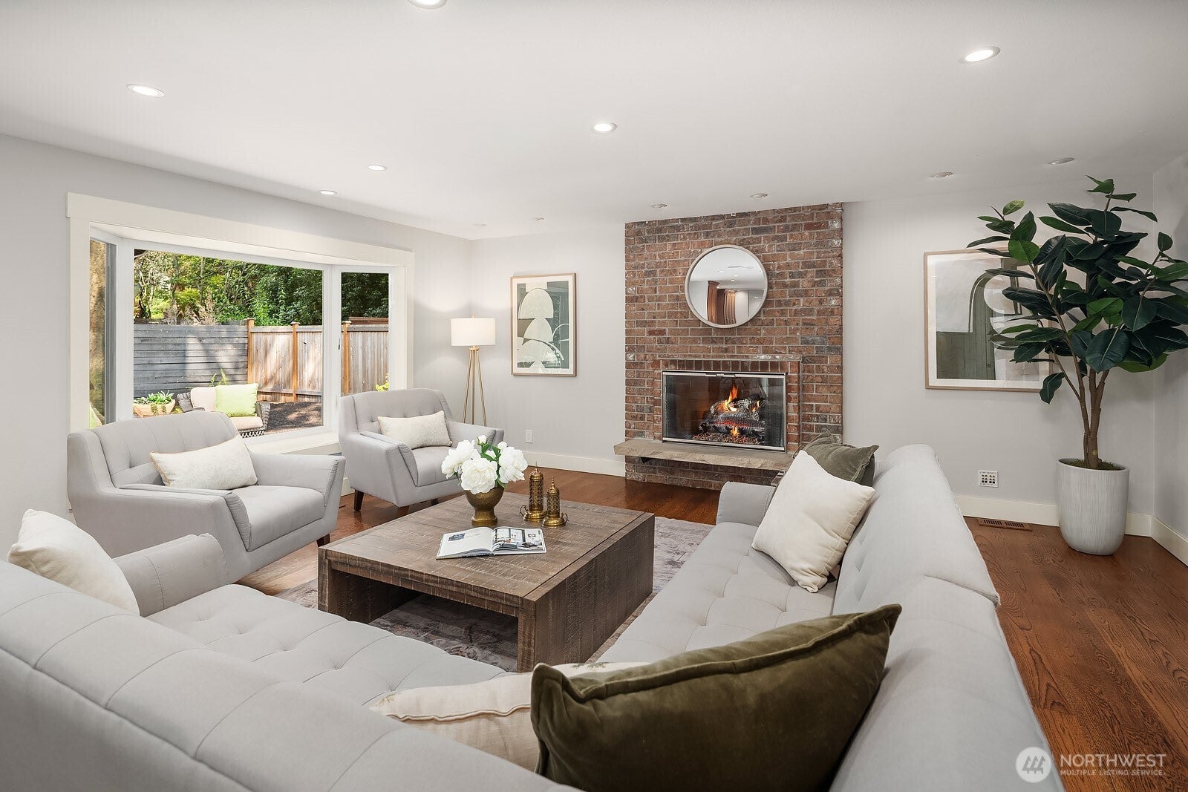
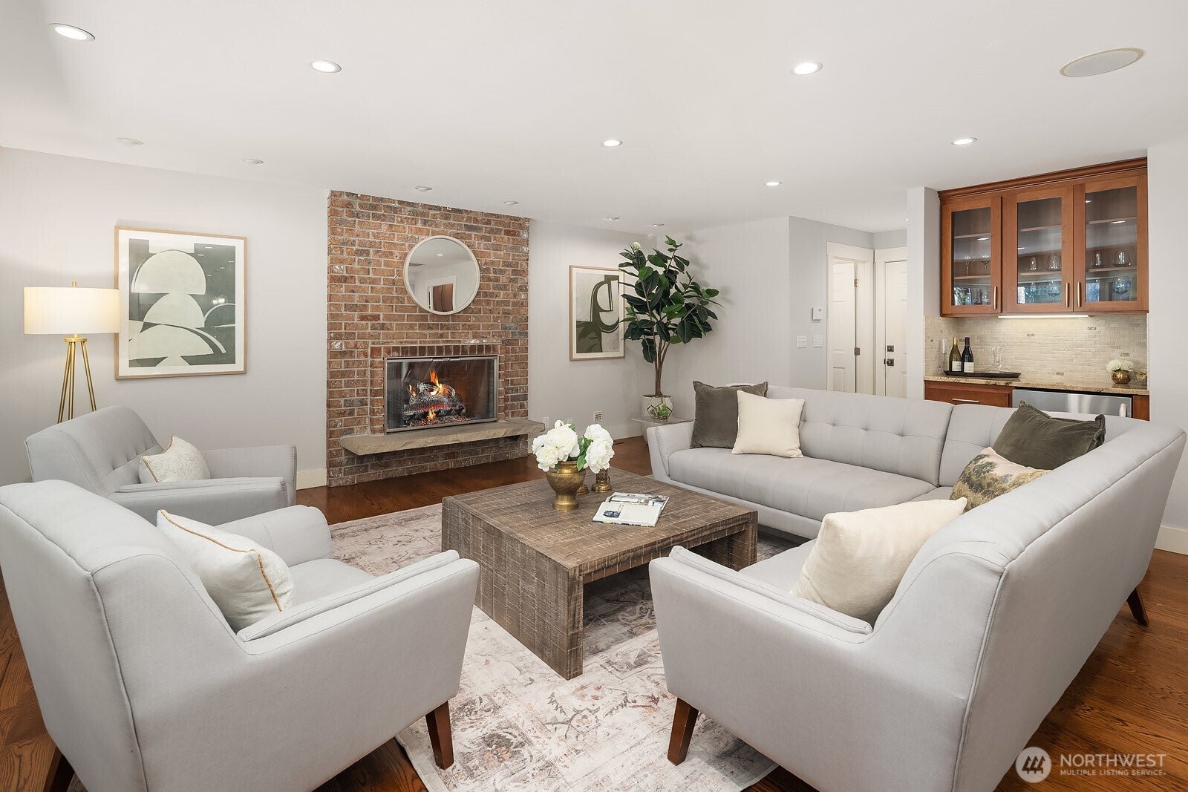
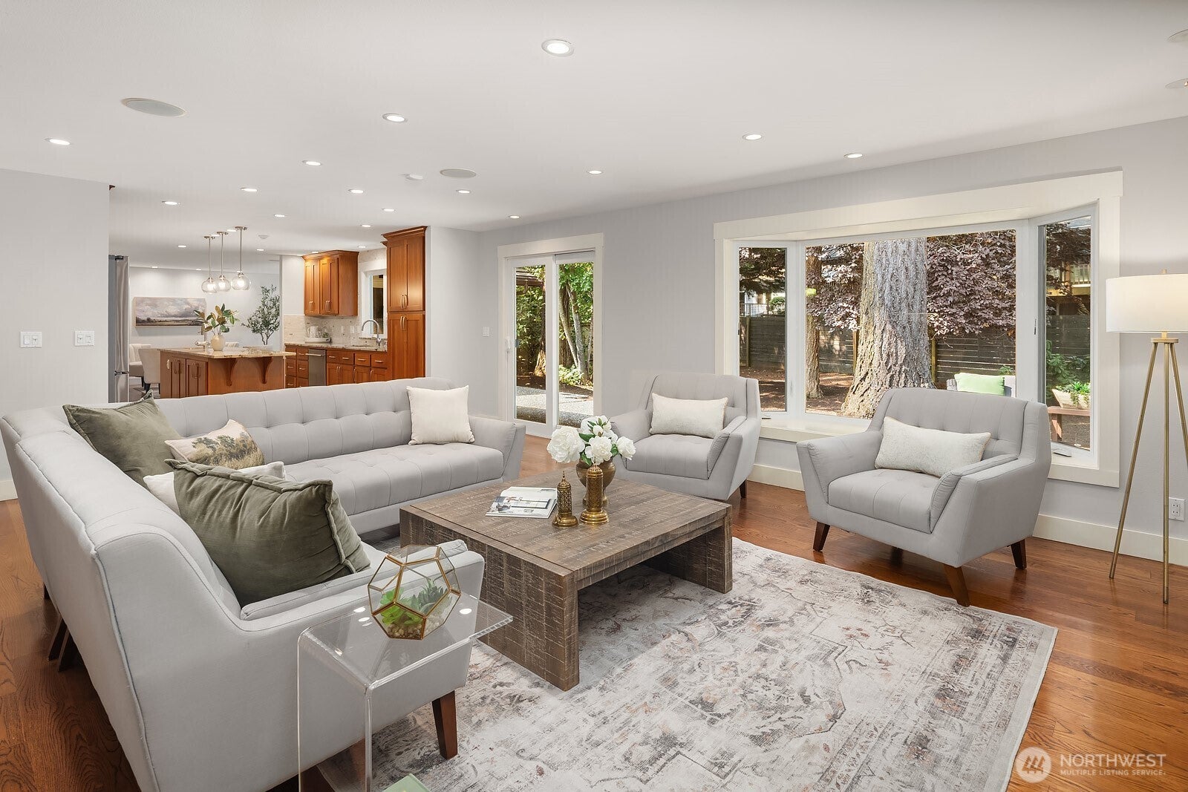
Nestled on a quiet South Mercer Island cul-de-sac, this charming 2,500 sf rambler offers privacy, space, and effortless single-level living. Thoughtfully updated in 2008, the home features a light-filled, circular floor plan designed for easy everyday living and entertaining. The spacious kitchen features KitchenAid appliances and connects naturally to multiple gathering spaces, while gas fireplaces add warmth and character throughout. A dedicated office with two built-in desks and excellent storage creates an ideal work-from-home or homework space. Seamless indoor-outdoor flow opens to a level, private yard that offers a true blank canvas to garden, play, entertain, or create your ideal outdoor retreat. All four bedrooms are tucked together in a private wing, including a spacious primary suite. With everything on one level, abundant storage, and an attached 2-car garage, the thoughtful layout is ideal for aging in place or a busy household. Enjoy a peaceful setting just steps to Lakeridge Elementary, Islander Middle School, parks, and shopping, plus easy access to the Mercer Island Country Club. A comfortable and exceptionally livable home in one of Mercer Island’s most desirable neighborhoods. Don't miss!
| a week ago | Listing updated with changes from the MLS® | |
| a week ago | Status changed to Pending | |
| 2 weeks ago | Listing first seen on site |
Listing courtesy of Julie Wilson of Windermere Mercer Island

Listing information is provided by Participants of the Northwest MLS. IDX information is provided exclusively for personal, non-commercial use, and may not be used for any purpose other than to identify prospective properties consumers may be interested in purchasing. Information is deemed reliable but not guaranteed. Copyright 2026, Northwest MLS.
All data is obtained from various sources and may not have been verified by the broker or MLS Grid. Supplied open house information is subject to change without notice. All information should be independently reviewed and verified for accuracy. Properties may or may not be listed by the office/agent presenting the information.
Last checked: 2026-08-28 12:37 AM PDT