

1513 NE Iris StreetIssaquah, WA 98029
Listing courtesy of Lynn Crane of Keller Williams Rlty Bellevue
Due to the health concerns created by Coronavirus we are offering personal 1-1 online video walkthough tours where possible.
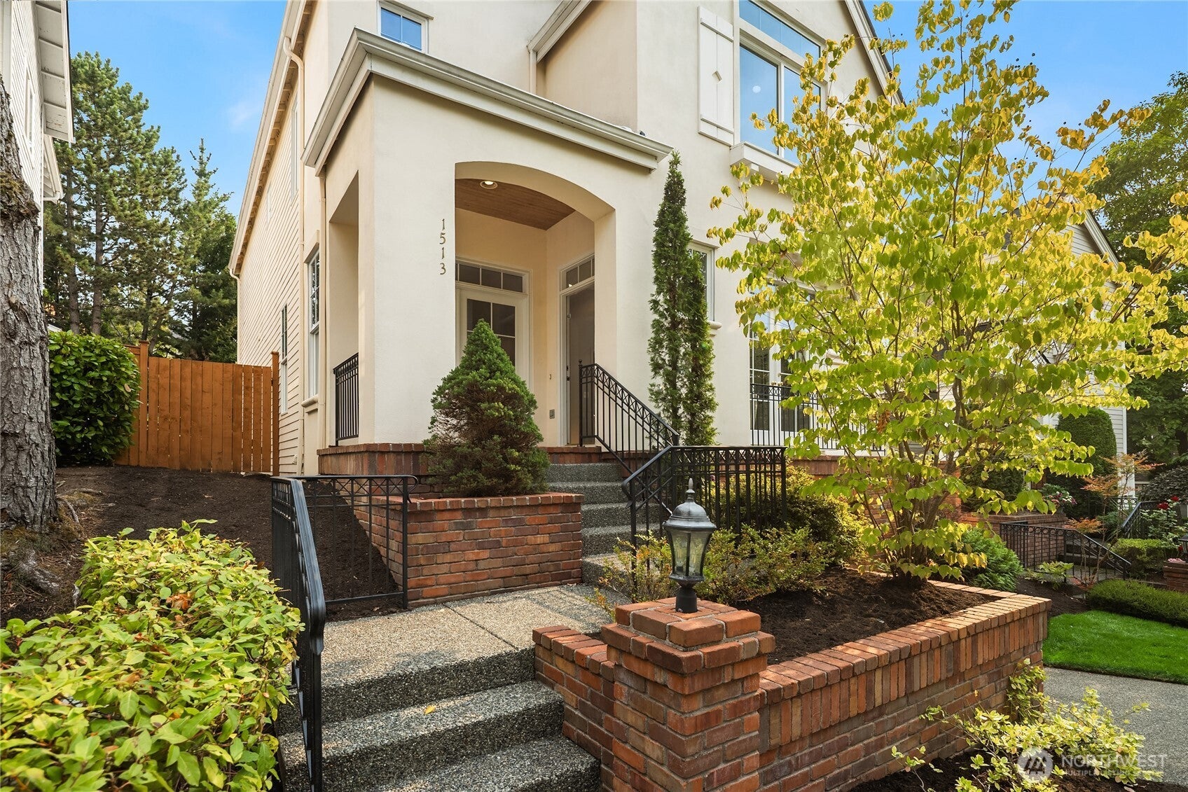
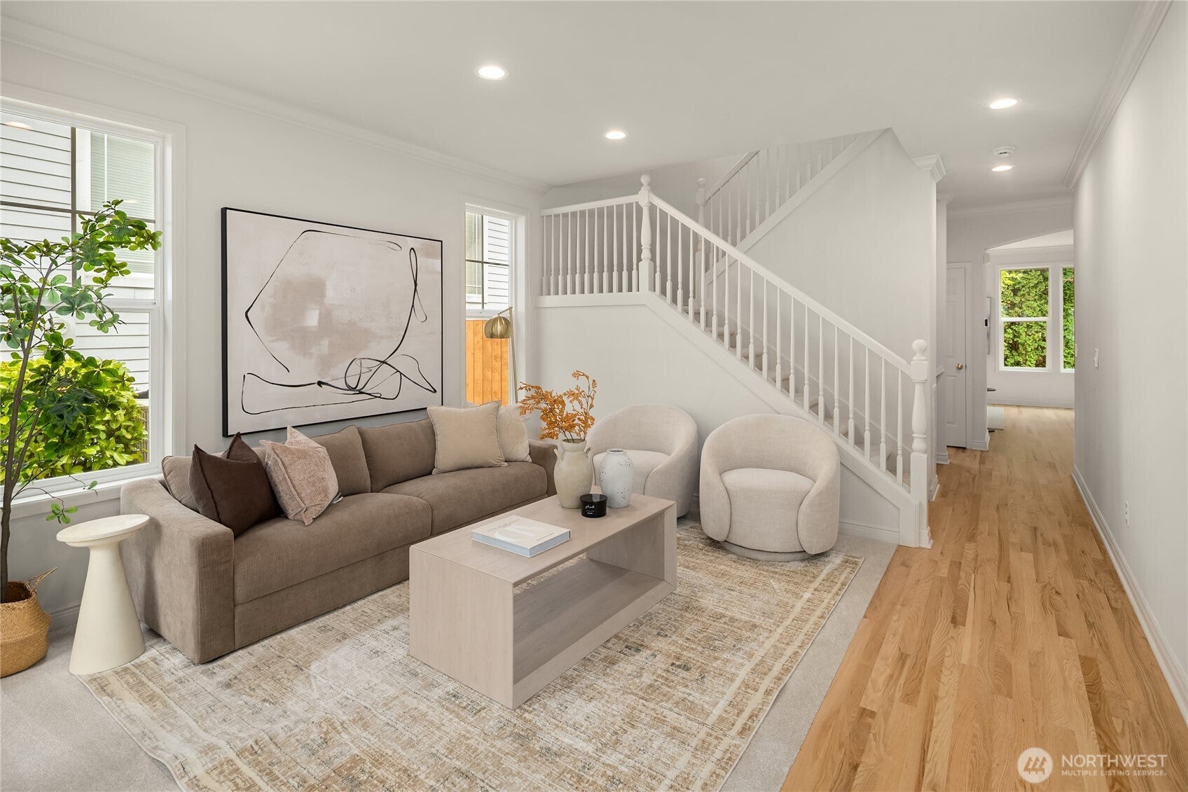
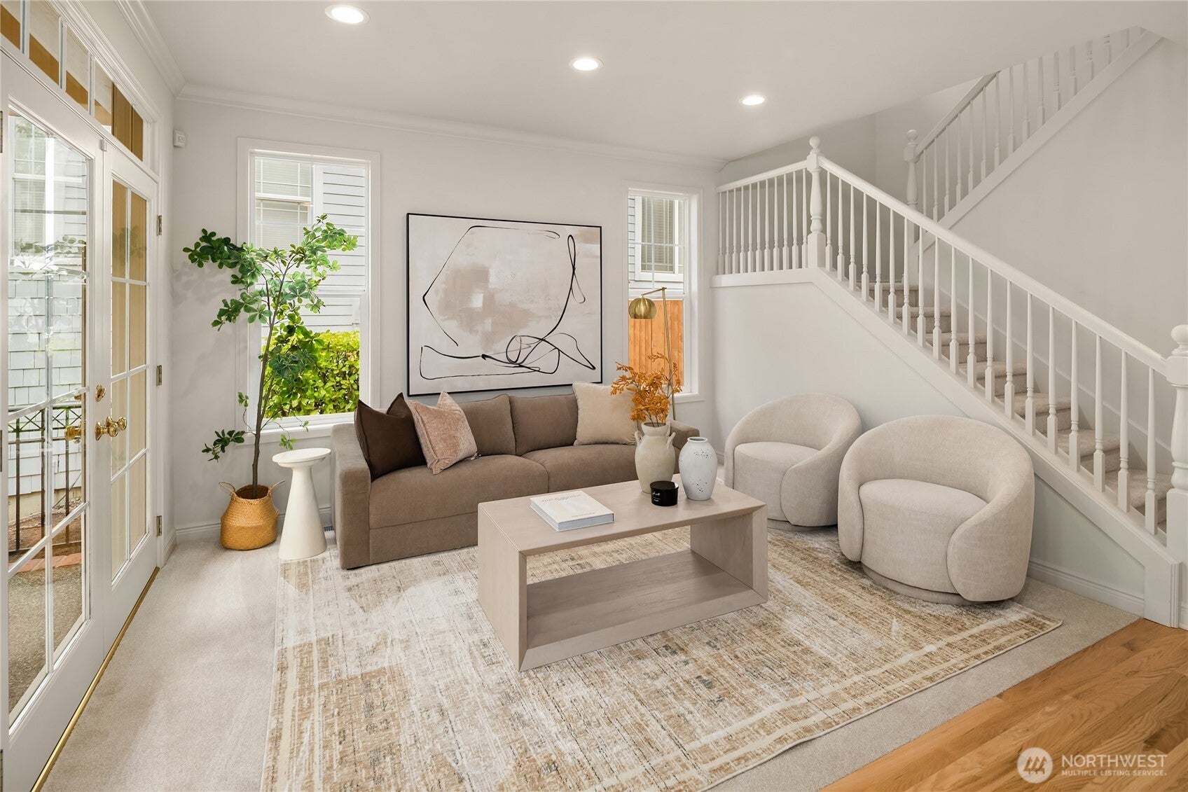
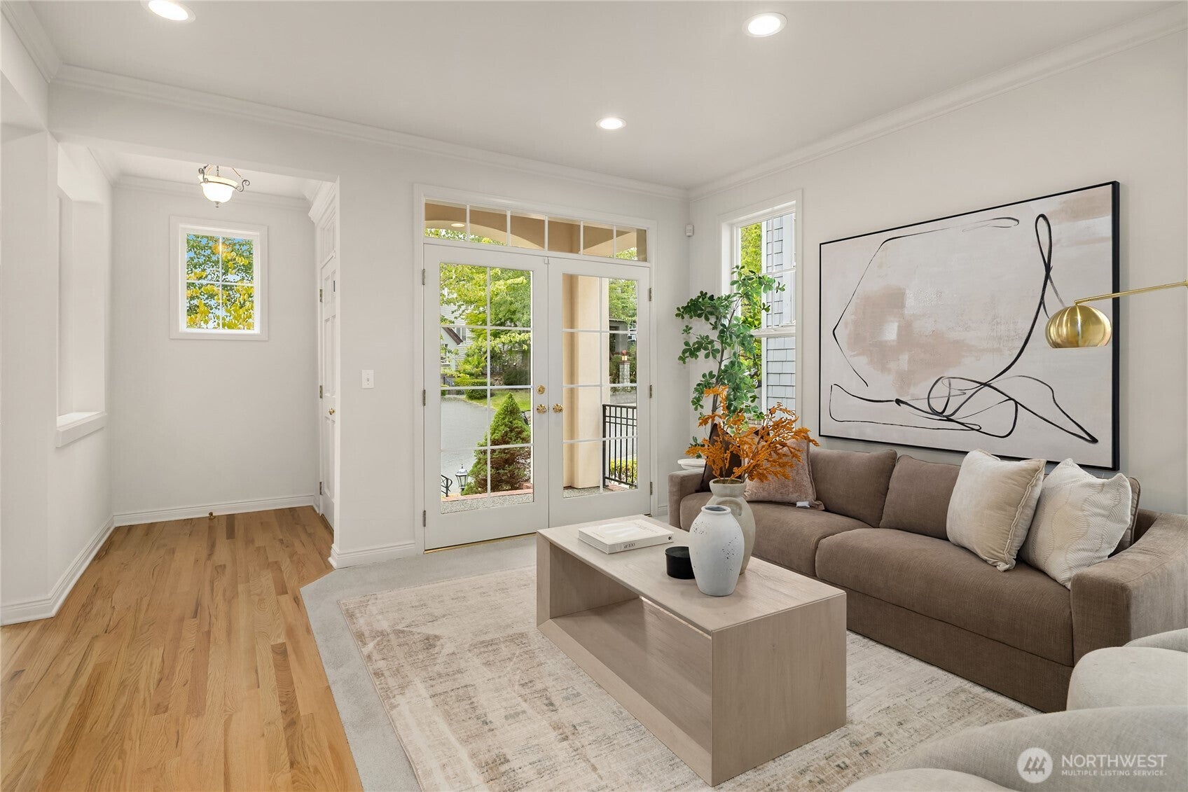
Embrace timeless charm in lovely John Buchan home, showcasing San Francisco-inspired architecture in the heart of the Highlands. Tucked along a quiet street, this classic home offers the best of both worlds—peaceful suburban living with the convenience and energy of urban walkability. Just a few blocks from the heart of the Highlands, enjoy easy access to restaurants, retail, the movie theater, grocery stores, the Park & Ride, and beloved Central Park. Grand Ridge Elementary is only two blocks away. Refreshed and move-in ready, the home features new interior paint throughout, including walls, trim, and the cabinetry, along with new carpet and beautifully refinished hardwood floors on the main level. Outside, the backyard has been transformed with new sod and an irrigation system for easy, year-round maintenance. Step inside to a welcoming entry with one of two living spaces & a formal dining room. The kitchen serves as the heart of the home, opening to a breakfast nook & spacious family room overlooking the backyard—an ideal layout for everyday living & entertaining. Upstairs, the primary suite is a true retreat with vaulted ceilings, oversized windows, a luxurious five-piece ensuite bath, walk-in closet, and additional reach-in closet. Three additional bedrooms and a hall bath complete the upper level. The lower-level garage provides room for 3 cars. With epoxy flooring, the space could be transformed into recreation or flex area. New roof 2024. Tesla Charger. Pre-inspected.
| 6 days ago | Listing updated with changes from the MLS® | |
| 6 days ago | Status changed to Pending | |
| a week ago | Listing first seen on site |
Listing courtesy of Lynn Crane of Keller Williams Rlty Bellevue

Listing information is provided by Participants of the Northwest MLS. IDX information is provided exclusively for personal, non-commercial use, and may not be used for any purpose other than to identify prospective properties consumers may be interested in purchasing. Information is deemed reliable but not guaranteed. Copyright 2026, Northwest MLS.
All data is obtained from various sources and may not have been verified by the broker or MLS Grid. Supplied open house information is subject to change without notice. All information should be independently reviewed and verified for accuracy. Properties may or may not be listed by the office/agent presenting the information.
Last checked: 2026-08-23 06:18 PM PDT