Save
Ask
Tour
Hide
Share
$1,995,000
8 Days On Site

27522 NE 53rd Street
Redmond, WA 98053

For Sale|Single Family Residence|Active
3
Beds
3
Total Baths
1
Full Bath
2
Partial Baths
2,770
SqFt
$720
/SqFt
1990
Built
Cumulative Days On Market:
9
Subdivision:
Union Hill
County:
King
Courtesy of NWMLS
Listing courtesy of Maria T. Danieli of Windermere Real Estate/East

Due to the health concerns created by Coronavirus we are offering personal 1-1 online video walkthough tours where possible.
27522 NE 53rd Street27522 NE 53rd Street27522 NE 53rd Street27522 NE 53rd Street
Save
Ask
Tour
Hide
Share

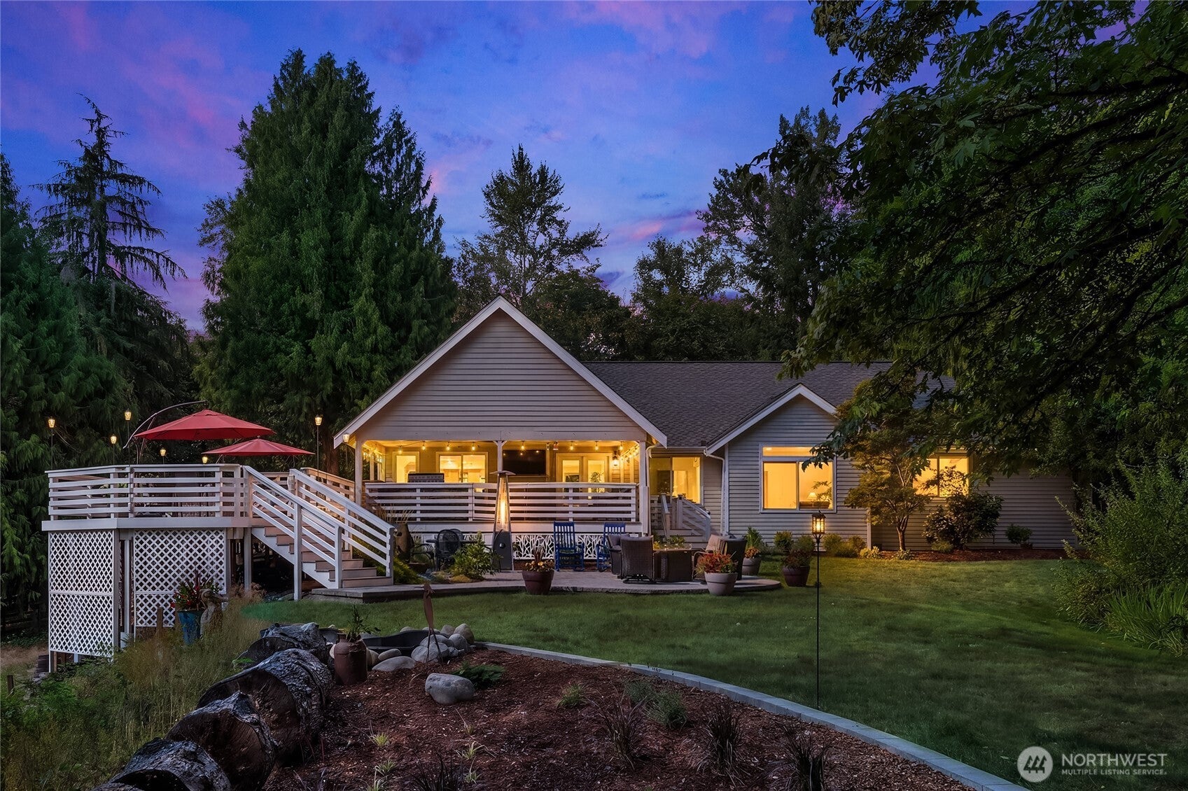
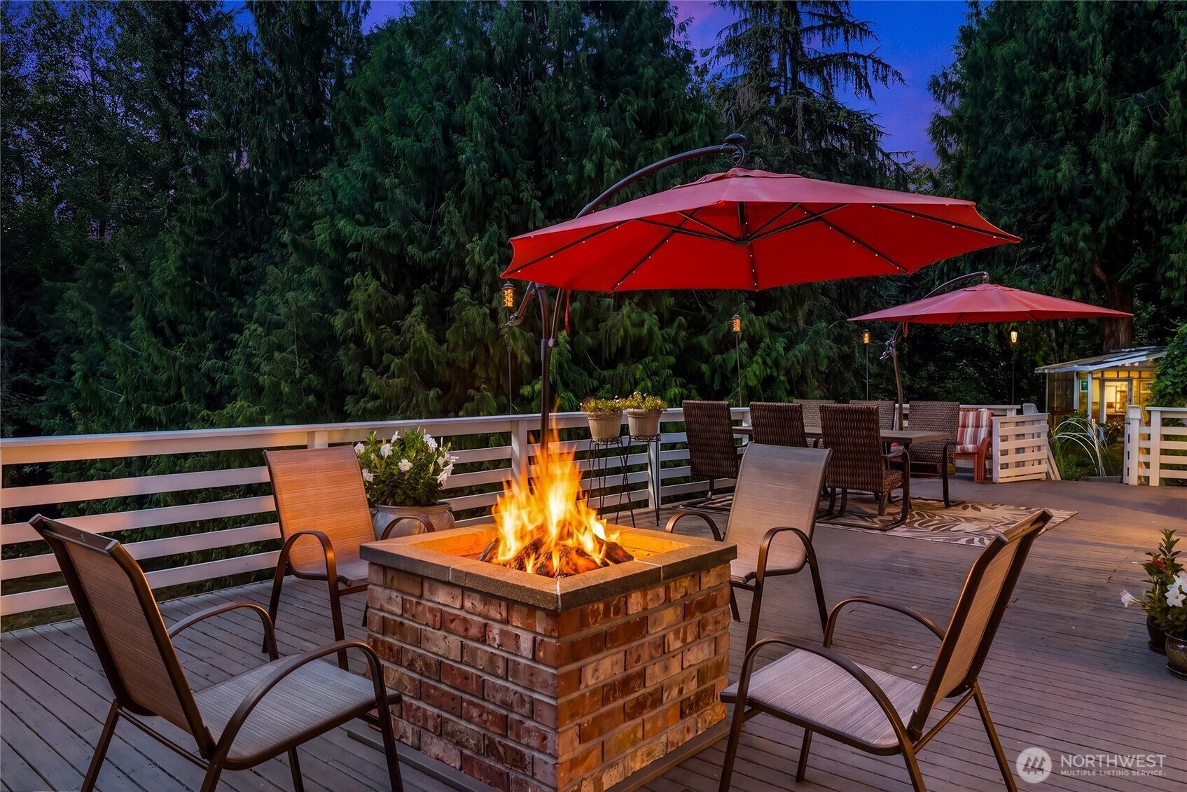
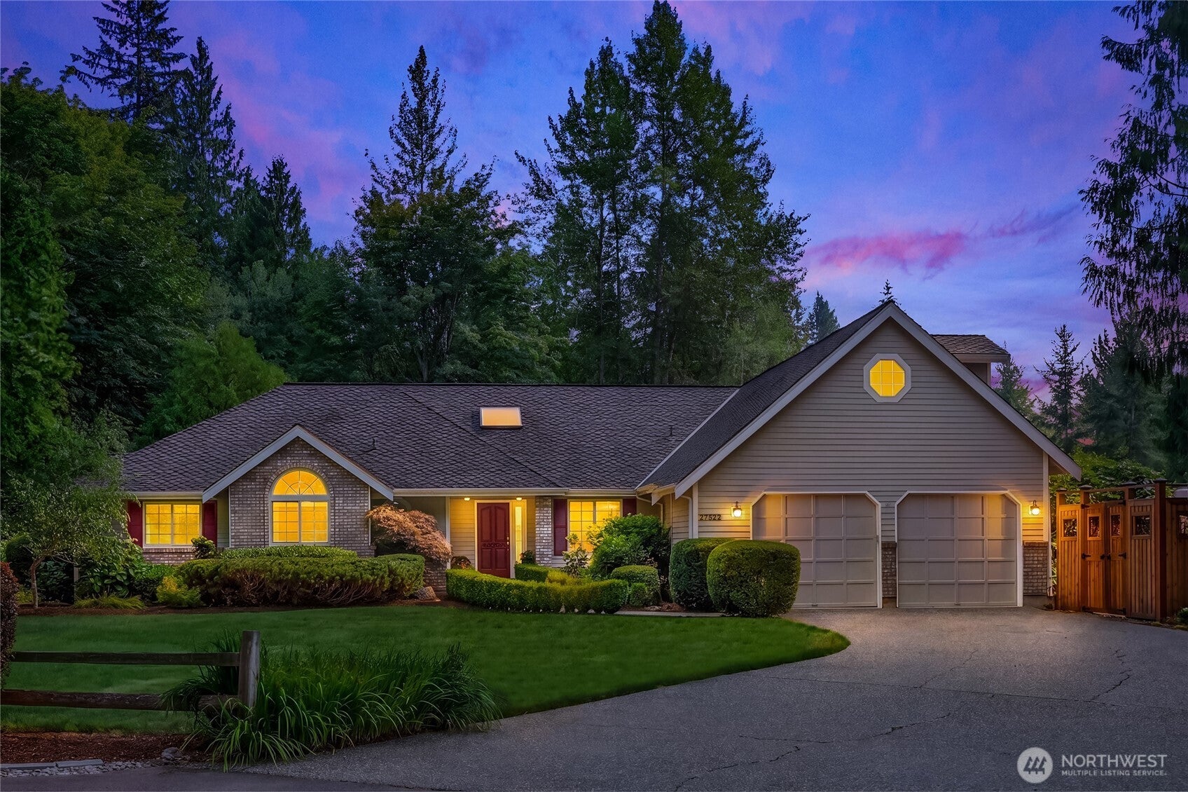
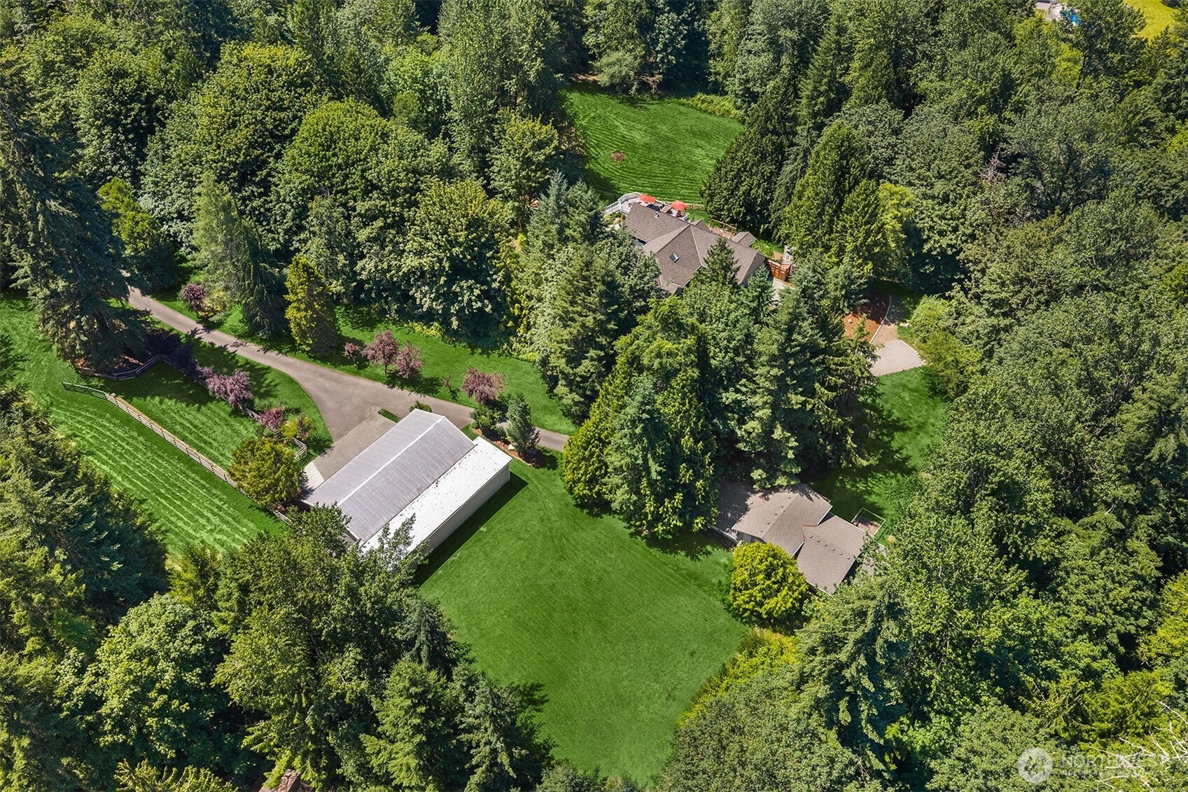
A tree-lined paved drive leads to this rare shy 10-acre retreat on desirable Union Hill in Redmond. Set in a quiet cul-de-sac-style setting, the property features rolling fenced pastures, mature gardens, greenhouse, pond, and a large entertaining deck. Single-level living offers hardwood floors, a sunken living room, and an updated primary suite with clawfoot tub, heated slate floors, and walk-in shower. A bonus room sits above the garage.The 4-stall barn includes grooming/crosstie and hitching areas, tack and storage rooms, a heated upper-level space with bathroom, plus covered storage for tractor, hay, and shavings. The 4-bay shop adds a full-length batting cage/flex space, additional storage, and potential for more stalls. A unique blend of privacy, usable acreage, equestrian facilities, and versatility—just minutes to downtown Redmond.

Save
Ask
Tour
Hide
Share
Listing Snapshot
Price 
$1,995,000
Days On Site 
8 Days
Bedrooms 
3
Inside Area (SqFt) 
2,770 sqft
Total Baths 
3
Full Baths 
1
Partial Baths 
2
Lot Size 
9.84 Acres
Year Built 
1990
MLS® Number 
2567406
Status 
Active
Property Tax 
$16,436
HOA/Condo/Coop Fees 
N/A
Sq Ft Source 
N/A
Friends & Family
Recent Activity
3 days agoListing updated with changes from the MLS®
a week agoListing first seen on site
General Features
Acres 
9.84
Attached Garage 
Yes
Direction Faces 
North
Garage 
Yes
Land Lease 
No
Levels 
One and One Half
Parking 
AttachedDetachedRV Access/Parking
Parking Spaces 
6
Property Sub Type 
Single Family Residence
Security 
Security Gate
Sewer 
Septic Tank
SqFt Total 
2770
Water Source 
WellPrivate
Zoning 
RA 5
Interior Features
Appliances 
DishwasherDouble OvenDryerMicrowaveRefrigeratorGas Water HeaterWasherWater Heater
Basement 
None
Cooling 
Ceiling Fan(s)Heat Pump
Fireplace 
Yes
Fireplace Features 
Gas
Fireplaces 
1
Flooring 
HardwoodSlateVinylCarpet
Heating 
ElectricNatural GasForced AirHeat PumpRadiant
Interior 
Central VacuumWalk-In Closet(s)Ceiling Fan(s)PantryVaulted Ceiling(s)
Main Level Bedrooms 
3
Window Features 
Skylight(s)
Bathroom Full 
Level - Main
Bathroom Half 
Level - Main
Bathroom Three Quarter 
Level - Main
Bedroom 
Level - Main
Bonus Room 
Level - Second
Den 
Level - Main
Dining Room 
Level - Main
Entry Hall 
Level - Main
Family Room 
Level - Main
Great Room 
Level - Main
Kitchen 
Level - Main
Living Room 
Level - Main
Master Bedroom 
Level - Main
Utility Room 
Level - Main
Save
Ask
Tour
Hide
Share
Exterior Features
Construction Details 
BrickWood Siding
Exterior 
Garden
Fencing 
Partial
Lot Features 
WoodedCul-De-SacPavedSecluded
Other Structures 
Barn(s)Outbuilding
Patio And Porch 
Deck
Roof 
Composition
View 
Territorial
Waterview 
Territorial
Windows/Doors 
Skylight(s)
Community Features
Building Access 
Main
Financing Terms Available 
CashConventionalFHAVA Loan
MLS Area 
550 - Redmond/Carnation
School District 
Riverview
Schools
School District
Riverview
Elementary School
Unknown
Middle School
Unknown
High School
Unknown
Courtesy of NWMLS
Listing courtesy of Maria T. Danieli of Windermere Real Estate/East



Listing information is provided by Participants of the Northwest MLS. IDX information is provided exclusively for personal, non-commercial use, and may not be used for any purpose other than to identify prospective properties consumers may be interested in purchasing. Information is deemed reliable but not guaranteed. Copyright 2026, Northwest MLS.
All data is obtained from various sources and may not have been verified by the broker or MLS Grid. Supplied open house information is subject to change without notice. All information should be independently reviewed and verified for accuracy. Properties may or may not be listed by the office/agent presenting the information.
Last checked: 2026-08-23 06:18 PM PDT

Neighborhood & Commute
Source: Walkscore
Save
Ask
Tour
Hide
Share