

4605 224th Place SWMountlake Terrace, WA 98043
Listing courtesy of Doug Holman of Real Property Associates, Inc.
Due to the health concerns created by Coronavirus we are offering personal 1-1 online video walkthough tours where possible.
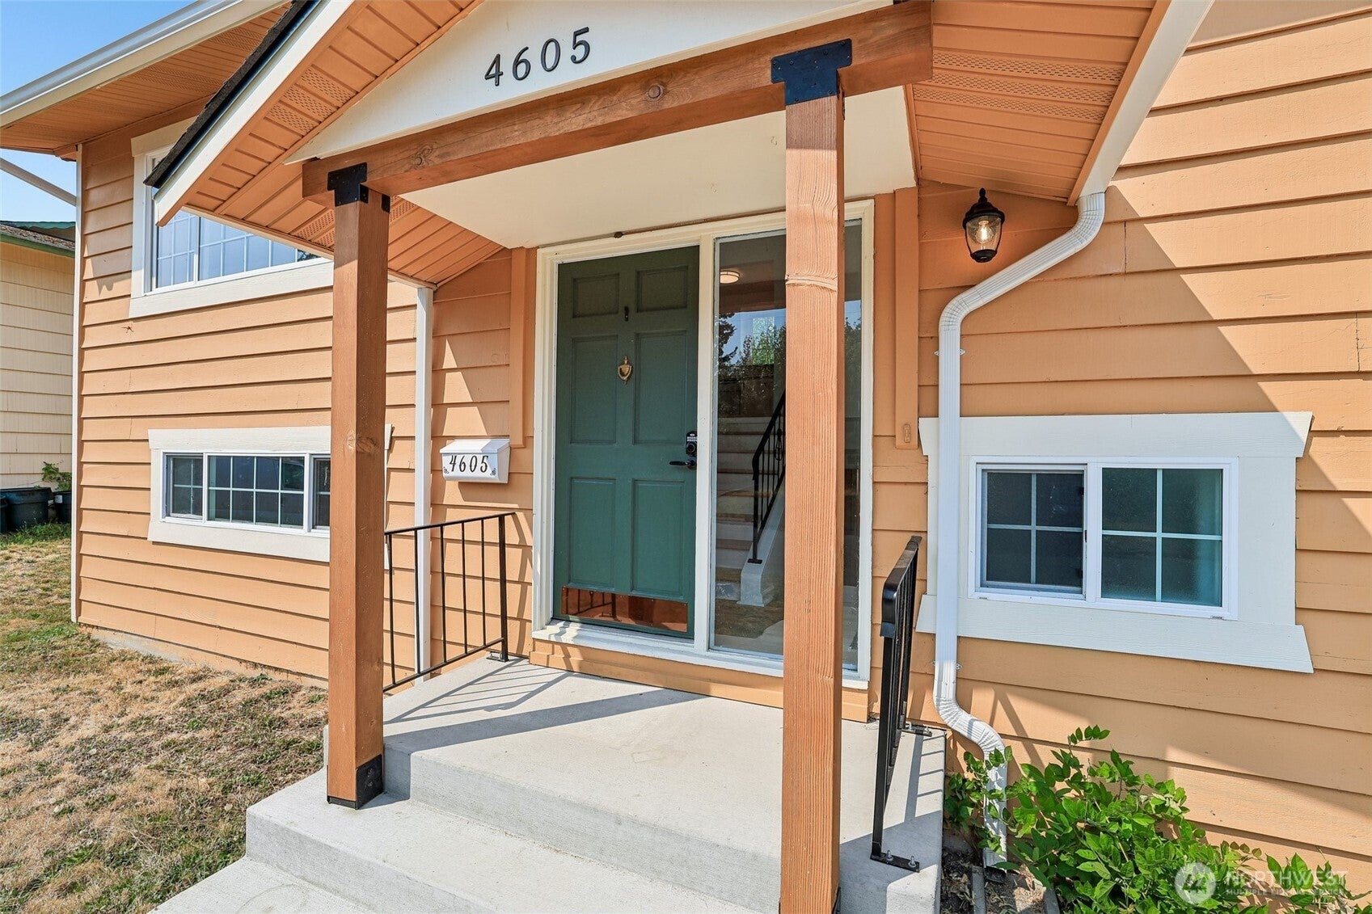

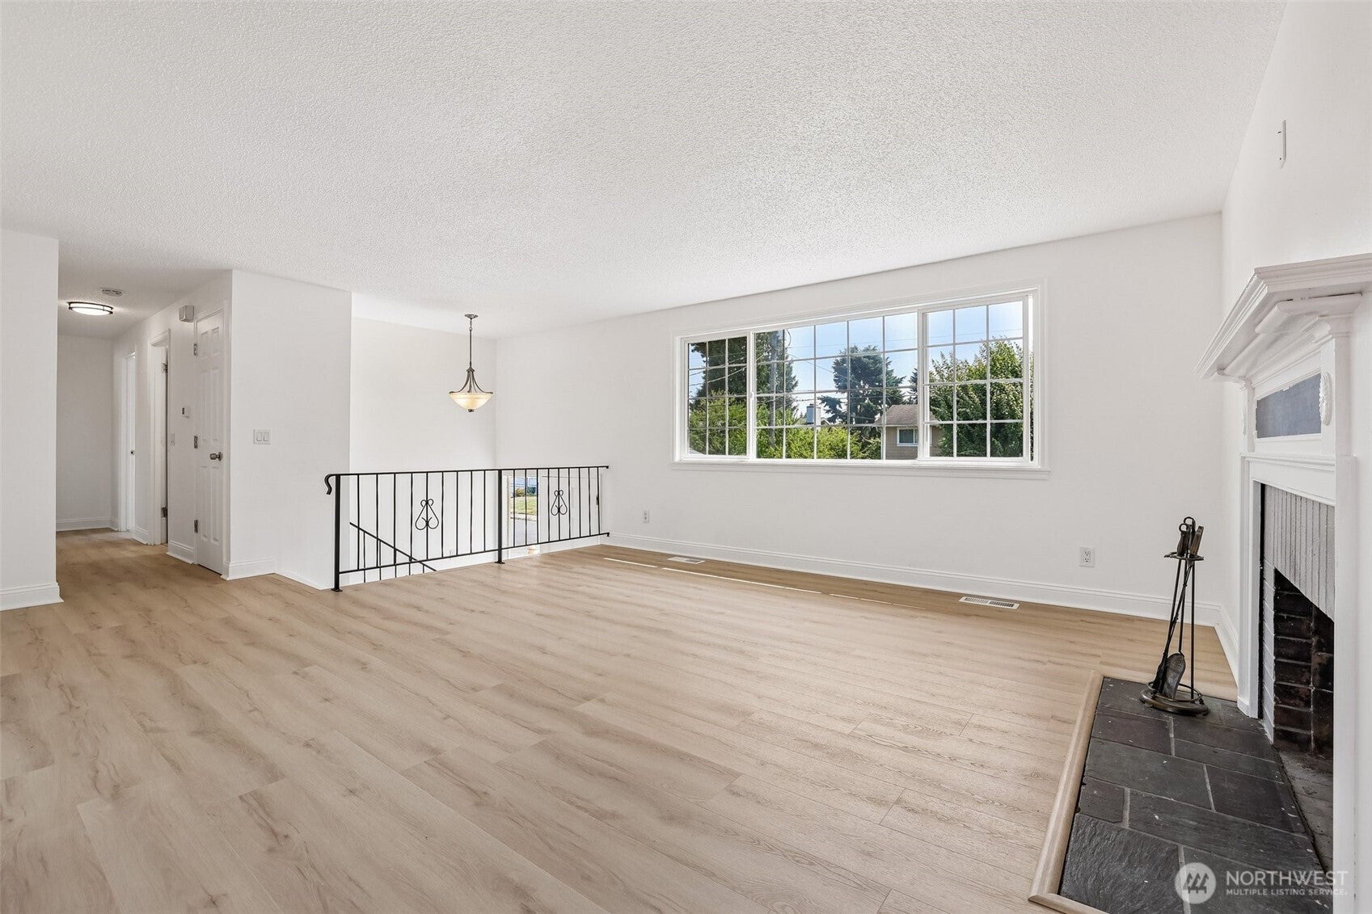
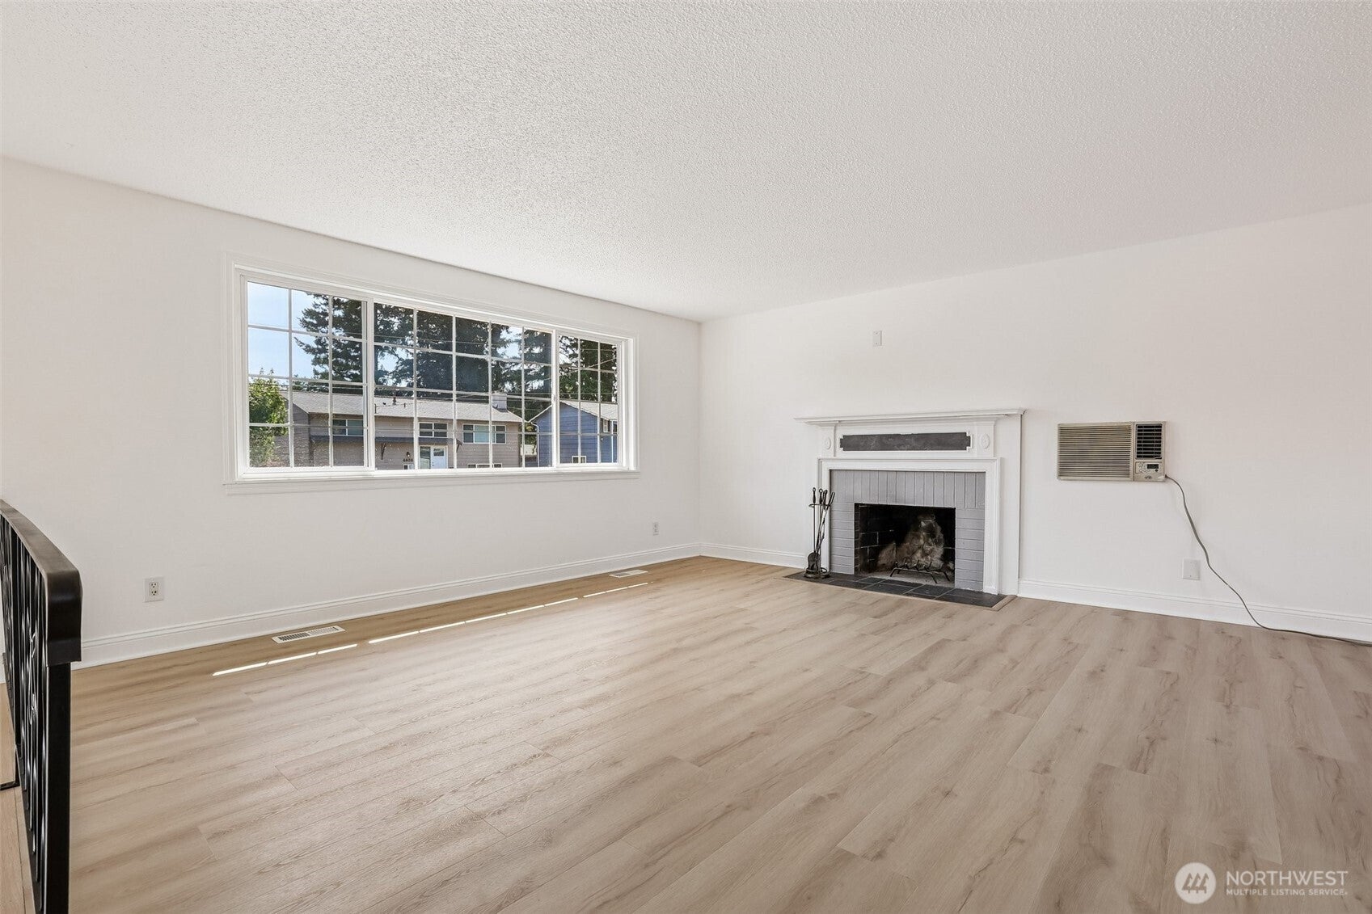
Spacious and light-filled 4 bedroom 2 bath charmer on quiet, well established street with curbs and sidewalks. Move-in ready with solid surface flooring throughout and a fireplace on each level. Main level living room is spacious with large south facing window. Lower level family room is perfect for Seahawk Sunday's or game night. The deck off kitchen over looks pleasant yard space with many established trees and plantings. A one car attached garage plus extensive detached garage/shop for your hobbies or home business. Fully fenced including security gate for vehicles or your RV. Additional concrete pad behind detached garage for your tow-behind or trailer. Just over a mile to MLT light rail station plus easy access to I-5. Local amenities include MLT recreational Pavilion and pool and Terrace Creek Park. An easy walk to Cedar Way Elementary and MLT H.S. Sorelli Pizza around the corner!
| 3 days ago | Listing updated with changes from the MLS® | |
| 2 weeks ago | Status changed to Active | |
| 2 weeks ago | Listing first seen on site |
Listing courtesy of Doug Holman of Real Property Associates, Inc.

Listing information is provided by Participants of the Northwest MLS. IDX information is provided exclusively for personal, non-commercial use, and may not be used for any purpose other than to identify prospective properties consumers may be interested in purchasing. Information is deemed reliable but not guaranteed. Copyright 2026, Northwest MLS.
All data is obtained from various sources and may not have been verified by the broker or MLS Grid. Supplied open house information is subject to change without notice. All information should be independently reviewed and verified for accuracy. Properties may or may not be listed by the office/agent presenting the information.
Last checked: 2026-08-24 05:17 PM PDT