Save
Ask
Tour
Hide
Share
$2,068,000
10 Days On Site

17468 NE 123rd Way
Redmond, WA 98052

For Sale|Single Family Residence|Active
5
Beds
3
Total Baths
2
Full Baths
1
Partial Bath
3,045
SqFt
$679
/SqFt
2016
Built
Cumulative Days On Market:
10
Subdivision:
Education Hill
County:
King
Courtesy of NWMLS
Listing courtesy of Jenny Anderson of Skyline Properties, Inc.

Due to the health concerns created by Coronavirus we are offering personal 1-1 online video walkthough tours where possible.
17468 NE 123rd Way17468 NE 123rd Way17468 NE 123rd Way17468 NE 123rd Way
Save
Ask
Tour
Hide
Share

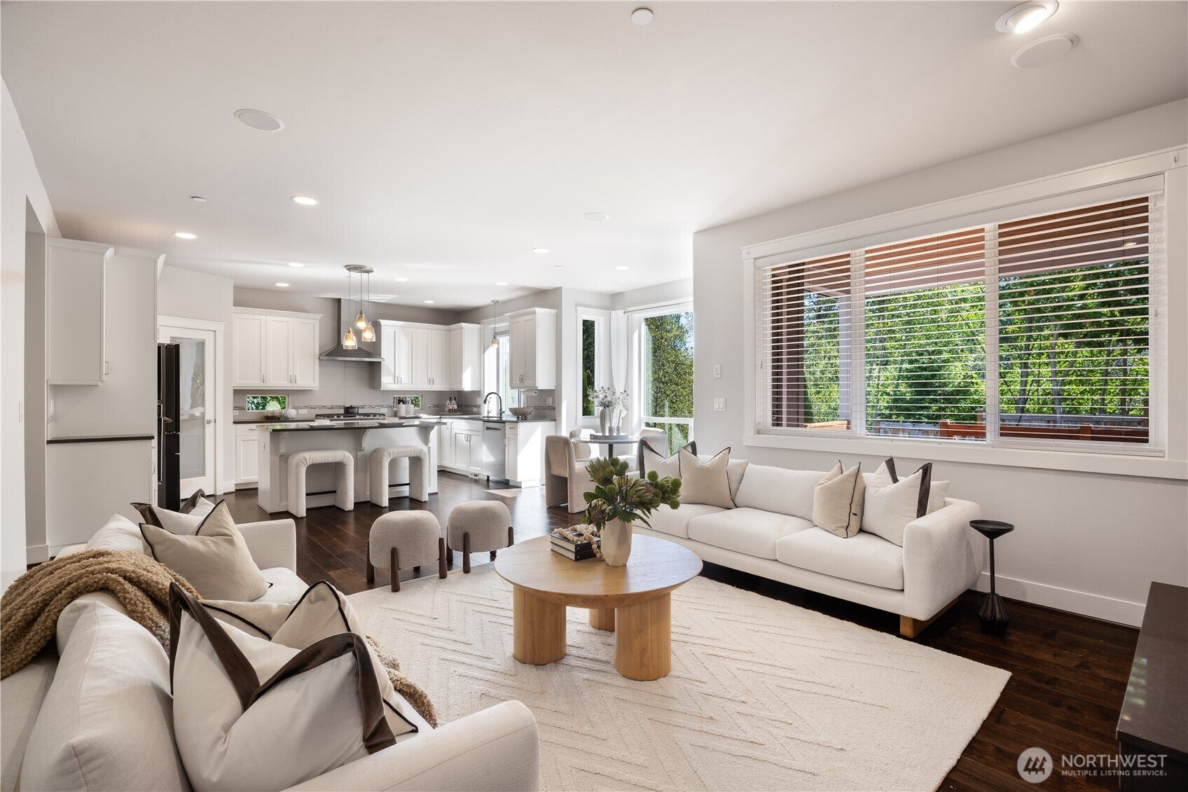
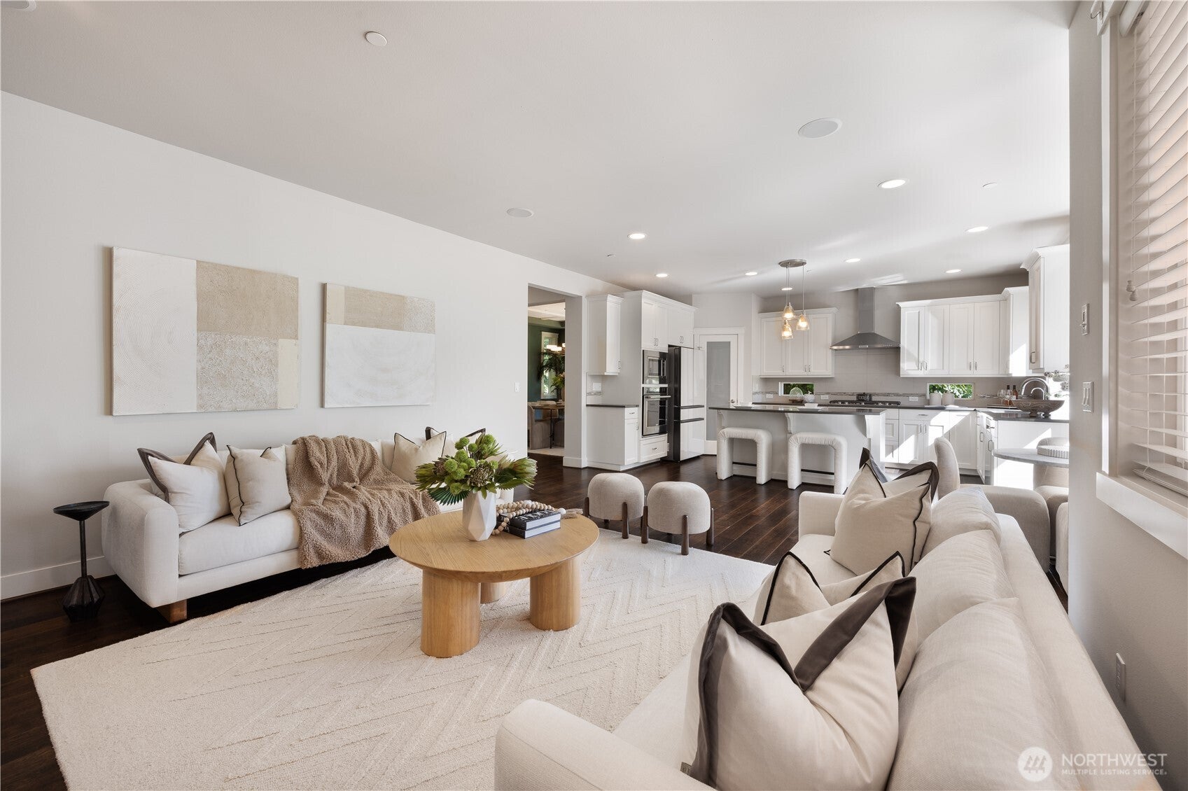
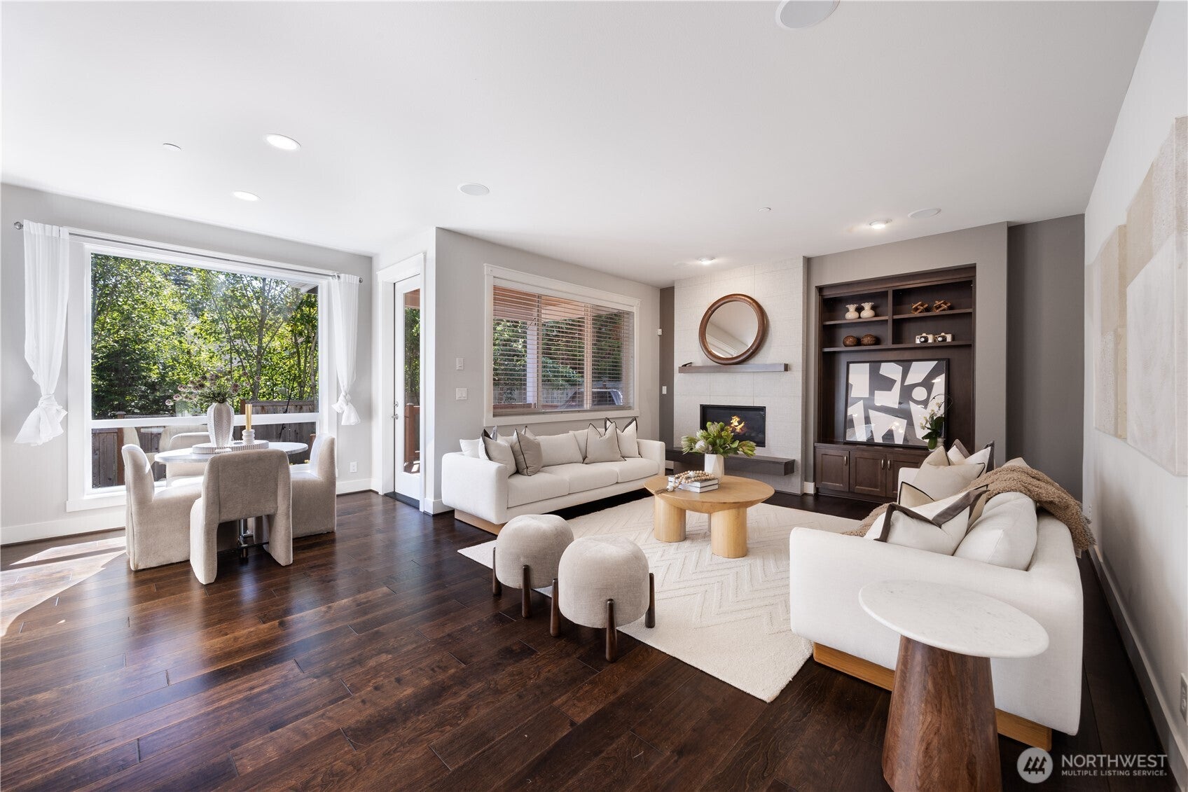
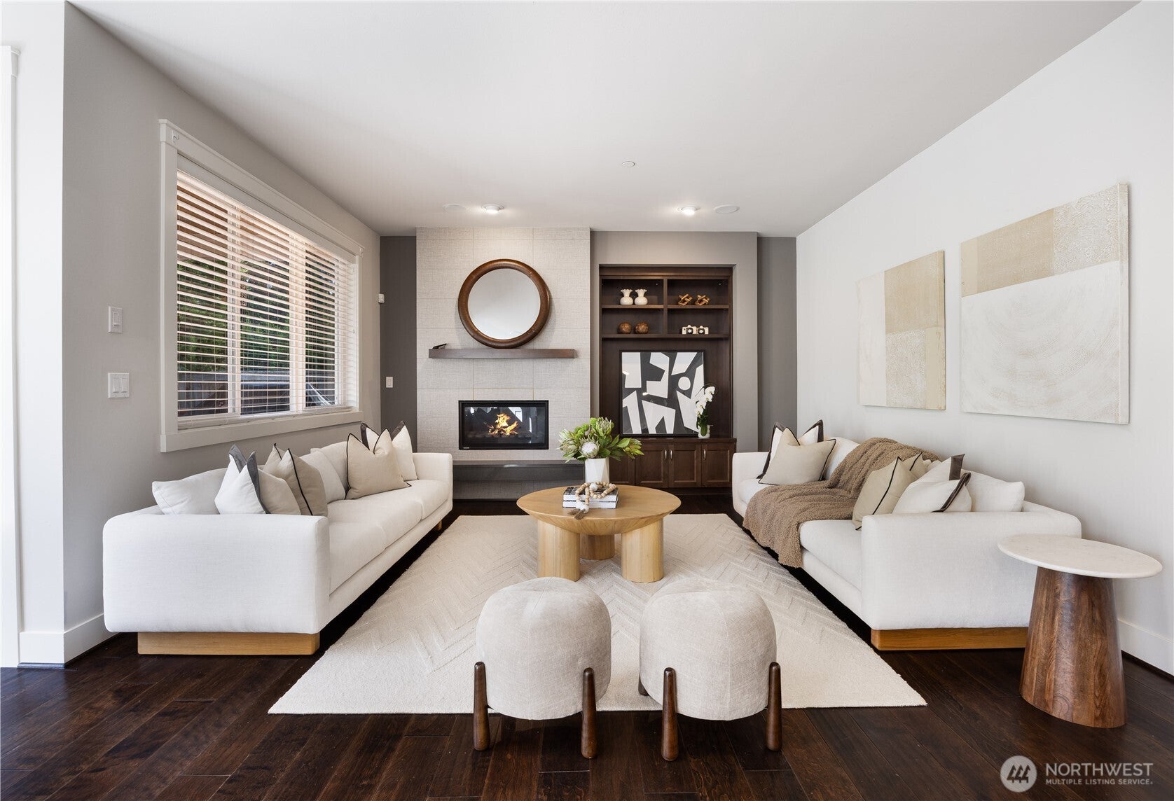
Nestled against a peaceful greenbelt, this stunning Burnstead home offers privacy, and convenience just minutes from Downtown Redmond, parks, trails, Clara Barton Elementary, and highly regarded Lake Washington schools. The thoughtfully designed floor plan features 5 bedrooms, including a main-floor bedroom or office with adjacent 3/4 bath. Spacious formal and casual living areas, a bonus room with wet bar, and a vaulted primary suite with a five piece bath and walk-in closet. Chef's kitchen that flows effortlessly into the family room and cozy breakfast nook. Three additional bedrooms, full bath & utility room. Custom closet systems throughout provide exceptional storage. Enjoy the covered deck overlooking the beautifully landscaped backyard and tranquil greenbelt. Covered deck has built-in speaks and gas stub. EV charger. air conditioning, more! Recent updates include new refrigerator, dishwasher, and washer, plus a freshly stained deck, cleaned roof, and professionally serviced HVAC and air ducts.

Save
Ask
Tour
Hide
Share
Listing Snapshot
Price 
$2,068,000
Days On Site 
10 Days
Bedrooms 
5
Inside Area (SqFt) 
3,045 sqft
Total Baths 
3
Full Baths 
2
Partial Baths 
1
Lot Size 
0.1116 Acres
Year Built 
2016
MLS® Number 
2568956
Status 
Active
Property Tax 
$17,700.52
HOA/Condo/Coop Fees 
$50 monthly
Sq Ft Source 
N/A
Friends & Family
Recent Activity
5 days agoListing updated with changes from the MLS®
a week agoListing first seen on site
General Features
Acres 
0.1116
Attached Garage 
Yes
Direction Faces 
West
Garage 
Yes
Land Lease 
No
Levels 
Multi/Split
Parking 
Attached
Parking Spaces 
2
Property Sub Type 
Single Family Residence
Security 
Security System
SqFt Total 
3045
Style 
Craftsman
Utilities 
Sewer Connected
Water Source 
Public
Interior Features
Appliances 
DishwasherDryerMicrowaveRefrigeratorTrash CompactorDisposalTankless Water HeaterWasher
Basement 
None
Cooling 
Ceiling Fan(s)Central Air
Fireplace 
Yes
Fireplace Features 
Gas
Fireplaces 
1
Flooring 
Ceramic TileCarpet
Heating 
ElectricNatural GasForced Air
Interior 
Walk-In Closet(s)Ceiling Fan(s)PantryWet Bar
Main Level Bedrooms 
1
Bathroom Full 
Level - Second
Bathroom Three Quarter 
Level - Main
Bedroom 
Level - Second
Bonus Room 
Level - Third
Dining Room 
Level - Main
Entry Hall 
Level - Main
Family Room 
Level - Main
Great Room 
Level - Main
Kitchen 
Level - Main
Master Bedroom 
Level - Second
Utility Room 
Level - Second
Save
Ask
Tour
Hide
Share
Exterior Features
Construction Details 
Cement SidingStoneWood Siding
Exterior 
Garden
Fencing 
Fenced
Lot Features 
LevelCorner LotPavedSecluded
Patio And Porch 
DeckPatio
Roof 
Composition
View 
Territorial
Waterview 
Territorial
Community Features
Association Dues 
600
Building Access 
Main
Community Features 
Playground
Financing Terms Available 
CashConventional
HOA Fee Frequency 
Annually
MLS Area 
550 - Redmond/Carnation
School District 
Lake Washington
Schools
School District
Lake Washington
Elementary School
Clara Barton Elem
Middle School
Redmond Middle
High School
Redmond High
Courtesy of NWMLS
Listing courtesy of Jenny Anderson of Skyline Properties, Inc.



Listing information is provided by Participants of the Northwest MLS. IDX information is provided exclusively for personal, non-commercial use, and may not be used for any purpose other than to identify prospective properties consumers may be interested in purchasing. Information is deemed reliable but not guaranteed. Copyright 2026, Northwest MLS.
All data is obtained from various sources and may not have been verified by the broker or MLS Grid. Supplied open house information is subject to change without notice. All information should be independently reviewed and verified for accuracy. Properties may or may not be listed by the office/agent presenting the information.
Last checked: 2026-08-23 04:21 PM PDT

Neighborhood & Commute
Source: Walkscore
Save
Ask
Tour
Hide
Share