
Save
Ask
Tour
Hide
Share
$760,000
99 Days On Site

HARBOUR VILLAGE
6121 NE 175th Street A402
Kenmore, WA 98028

For Sale|Condominium|Active
2
Beds
2
Total Baths
1
Full Bath
1
Partial Bath
1,280
SqFt
$594
/SqFt
1982
Built
Cumulative Days On Market:
304
Subdivision:
Kenmore
County:
King
Courtesy of NWMLS
Listing Broker: COMPASS; [email protected]; Hanif Ratansi; (323) 747-2431

Due to the health concerns created by Coronavirus we are offering personal 1-1 online video walkthough tours where possible.
6121 NE 175th Street A4026121 NE 175th Street A4026121 NE 175th Street A4026121 NE 175th Street A402
Save
Ask
Tour
Hide
Share

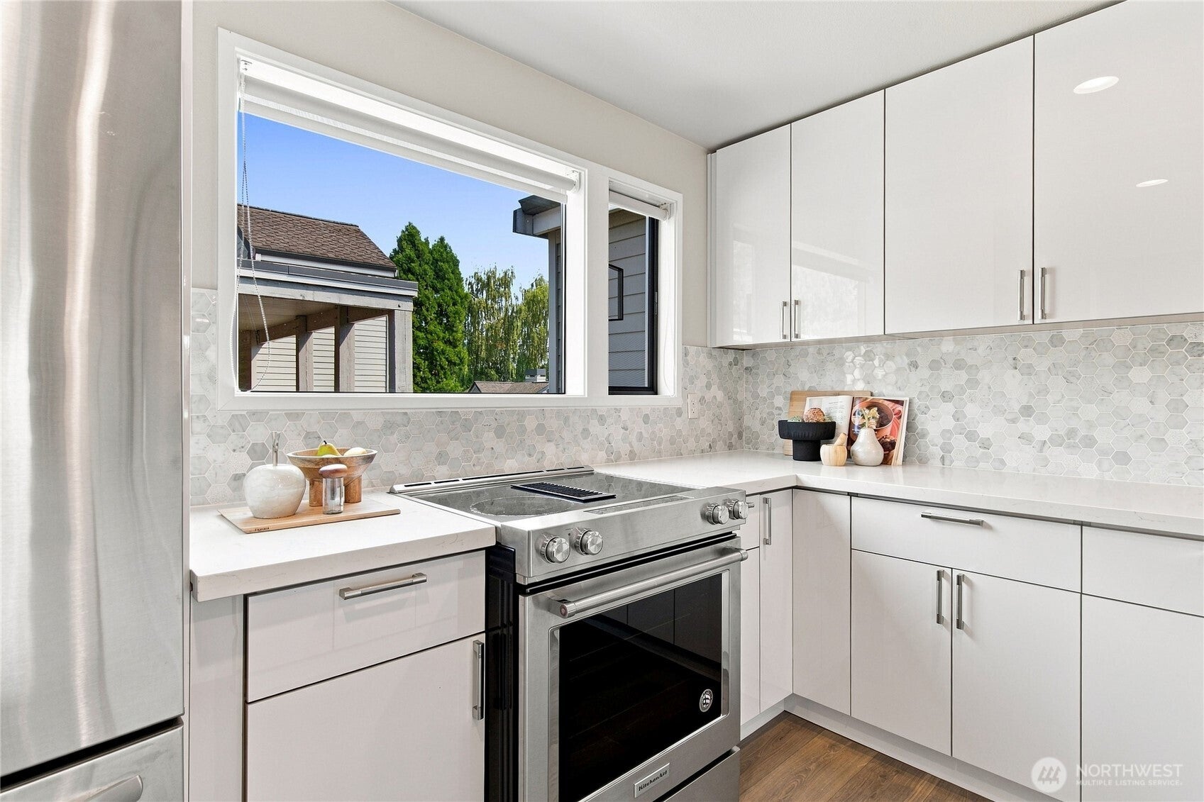
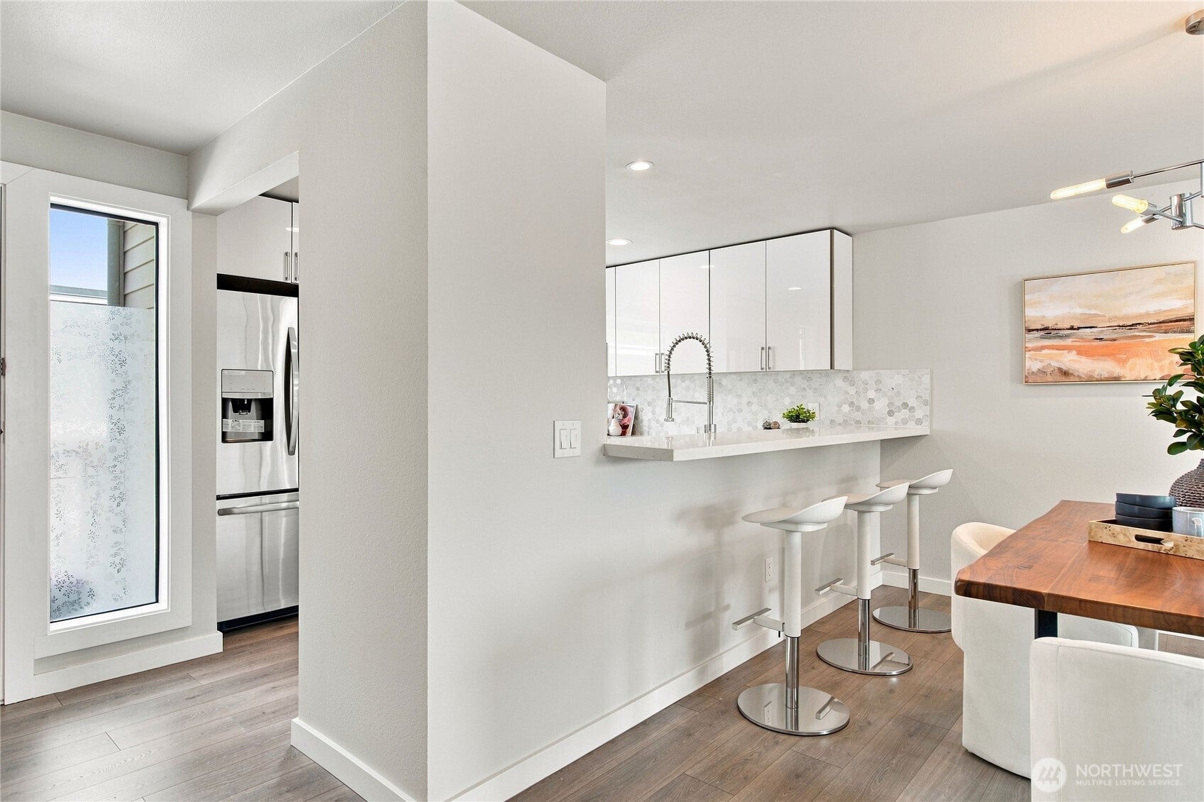
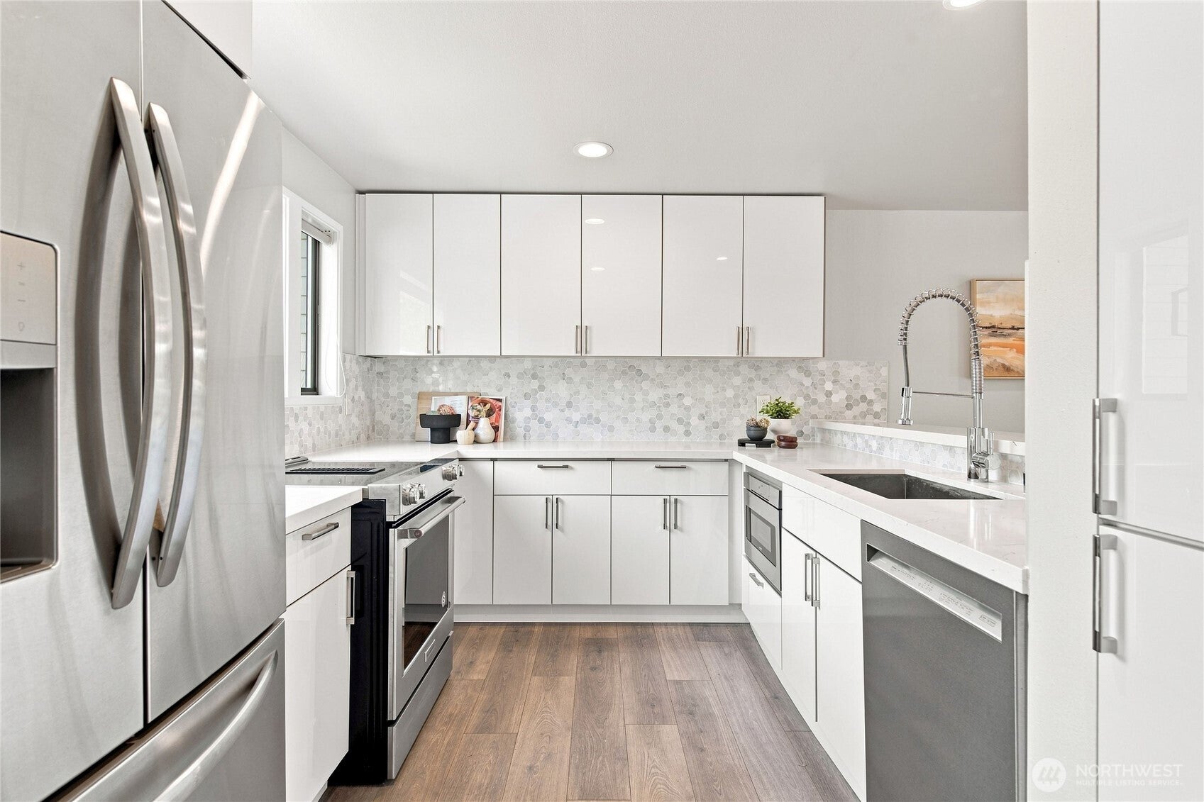
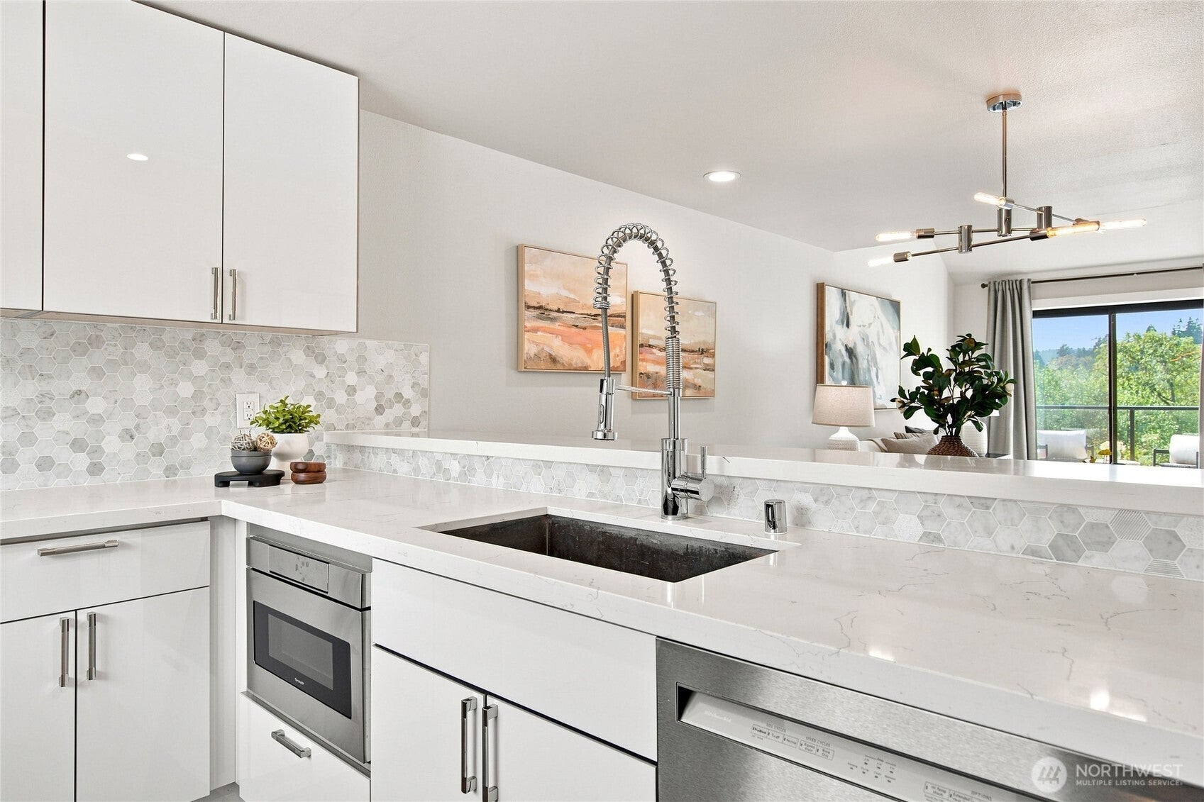
Imagine starting your morning with coffee on the Balcony overlooking Lake Washington and ending your day with a Sunset over the water. Perched on the top floor of Harbour Village, this light filled condominium offers a peaceful retreat surrounded by trees, Lake Views and the natural beauty that makes this corner of Kenmore so special. Vaulted ceilings and an open floor plan create an airy living experience while the updated Kitchen features acrylic cabinetry, Quartz countertops, custom tile backsplash and stainless steel appliances. Two private Balconies invite you to relax and enjoy the boats, birds and ever changing scenery. Two fireplaces and a mini split system provide year round comfort. Located beside Log Boom Park, the Burke Gilman Trail and Harbour Marina, this gated community offers a low maintenance lifestyle with cable, internet, EV charging, covered parking and storage included through the HOA. Some homes check boxes. Others change the way you experience each day. This is the one you've been waiting for.

Save
Ask
Tour
Hide
Share
Listing Snapshot
Price 
$760,000
Days On Site 
99 Days
Bedrooms 
2
Inside Area (SqFt) 
1,280 sqft
Total Baths 
2
Full Baths 
1
Partial Baths 
1
Lot Size 
N/A
Year Built 
1982
MLS Number 
2569418
Status 
Active
Property Tax 
$7,495
HOA/Condo/Coop Fees 
$845 monthly
Sq Ft Source 
N/A
Friends & Family
Recent Activity
4 weeks agoListing updated with changes from the MLS
3 months agoListing first seen on site
General Features
Direction Faces 
West
Garage 
Yes
Levels 
One
Number Of Stories 
4
Parking 
Common
Parking Spaces 
1
Property Sub Type 
Condominium
Security 
Security Gate
SqFt Total 
1280
Style 
See Remarks
Utilities 
Cable Available
Interior Features
Appliances 
DishwasherDryerMicrowaveRefrigeratorDisposalElectric Water HeaterWasherWater Heater
Cooling 
Ductless
Fireplace 
Yes
Fireplace Features 
Gas
Fireplaces 
2
Flooring 
Ceramic TileLaminateSee RemarksCarpet
Heating 
ElectricDuctlessRadiant
Interior 
Vaulted Ceiling(s)Elevator
Main Level Bedrooms 
2
Window Features 
Insulated Windows
Bathroom Full 
Level - Main
Bathroom Half 
Level - Main
Bedroom 
Level - Main
Entry Hall 
Level - Main
Kitchen 
Level - Main
Living Room 
Level - Main
Master Bedroom 
Level - Main
Utility Room 
Level - Main
Save
Ask
Tour
Hide
Share
Exterior Features
Construction Details 
See Remarks
Exterior 
Balcony
Lot Features 
Corner LotPaved
Roof 
Composition
View 
LakeMountain(s)See RemarksTerritorial
Waterview 
LakeMountain(s)See RemarksTerritorial
Windows/Doors 
Insulated Windows
Community Features
Association Fee 
$845.0
Association Fee Frequency 
Monthly
Community Features 
PoolGated
MLS Area 
720 - Lake Forest Park
School District 
Northshore
Financing Terms Available 
CashConventional
Building Access 
Main
Schools
School District
Northshore
Elementary School
Arrowhead Elem
Middle School
Northshore Home Sc N
High School
Inglemoor Hs
Courtesy of NWMLS
Listing Broker: COMPASS; [email protected]; Hanif Ratansi; (323) 747-2431



Listing information is provided by Participants of the Northwest MLS. IDX information is provided exclusively for personal, non-commercial use, and may not be used for any purpose other than to identify prospective properties consumers may be interested in purchasing. Information is deemed reliable but not guaranteed. Copyright 2026, Northwest MLS.
All data is obtained from various sources and may not have been verified by the broker or MLS Grid. Supplied open house information is subject to change without notice. All information should be independently reviewed and verified for accuracy. Properties may or may not be listed by the office/agent presenting the information.
Last checked: 2026-11-22 04:35 AM PST

Neighborhood & Commute
Source: Walkscore
Save
Ask
Tour
Hide
Share