Save
Ask
Tour
Hide
Share
$1,500,000
6 Days On Site

2635 SW 151st Place
Burien, WA 98166

Single Family Residence|Pending
3
Beds
2
Total Baths
2
Full Baths
1,890
SqFt
$794
/SqFt
1967
Built
Cumulative Days On Market:
7
Subdivision:
Seahurst
County:
King
Courtesy of NWMLS
Listing courtesy of Sarah Georger-Clark of COMPASS

Due to the health concerns created by Coronavirus we are offering personal 1-1 online video walkthough tours where possible.
2635 SW 151st Place2635 SW 151st Place2635 SW 151st Place2635 SW 151st Place
Save
Ask
Tour
Hide
Share

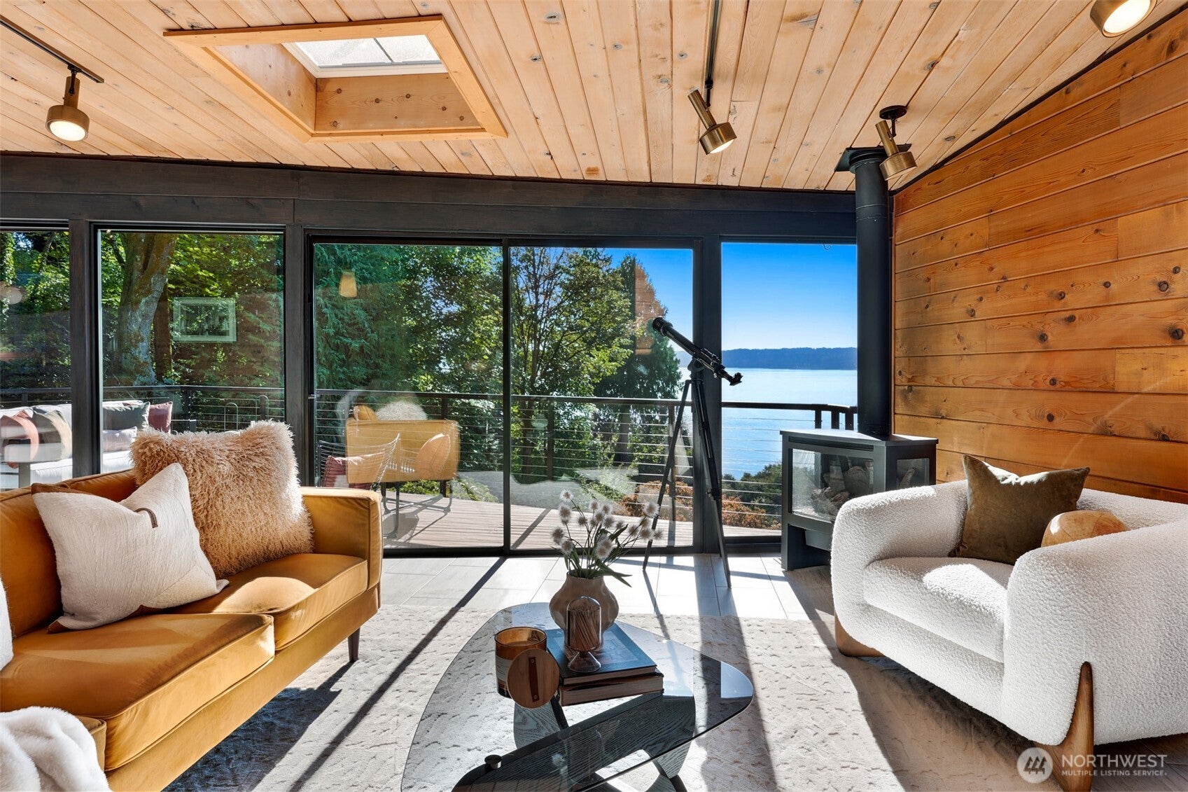
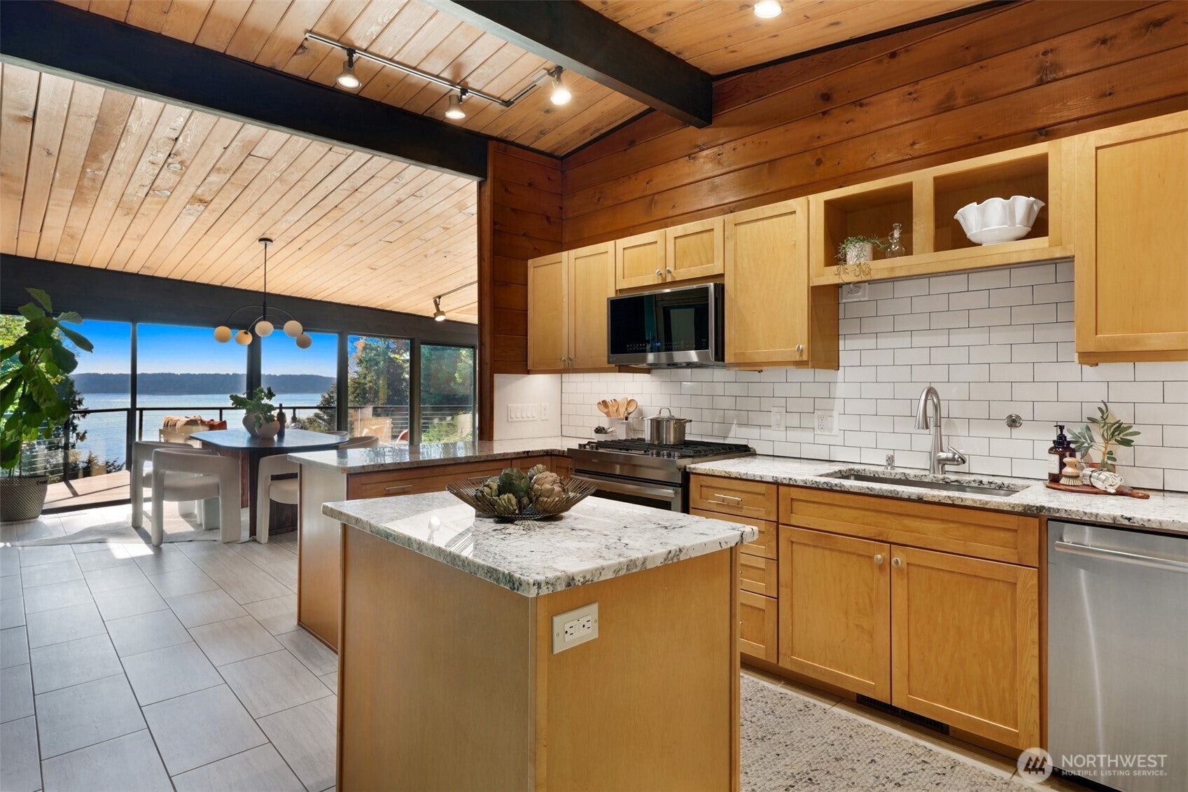
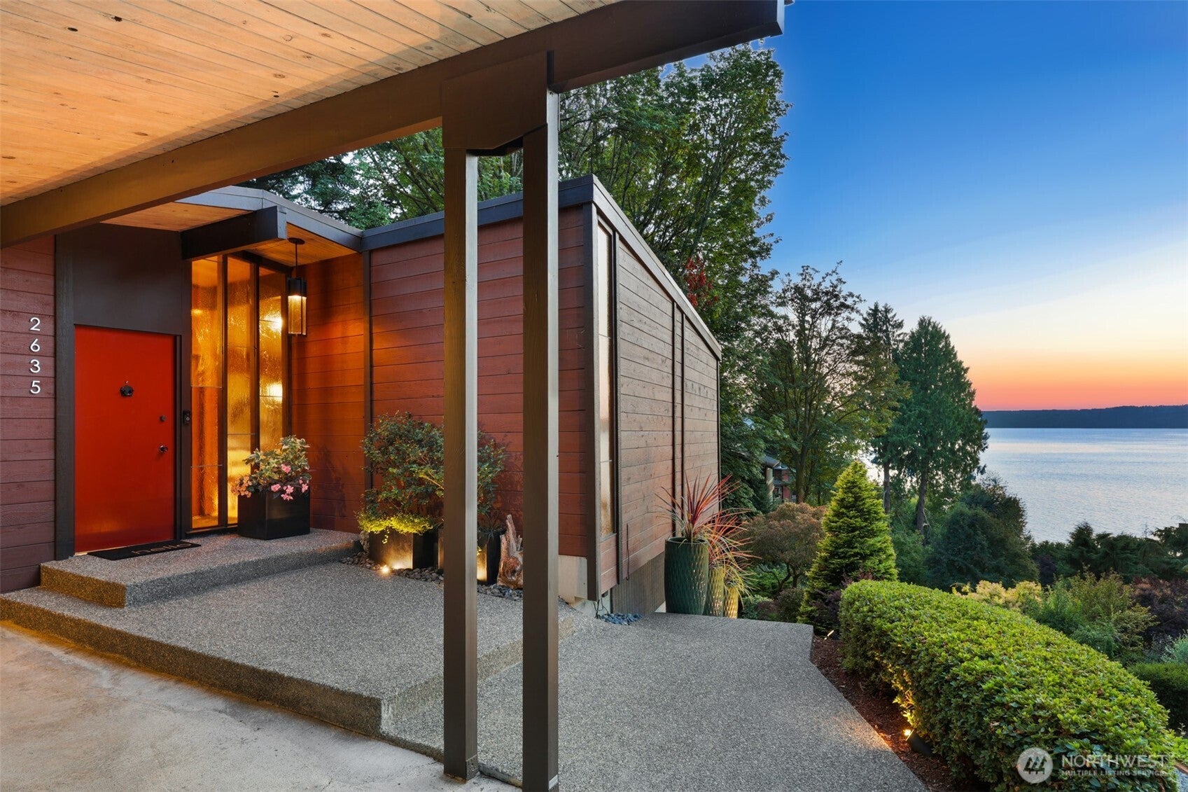
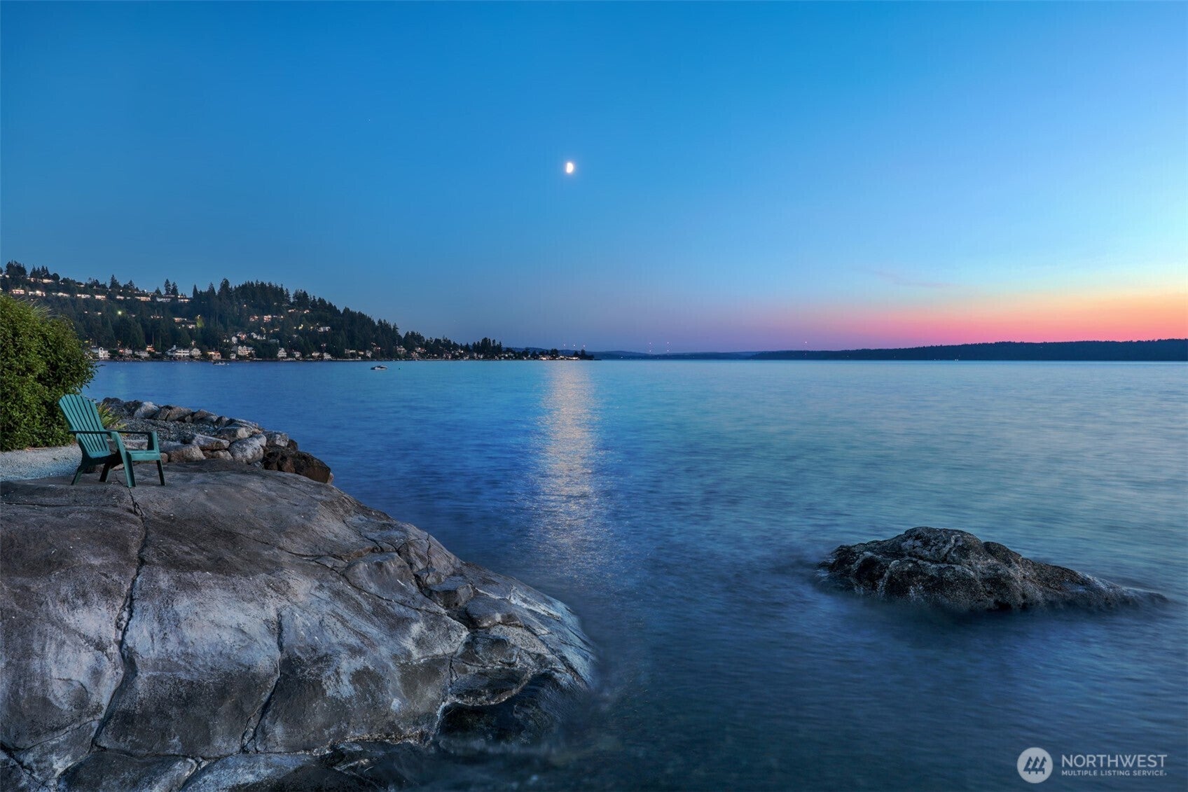
Mid-Century Northwest vibes, protected Puget Sound views and your own community beach. This one is something special. Walls of windows and vaulted ceilings fill this 3-bed, 2-bath home with natural light while keeping the original architecture front and center. The primary bedroom and 2nd bathroom have been tastefully remodeled, bringing a fresh feel to the classic design. Open living, dining and kitchen spaces flow to west-facing view decks, while a private garden patio offers another spot to gather outside. Situate yourself in the meticulously cared for gardens and watch the eagles, hummingbirds and occasional forest creature. Beyond your own yard, enjoy a shared community waterfront lot with beach access, picnic area and fire pit, plus an additional shared lot with room to play and spread out. Great storage and easy access to the rest of the city complete this very cool slice of Northwest mid-century living.

Save
Ask
Tour
Hide
Share
Listing Snapshot
Price 
$1,500,000
Days On Site 
6 Days
Bedrooms 
3
Inside Area (SqFt) 
1,890 sqft
Total Baths 
2
Full Baths 
2
Partial Baths 
N/A
Lot Size 
0.3243 Acres
Year Built 
1967
MLS® Number 
2570104
Status 
Pending
Property Tax 
$12,904.8
HOA/Condo/Coop Fees 
$33.33 monthly
Sq Ft Source 
N/A
Friends & Family
Recent Activity
5 days agoListing updated with changes from the MLS®
5 days agoStatus changed to Pending
7 days agoListing first seen on site
General Features
Acres 
0.3243
Direction Faces 
West
Land Lease 
No
Levels 
One
Parking 
Attached CarportDrivewayOff Street
Parking Spaces 
2
Property Sub Type 
Single Family Residence
SqFt Total 
1890
Style 
Mid-Century Modern
Utilities 
Cable AvailableSewer Connected
Water Source 
Public
Zoning 
R1
Interior Features
Appliances 
DishwasherDryerMicrowaveRefrigeratorDisposalElectric Water HeaterWasherWater Heater
Basement 
None
Fireplace 
Yes
Fireplace Features 
Gas
Fireplaces 
1
Flooring 
Ceramic TileStoneCarpetVinyl
Heating 
ElectricNatural GasForced Air
Interior 
Vaulted Ceiling(s)Wet Bar
Main Level Bedrooms 
3
Window Features 
Skylight(s)
Bathroom Full 
Level - Main
Bedroom 
Level - Main
Dining Room 
Level - Main
Entry Hall 
Level - Main
Kitchen 
Level - Main
Living Room 
Level - Main
Master Bedroom 
Level - Main
Utility Room 
Level - Main
Save
Ask
Tour
Hide
Share
Exterior Features
Construction Details 
Wood SidingStone
Exterior 
Garden
Fencing 
Partial
Lot Features 
LevelSlopedPaved
Other Structures 
Outbuilding
Patio And Porch 
DeckPatio
View 
Mountain(s)SoundTerritorial
Waterview 
Mountain(s)SoundTerritorial
Windows/Doors 
Skylight(s)
Community Features
Association Dues 
400
Building Access 
Main
Community Features 
Park
Financing Terms Available 
CashConventionalFHAVA Loan
HOA Fee Frequency 
Annually
MLS Area 
130 - Burien/Normandy Park
School District 
Highline
Schools
School District
Highline
Elementary School
Buyer To Verify
Middle School
Buyer To Verify
High School
Buyer To Verify
Courtesy of NWMLS
Listing courtesy of Sarah Georger-Clark of COMPASS



Listing information is provided by Participants of the Northwest MLS. IDX information is provided exclusively for personal, non-commercial use, and may not be used for any purpose other than to identify prospective properties consumers may be interested in purchasing. Information is deemed reliable but not guaranteed. Copyright 2026, Northwest MLS.
All data is obtained from various sources and may not have been verified by the broker or MLS Grid. Supplied open house information is subject to change without notice. All information should be independently reviewed and verified for accuracy. Properties may or may not be listed by the office/agent presenting the information.
Last checked: 2026-08-27 12:53 AM PDT

Neighborhood & Commute
Source: Walkscore
Save
Ask
Tour
Hide
Share