

13004 NE 112th StreetKirkland, WA 98033
Listing courtesy of Nik Rebhuhn of Windermere Real Estate/East
Due to the health concerns created by Coronavirus we are offering personal 1-1 online video walkthough tours where possible.
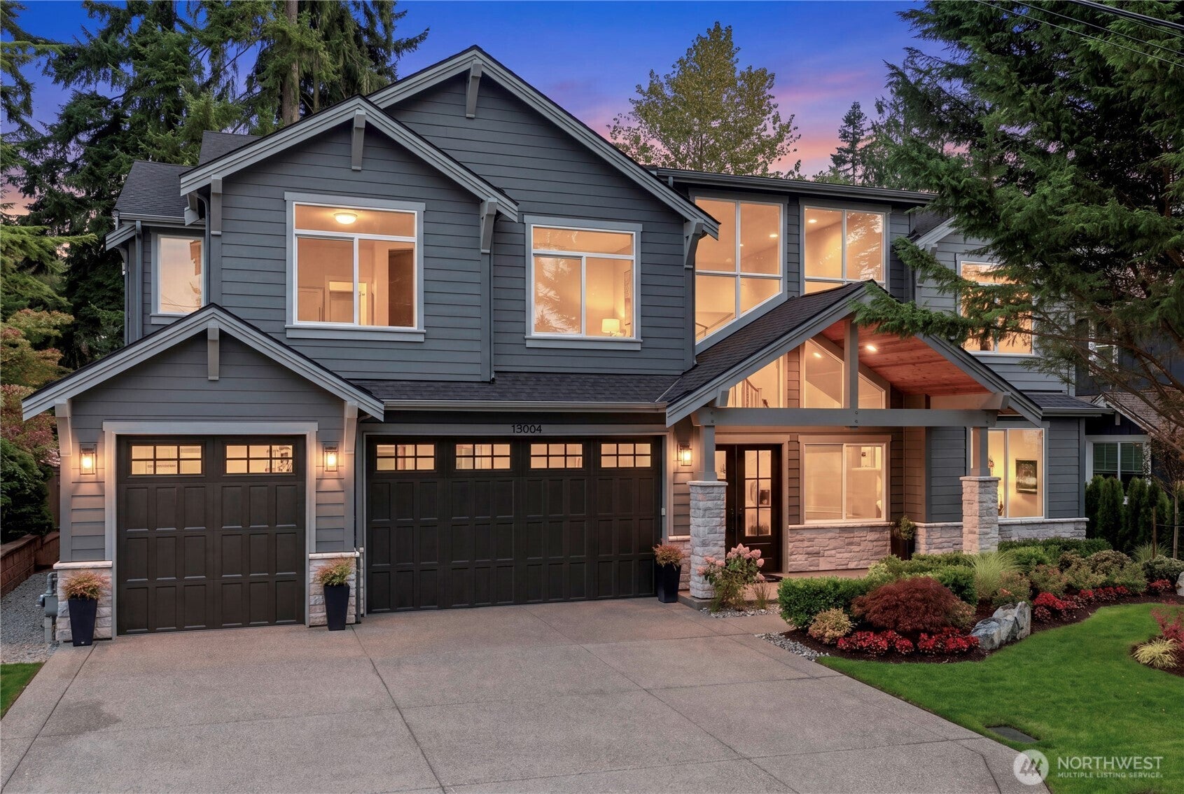
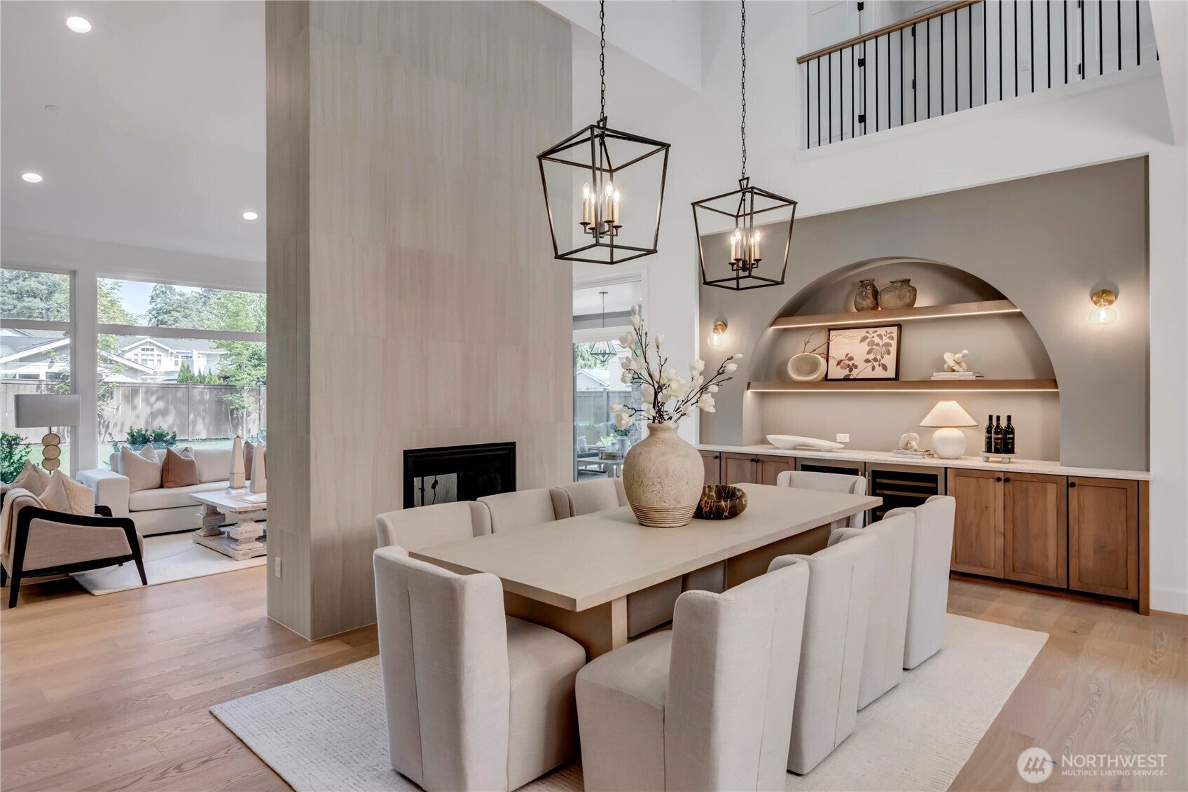
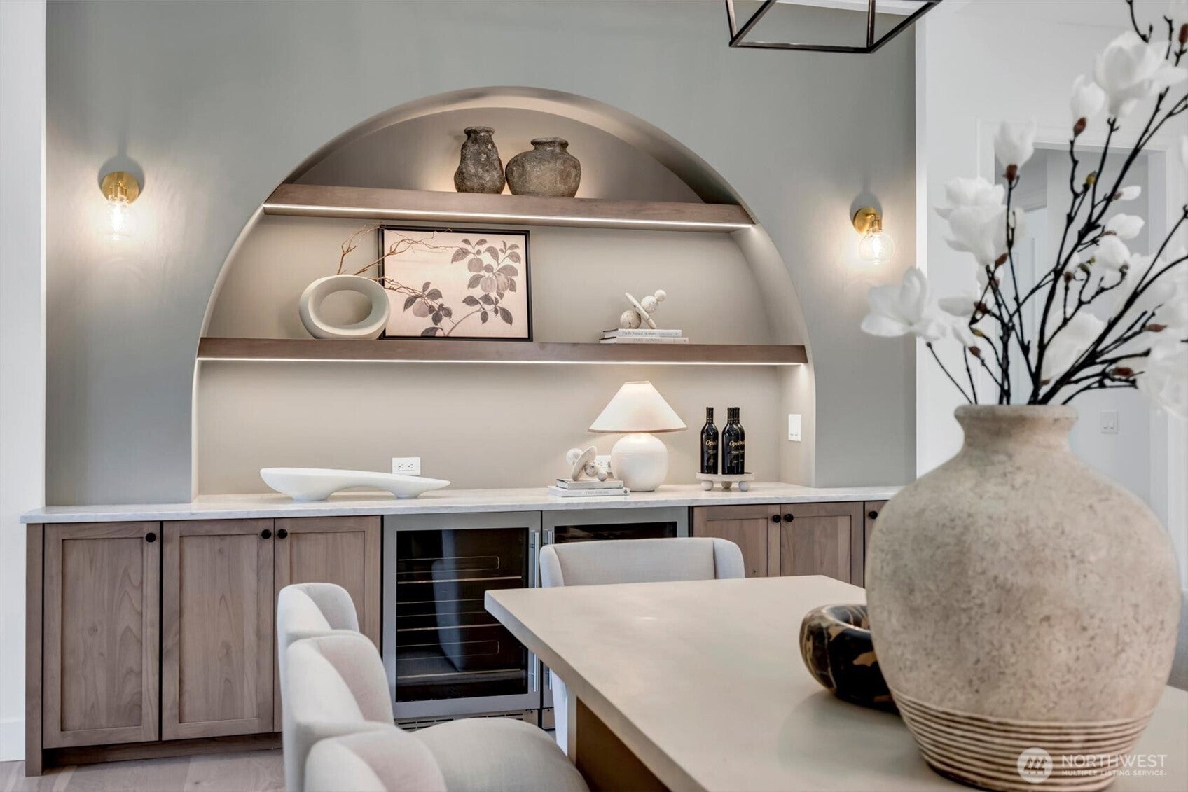
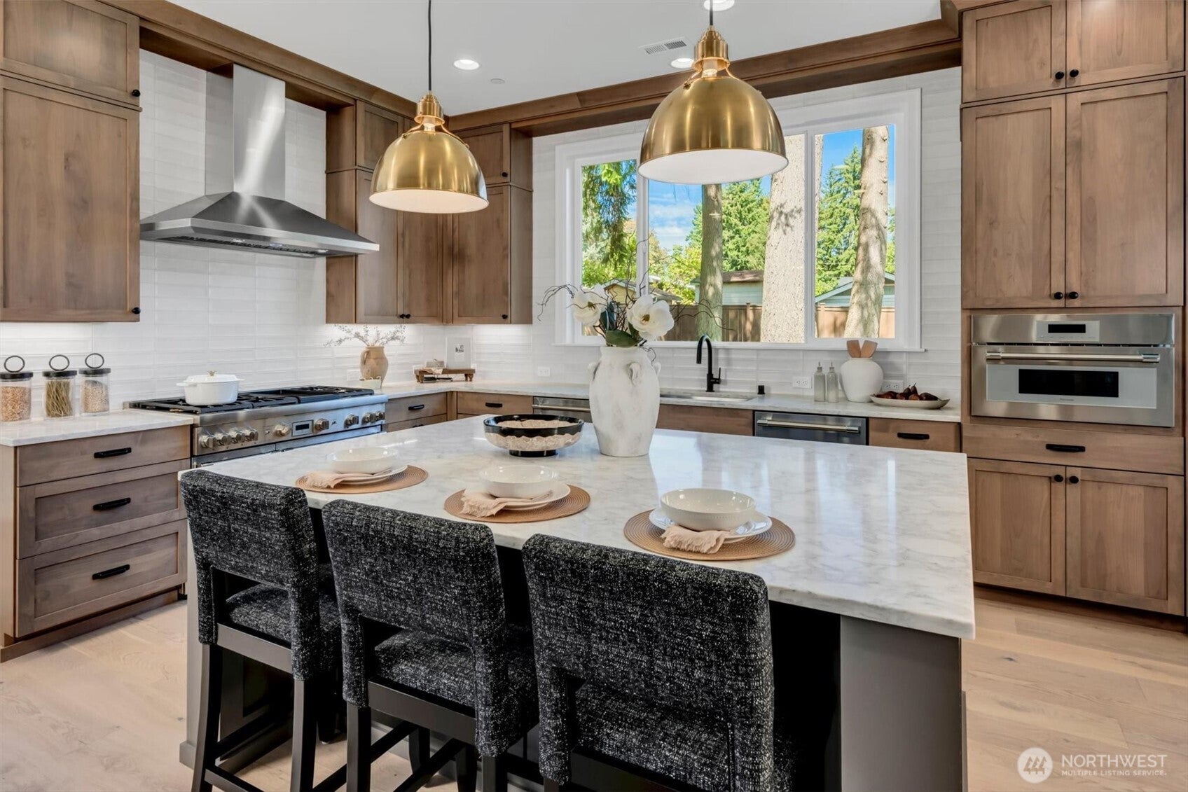
A rare combination in Kirkland—luxury new construction by Murray Franklyn on a beautifully landscaped 10,000+ sq. ft. lot with a 3-car garage. Special builder financing incentives available! Opportunities to reduce your mortgage interest rate and monthly payment. Contact the listing broker for details. The Carterville showcases the craftsmanship and thoughtful design that have distinguished Murray Franklyn homes for decades. A dramatic two-story great room filled with natural light anchors the open-concept main level, while the chef’s kitchen features premium Thermador appliances, an oversized quartz island and locally built Huntwood cabinetry. Indoor and outdoor living flow seamlessly to a covered patio with fireplace overlooking the expansive, level backyard. Five spacious bedrooms and 4.5 baths include a main-floor guest suite and an impressive primary retreat with spa-inspired bath and walk-in closet. Quality extends beyond what you see, with meticulous construction and innovative, energy-efficient systems designed for year-round comfort. Ideally located in sought-after Rose Hill with acclaimed Lake Washington schools, this move-in ready home offers the space, setting and craftsmanship that make Murray Franklyn truly distinctive.
| 23 hours ago | Listing updated with changes from the MLS® | |
| a week ago | Price changed to $3,425,000 | |
| 2 months ago | Listing first seen on site |
Listing courtesy of Nik Rebhuhn of Windermere Real Estate/East

Listing information is provided by Participants of the Northwest MLS. IDX information is provided exclusively for personal, non-commercial use, and may not be used for any purpose other than to identify prospective properties consumers may be interested in purchasing. Information is deemed reliable but not guaranteed. Copyright 2026, Northwest MLS.
All data is obtained from various sources and may not have been verified by the broker or MLS Grid. Supplied open house information is subject to change without notice. All information should be independently reviewed and verified for accuracy. Properties may or may not be listed by the office/agent presenting the information.
Last checked: 2026-10-10 07:47 PM PDT