

16601 8th Avenue SWBurien, WA 98166
Listing courtesy of Julie Granahan of Redfin
Due to the health concerns created by Coronavirus we are offering personal 1-1 online video walkthough tours where possible.
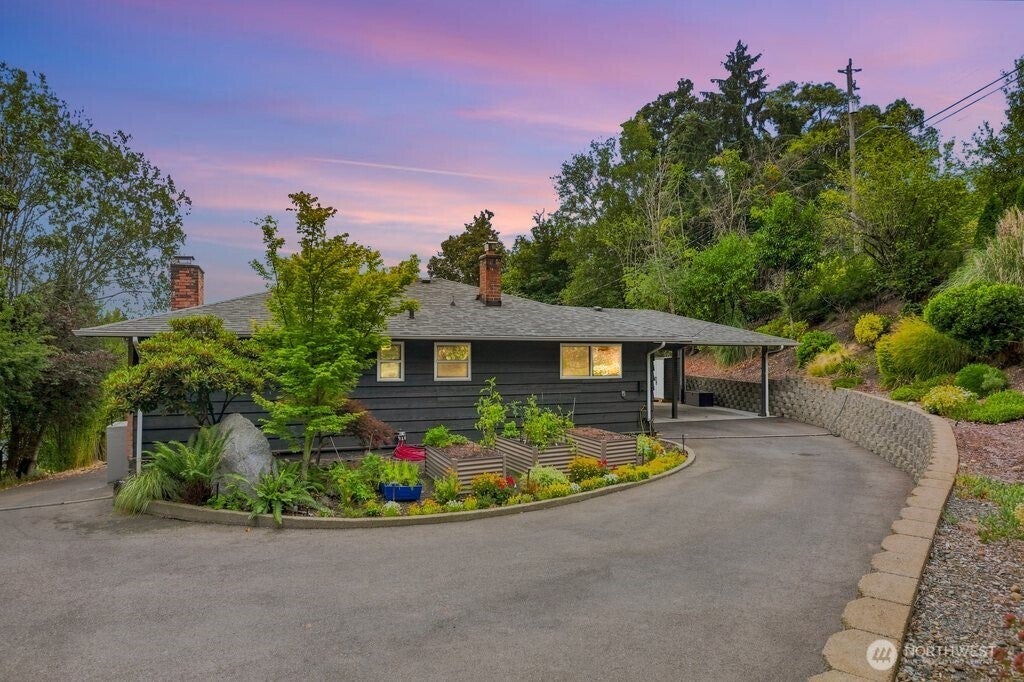
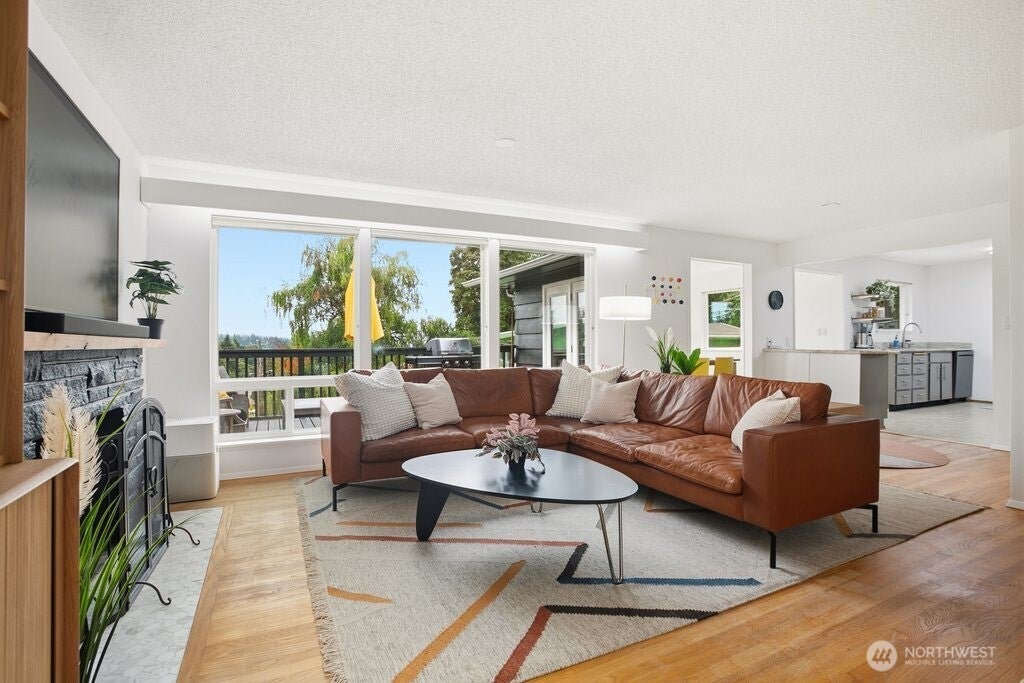
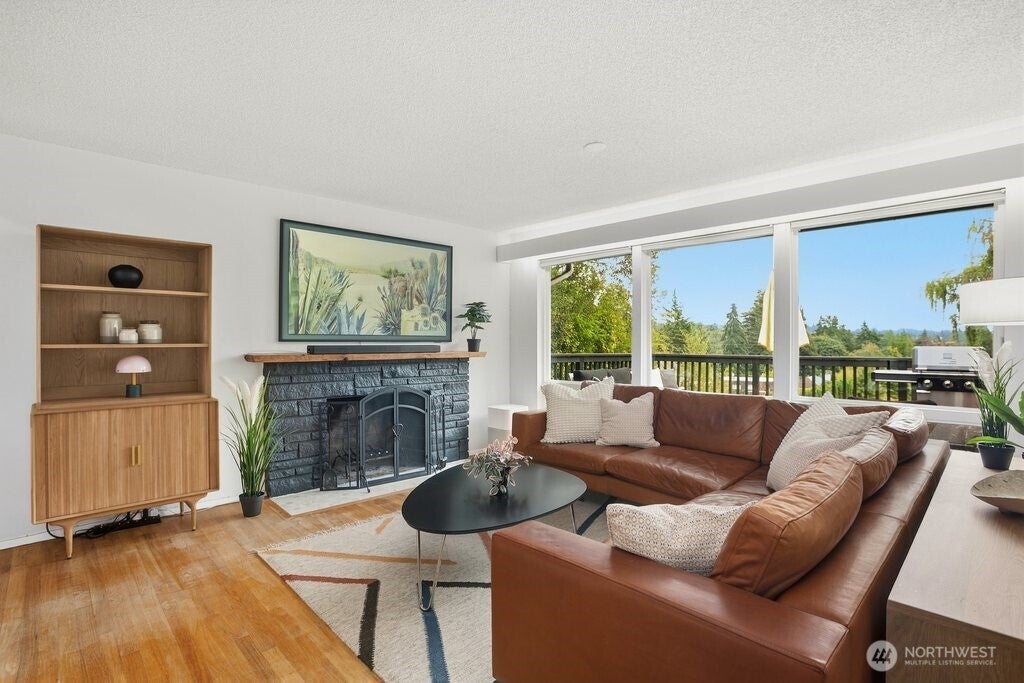
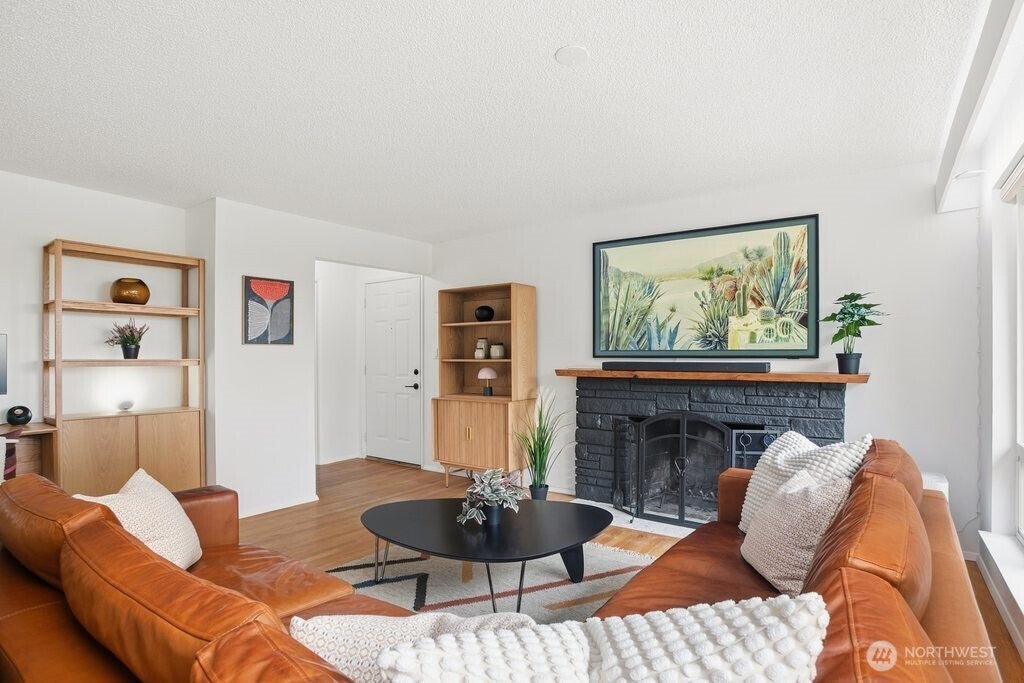
Welcome to 16601 8th Ave SW, a spacious and private mid-century home on a quiet dead-end street, making its first market appearance in 10 years. Freshly painted inside and out and thoughtfully landscaped, this home is ready for its next chapter, offering a comfortable blend of classic character and practical updates throughout. The main level features three bedrooms, including a primary suite with a 3/4 bath, plus an updated full bath, while the kitchen opens effortlessly into the living and dining rooms for easy everyday living and entertaining. Hardwood floors and a wood-burning fireplace warm the living room, and French doors off the dining room lead to a new deck with territorial views. Downstairs, a roomy family room with a second fireplace is joined by two non-conforming bedrooms, offering flexible space for guests, hobbies, storage, or a home office. Recent improvements include a new side-yard fence, raised garden beds, an irrigation system, and a new oil tank. Ideally located near PCC, Trader Joe's, freeways, the airport, and downtown, this home puts everyday conveniences and commuting routes within easy reach.
| yesterday | Listing updated with changes from the MLS® | |
| yesterday | Status changed to Pending | |
| 6 days ago | Listing first seen on site |
Listing courtesy of Julie Granahan of Redfin

Listing information is provided by Participants of the Northwest MLS. IDX information is provided exclusively for personal, non-commercial use, and may not be used for any purpose other than to identify prospective properties consumers may be interested in purchasing. Information is deemed reliable but not guaranteed. Copyright 2026, Northwest MLS.
All data is obtained from various sources and may not have been verified by the broker or MLS Grid. Supplied open house information is subject to change without notice. All information should be independently reviewed and verified for accuracy. Properties may or may not be listed by the office/agent presenting the information.
Last checked: 2026-08-27 12:53 AM PDT
Did you know? You can invite friends and family to your search. They can join your search, rate and discuss listings with you.