

11224 NE 91st StreetKirkland, WA 98033
Listing courtesy of Dave Leonti of Keller Williams Rlty Bellevue
Due to the health concerns created by Coronavirus we are offering personal 1-1 online video walkthough tours where possible.
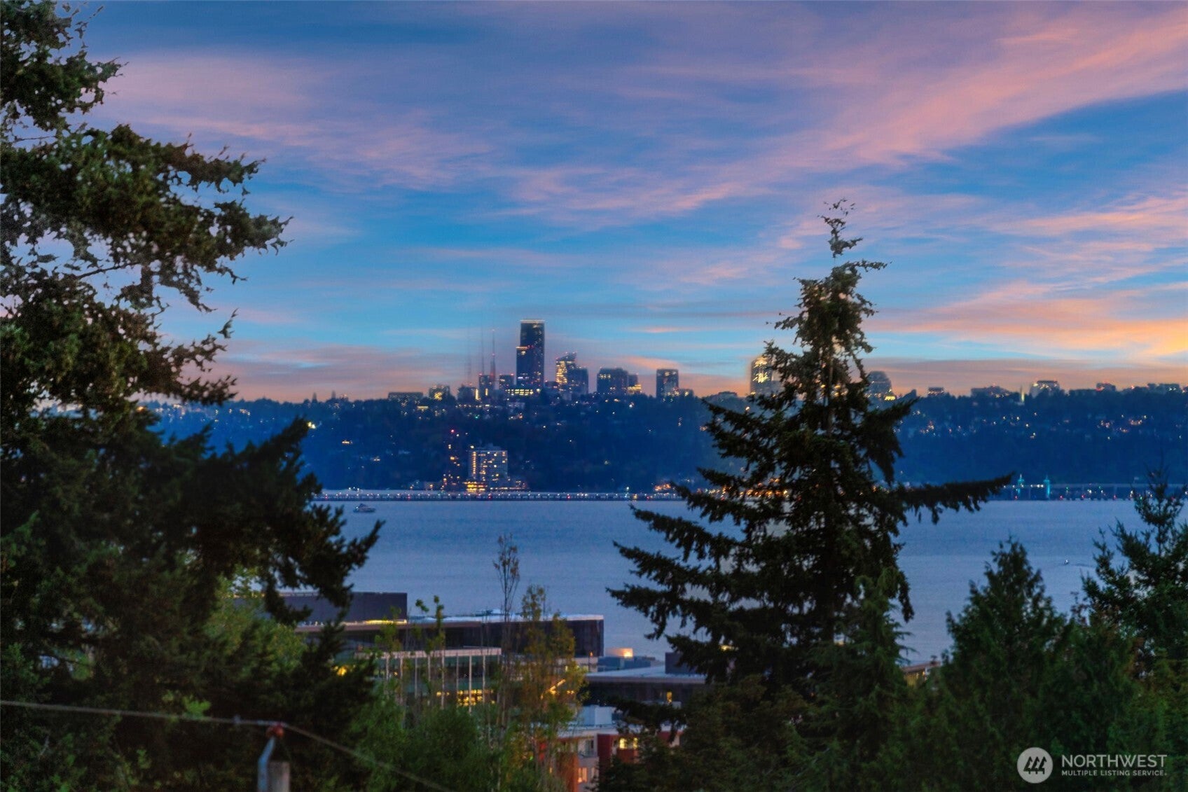
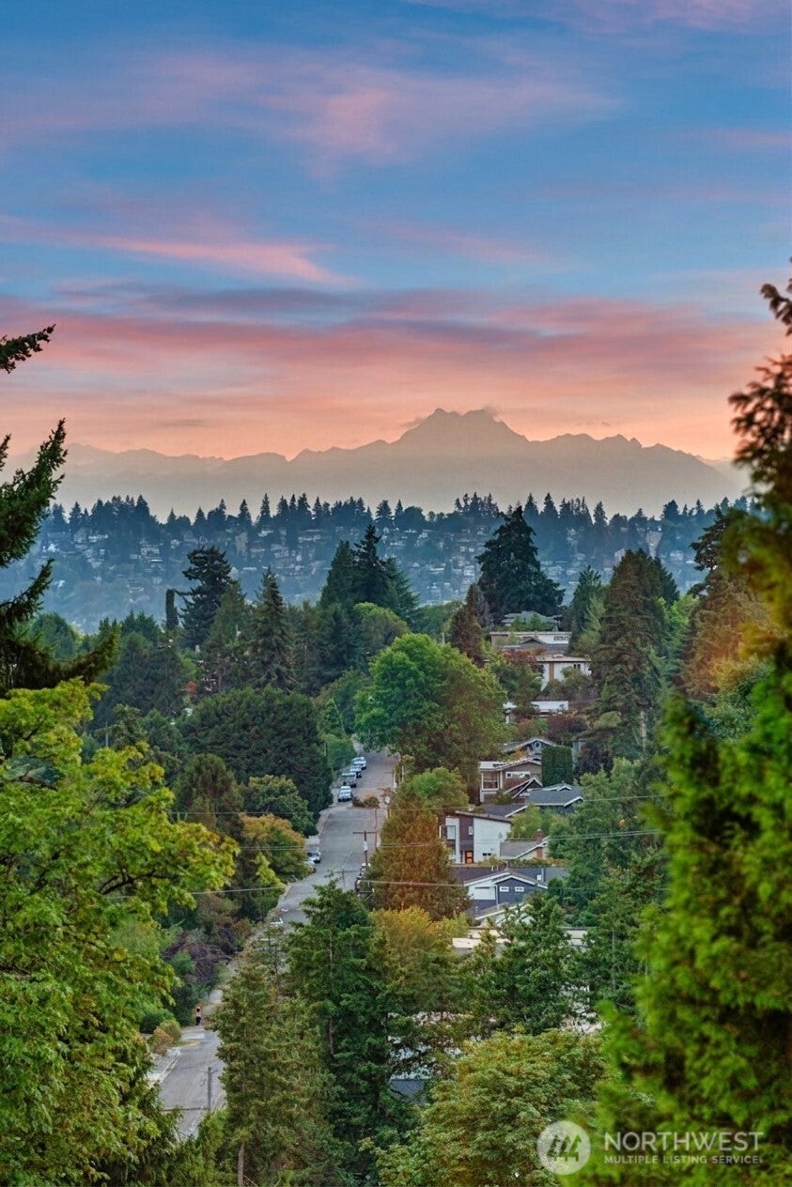
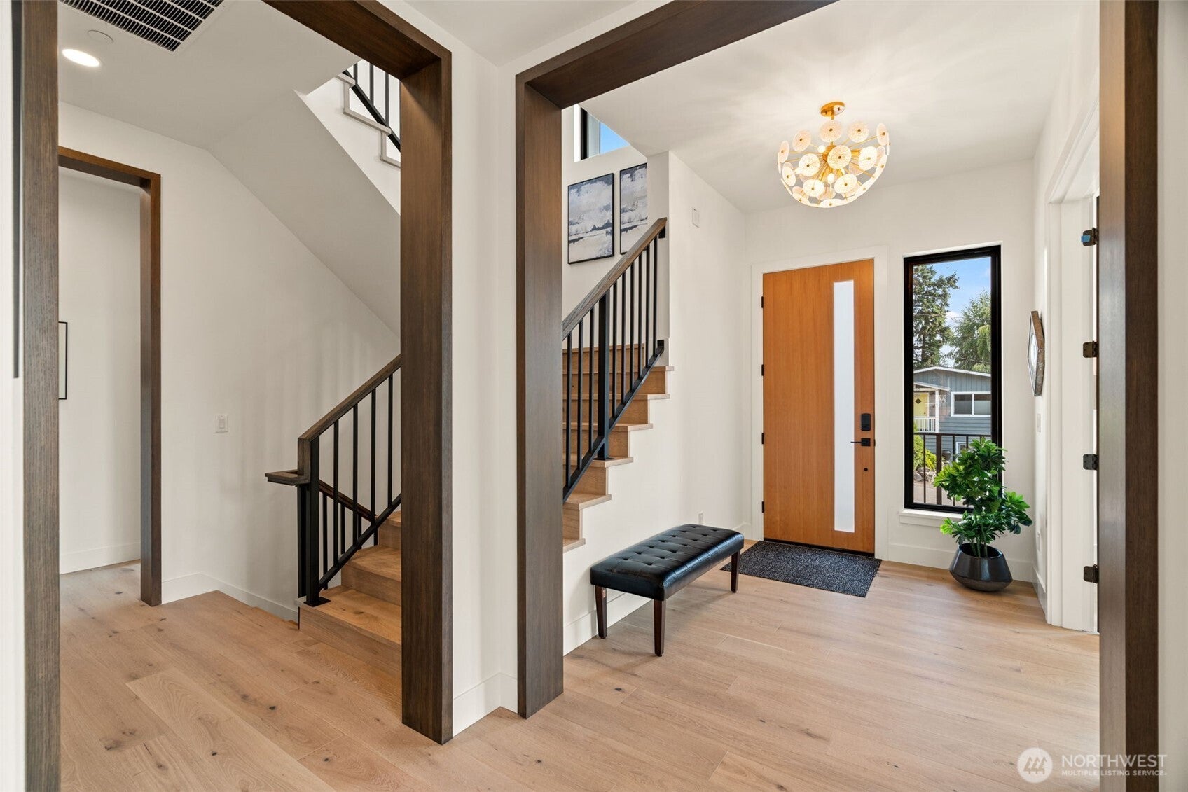
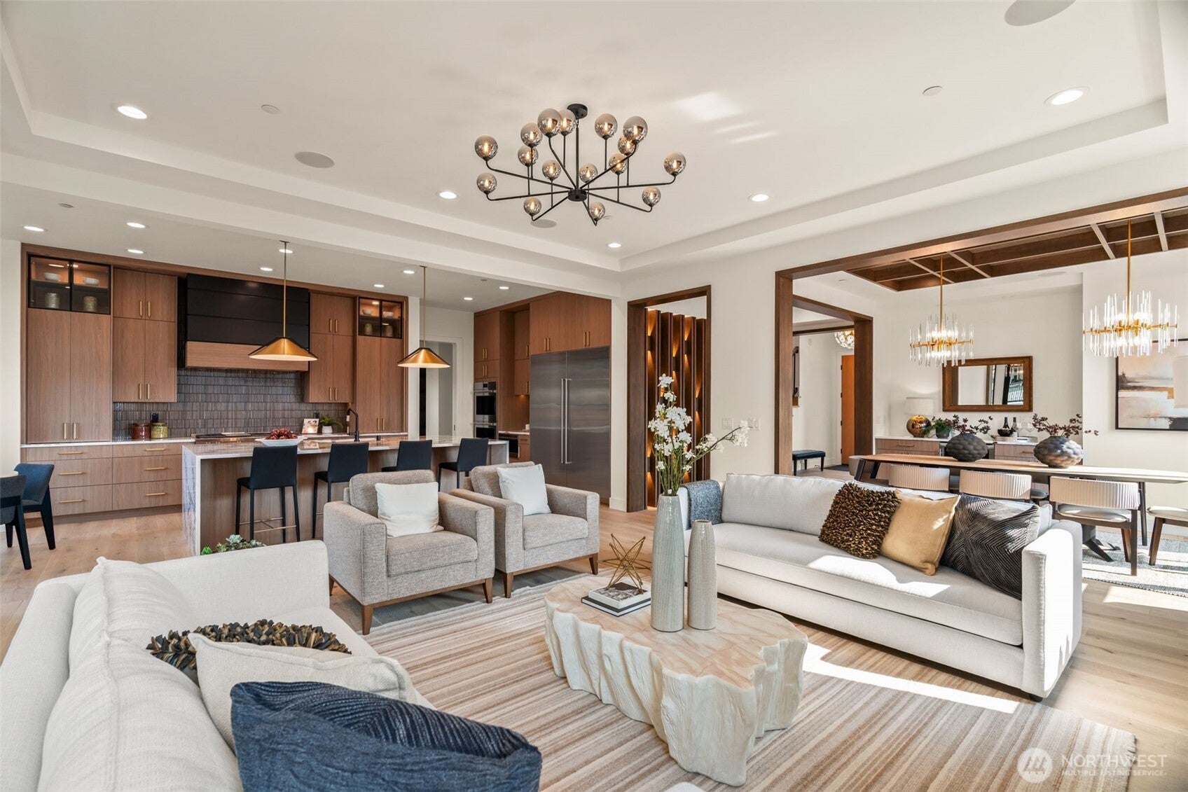
Experience exceptional craftsmanship by Everton Homes in this stunning new construction residence in Kirkland’s Highlands neighborhood. Offering 5,330 sq ft of refined luxury, this 5-bedroom, 5.5-bath sanctuary features a thoughtful layout where every bedroom includes a private ensuite. The main level is framed by custom woodwork with rift white oak accents across the entry foyer, dining ceiling, and great room fireplace. Designed for the ultimate culinary experience, the chef-inspired kitchen boasts Wolf & Sub-Zero appliances, a waterfall island, eat-in nook, walk-in pantry, and dual dishwashers, plus a full butler's pantry with its own third dishwasher. The main level also offers a private ensuite guest room, while glass doors off the main living area open to a covered heated outdoor deck with a fireplace and TV wiring. Upstairs, the primary suite features a spa-like bath, walk-in closet, and private balcony, joined by two additional ensuite bedrooms, a library landing, and dedicated laundry room. The daylight lower level includes an entertainer's rec room, TV lounge, wet bar with beverage cooler, fifth ensuite guest suite, oversized mudroom, covered patio, and separate mechanical storage room. Complete with smart lighting, heated floors across all ensuite bathrooms, multi-zone HVAC, solar panels, and EV charging. A remarkable opportunity offering modern luxury, architectural detail, and prime Kirkland convenience.
| 8 hours ago | Listing updated with changes from the MLS® | |
| 6 days ago | Listing first seen on site |
Listing courtesy of Dave Leonti of Keller Williams Rlty Bellevue

Listing information is provided by Participants of the Northwest MLS. IDX information is provided exclusively for personal, non-commercial use, and may not be used for any purpose other than to identify prospective properties consumers may be interested in purchasing. Information is deemed reliable but not guaranteed. Copyright 2026, Northwest MLS.
All data is obtained from various sources and may not have been verified by the broker or MLS Grid. Supplied open house information is subject to change without notice. All information should be independently reviewed and verified for accuracy. Properties may or may not be listed by the office/agent presenting the information.
Last checked: 2026-08-24 08:29 PM PDT