

2018 Broadmoor Drive ESeattle, WA 98112
Listing courtesy of Jeri Smith of Windermere Real Estate Co.
Due to the health concerns created by Coronavirus we are offering personal 1-1 online video walkthough tours where possible.
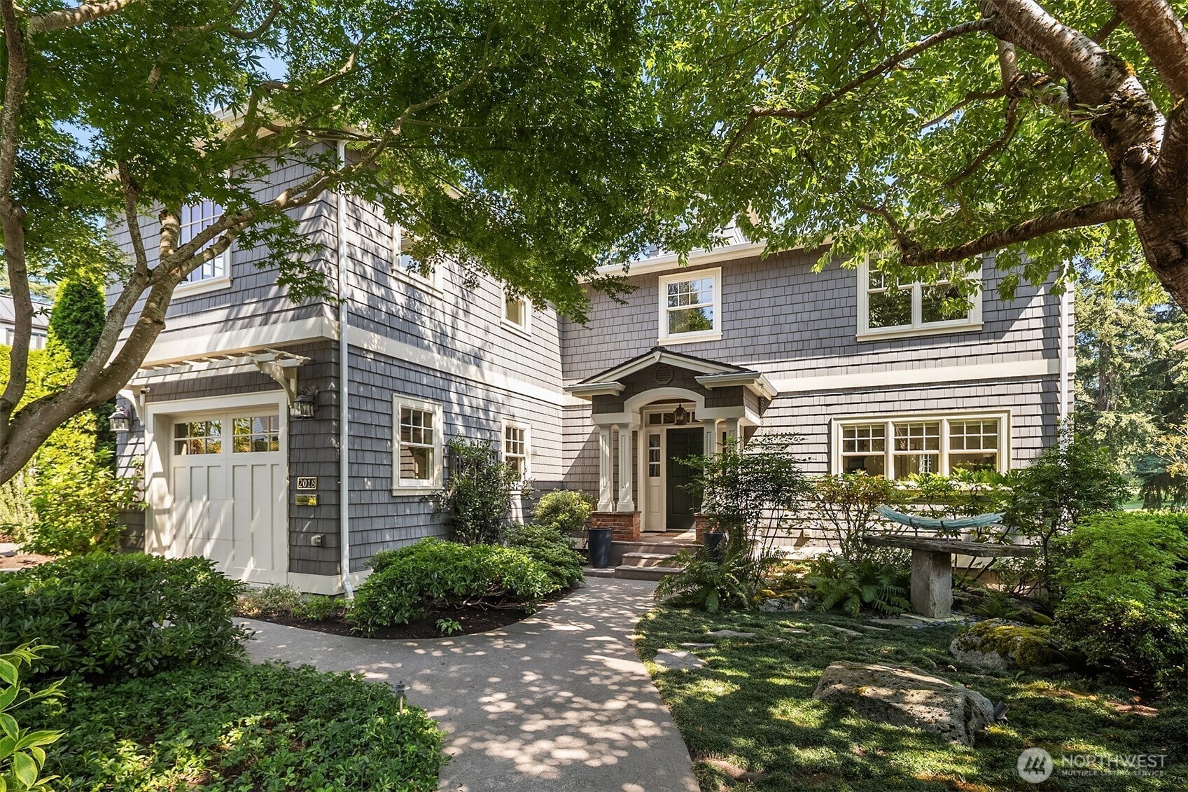
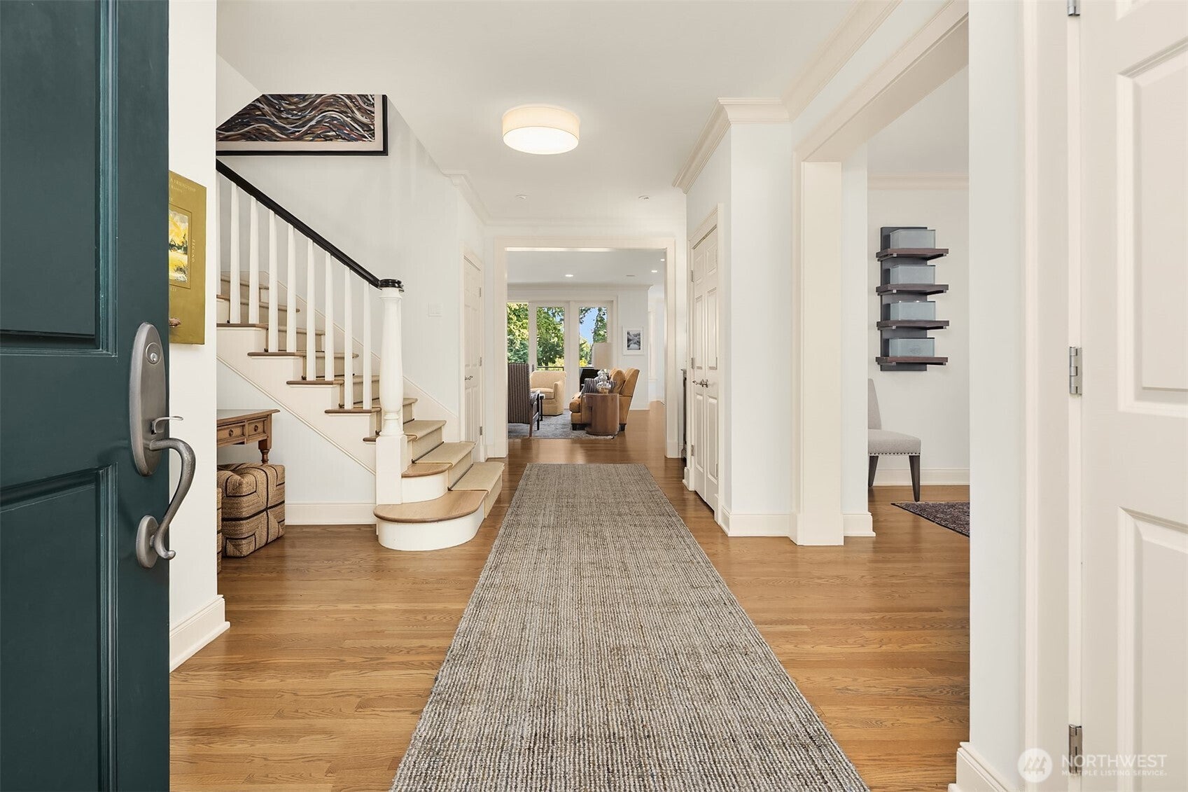
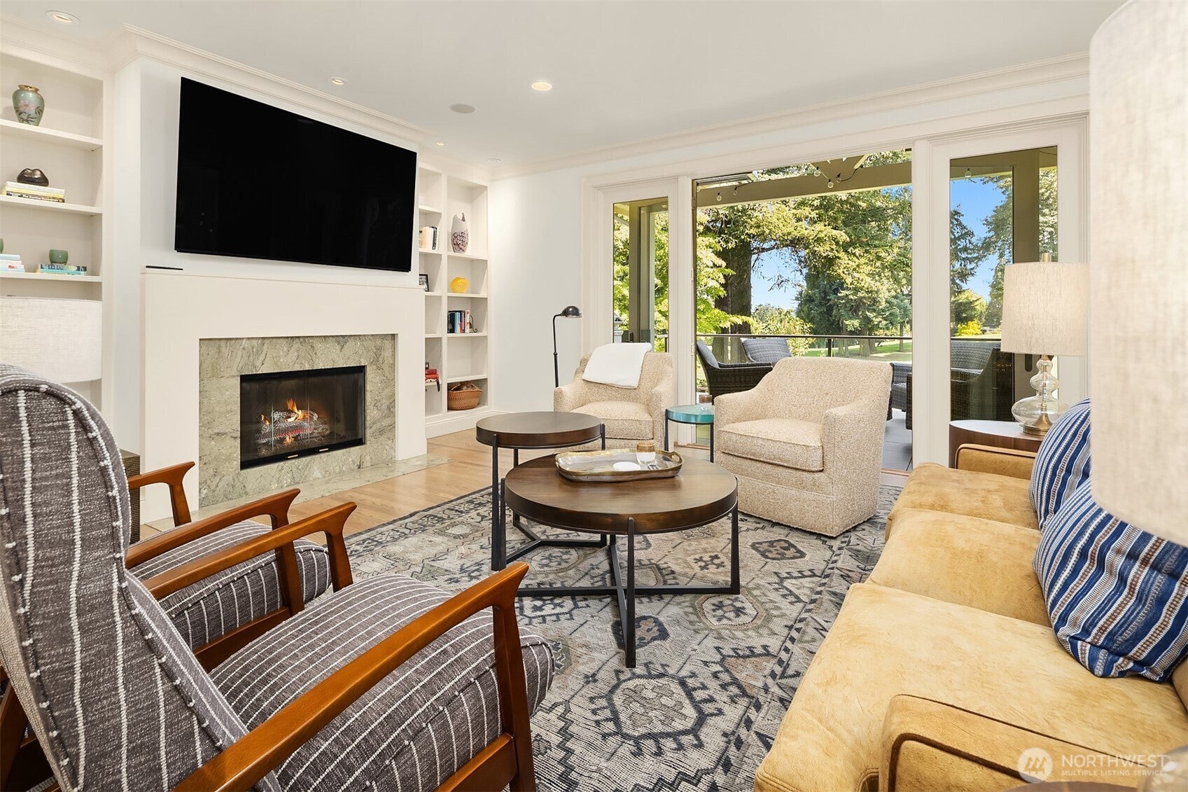
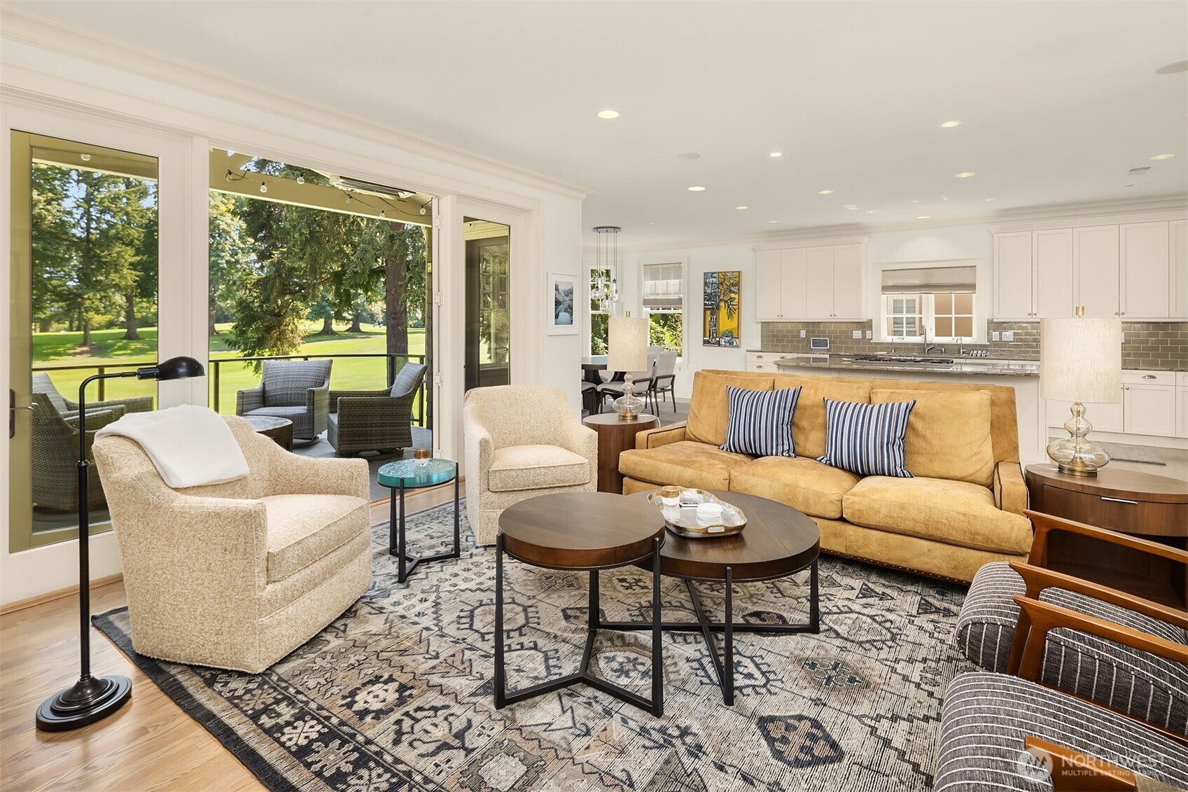
Nantucket-inspired style, timeless curb appeal and a beautiful golf course setting create a home equally suited to quiet mornings, casual family time and effortless entertaining. The light-filled kitchen is the natural gathering place, with painted cabinetry, a generous center island and seamless flow to the great room, casual dining area and outdoor deck. A spacious formal dining room framed by lush greenery and professional landscaping, along with a butler’s pantry and walk-in pantry, makes hosting easy, while a private office and additional flex space adapt to everyday life. Upstairs four spacious en-suite bedrooms offer comfort and privacy, including a serene primary suite overlooking the golf course with a walk-in closet and beautifully remodeled bath featuring a soaking tub and separate shower. A secondary laundry and separate family/bonus room add convenience and flexible space for movie nights, play or relaxing. An elevator connects all levels. The lower level features a dedicated gym, generous storage and a bonus room adjacent to a three-quarter bath, ideal for guests, media or a potential fifth bedroom. A rare three-car garage includes an oversized two-car bay with room for a golf cart, sauna, workshop or storage, plus a separate single-car garage accessed from the mudroom. From coffee on the deck to evenings gathered in the great room, this home is designed for relaxed golf course living.
| 3 weeks ago | Listing updated with changes from the MLS® | |
| 2 months ago | Listing first seen on site |
Listing courtesy of Jeri Smith of Windermere Real Estate Co.

Listing information is provided by Participants of the Northwest MLS. IDX information is provided exclusively for personal, non-commercial use, and may not be used for any purpose other than to identify prospective properties consumers may be interested in purchasing. Information is deemed reliable but not guaranteed. Copyright 2026, Northwest MLS.
All data is obtained from various sources and may not have been verified by the broker or MLS Grid. Supplied open house information is subject to change without notice. All information should be independently reviewed and verified for accuracy. Properties may or may not be listed by the office/agent presenting the information.
Last checked: 2026-10-09 06:19 PM PDT