

7360 NE 145th PlaceKenmore, WA 98028
Listing courtesy of Justin Bobson of COMPASS
Due to the health concerns created by Coronavirus we are offering personal 1-1 online video walkthough tours where possible.
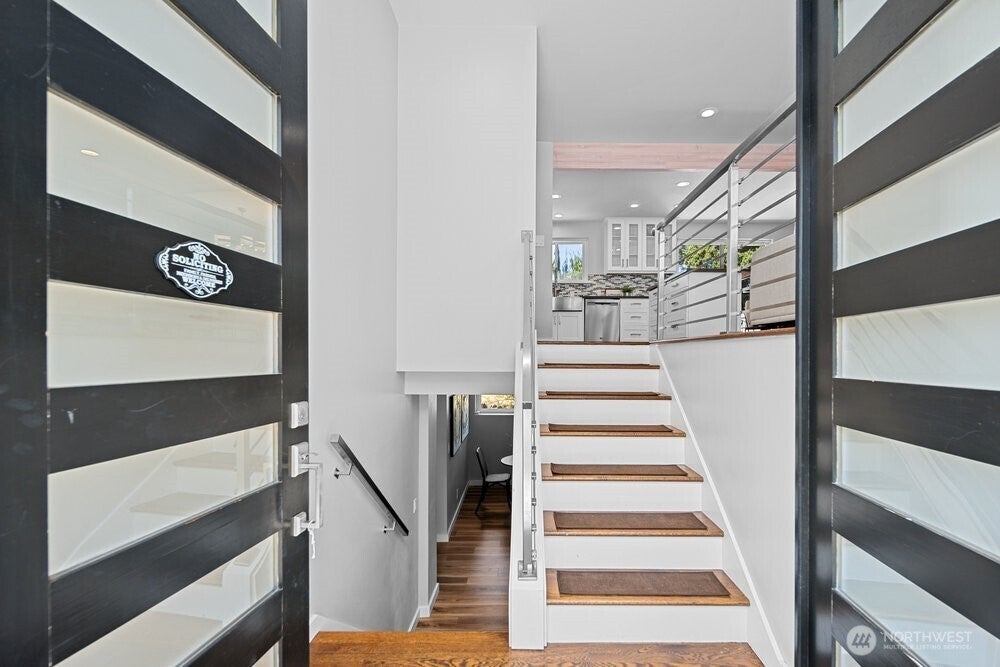
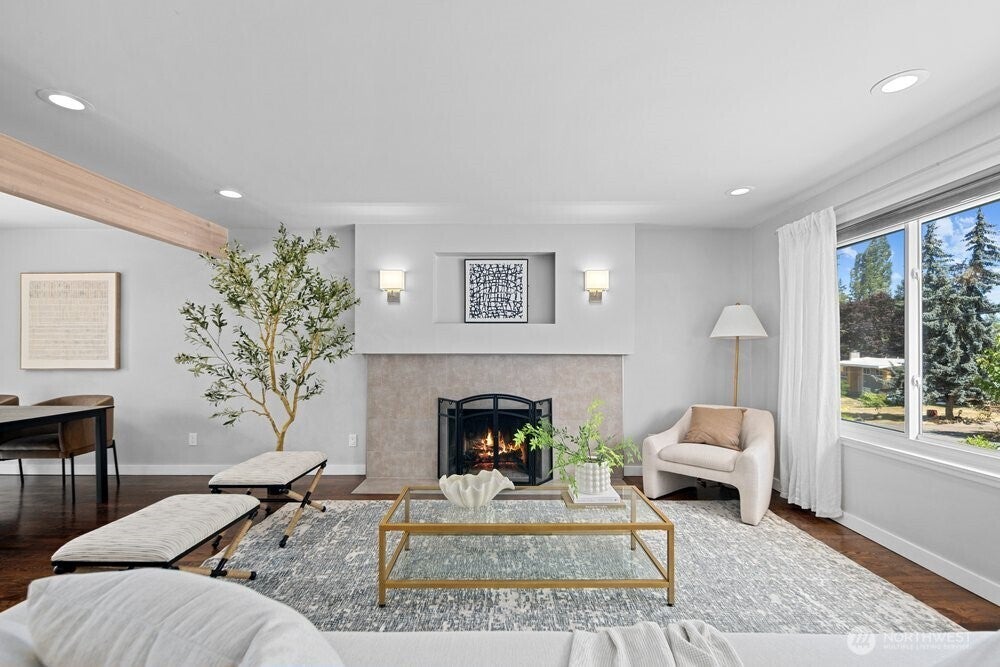
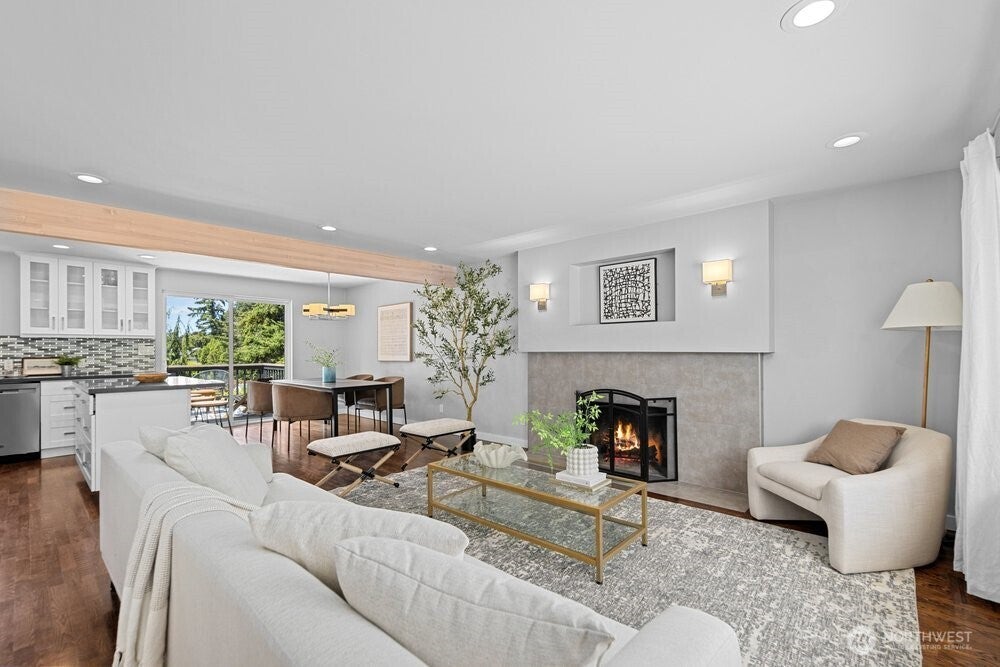
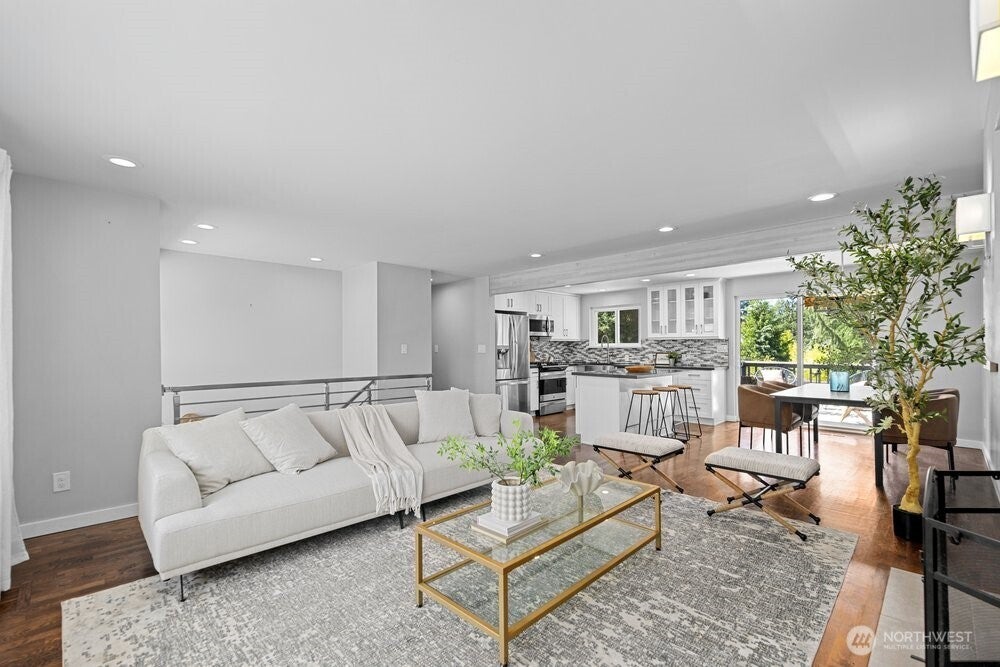
Beautifully updated 4-bedroom, 2.75-bath home offering 2,320 sqft of comfortable living on an oversized, landscaped lot in the highly sought-after Kenmore Inglewood community. Enjoy the perfect combination of modern updates, generous living space, and an exceptional location surrounded by scenic parks, miles of walking and biking trails, and highly rated schools. Inside, you'll find updated flooring throughout along with remodeled kitchen and bathrooms designed for today's lifestyle. The bright kitchen features stainless steel appliances, abundant cabinetry, and ample prep space, opening to the dining area with direct access to the deck. The expansive lower-level family room is the perfect place to entertain, host game days, or enjoy movie nights with friends. The spacious primary suite includes a walk-in closet and private en-suite bath, while the additional bedrooms offer flexibility for guests, a home office, or hobbies. Step outside to your private backyard retreat featuring a large deck, patio, hot tub, storage shed, and plenty of yard space for relaxing, entertaining, or outdoor activities. Conveniently located just across the street from St. Edwards State Park, near shopping, dining, and commuter routes. The home also includes A/C for those hot summer months. This move-in-ready home offers the lifestyle you've been looking for. Schedule your private tour today!
| 3 weeks ago | Listing updated with changes from the MLS® | |
| 2 months ago | Listing first seen on site |
Listing courtesy of Justin Bobson of COMPASS

Listing information is provided by Participants of the Northwest MLS. IDX information is provided exclusively for personal, non-commercial use, and may not be used for any purpose other than to identify prospective properties consumers may be interested in purchasing. Information is deemed reliable but not guaranteed. Copyright 2026, Northwest MLS.
All data is obtained from various sources and may not have been verified by the broker or MLS Grid. Supplied open house information is subject to change without notice. All information should be independently reviewed and verified for accuracy. Properties may or may not be listed by the office/agent presenting the information.
Last checked: 2026-10-08 05:35 PM PDT