

806 76th Drive SELake Stevens, WA 98258
Listing courtesy of Vanessa Leimback of Redfin
Due to the health concerns created by Coronavirus we are offering personal 1-1 online video walkthough tours where possible.
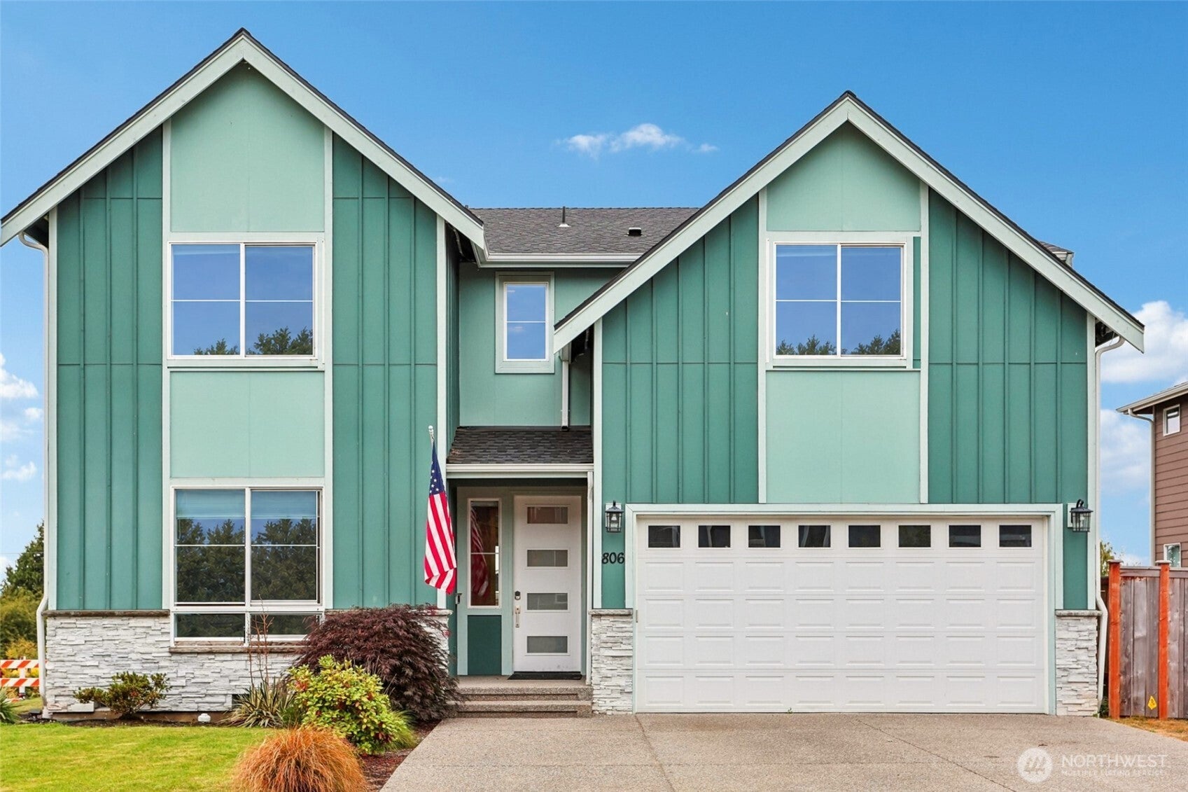
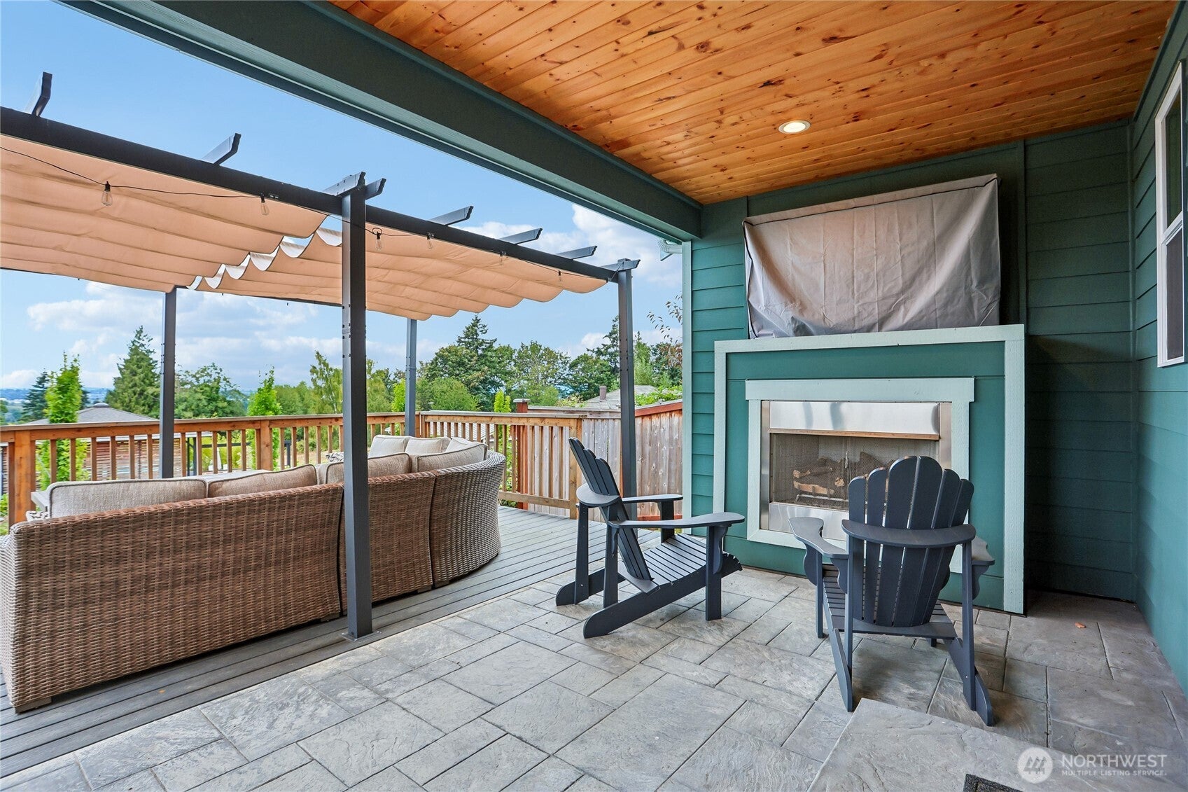
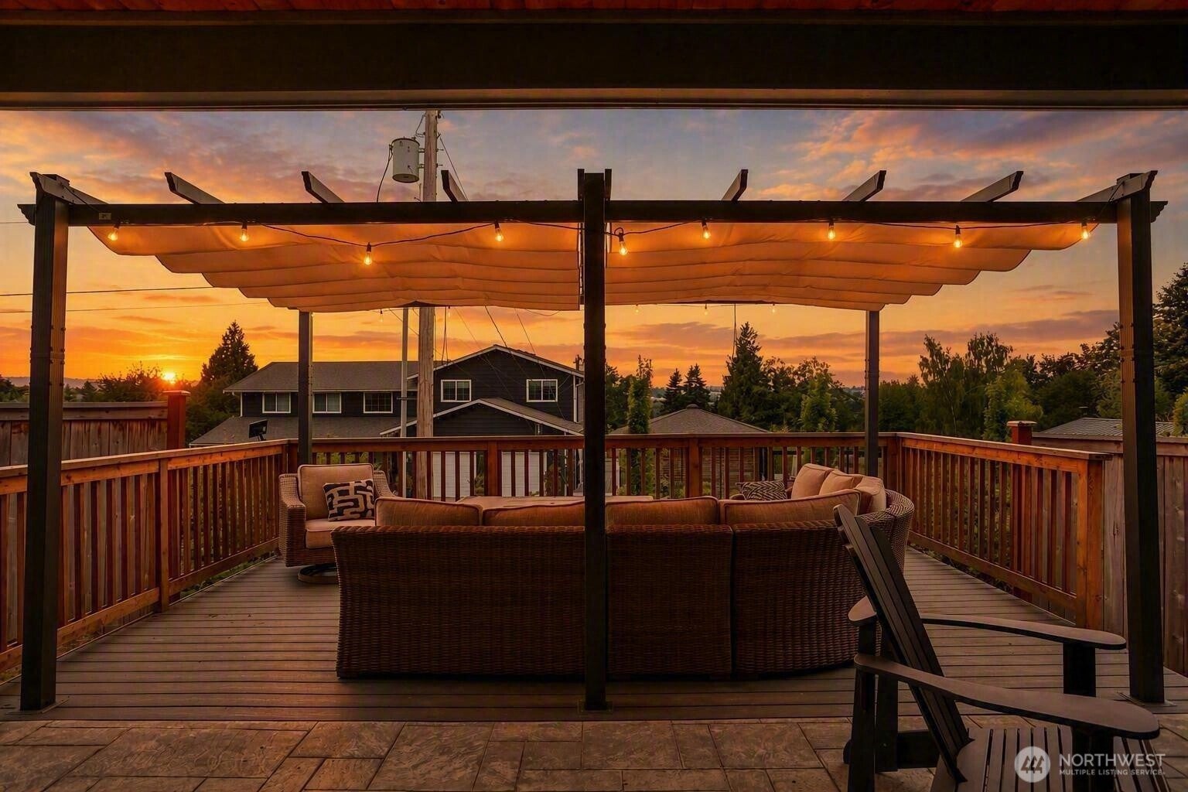
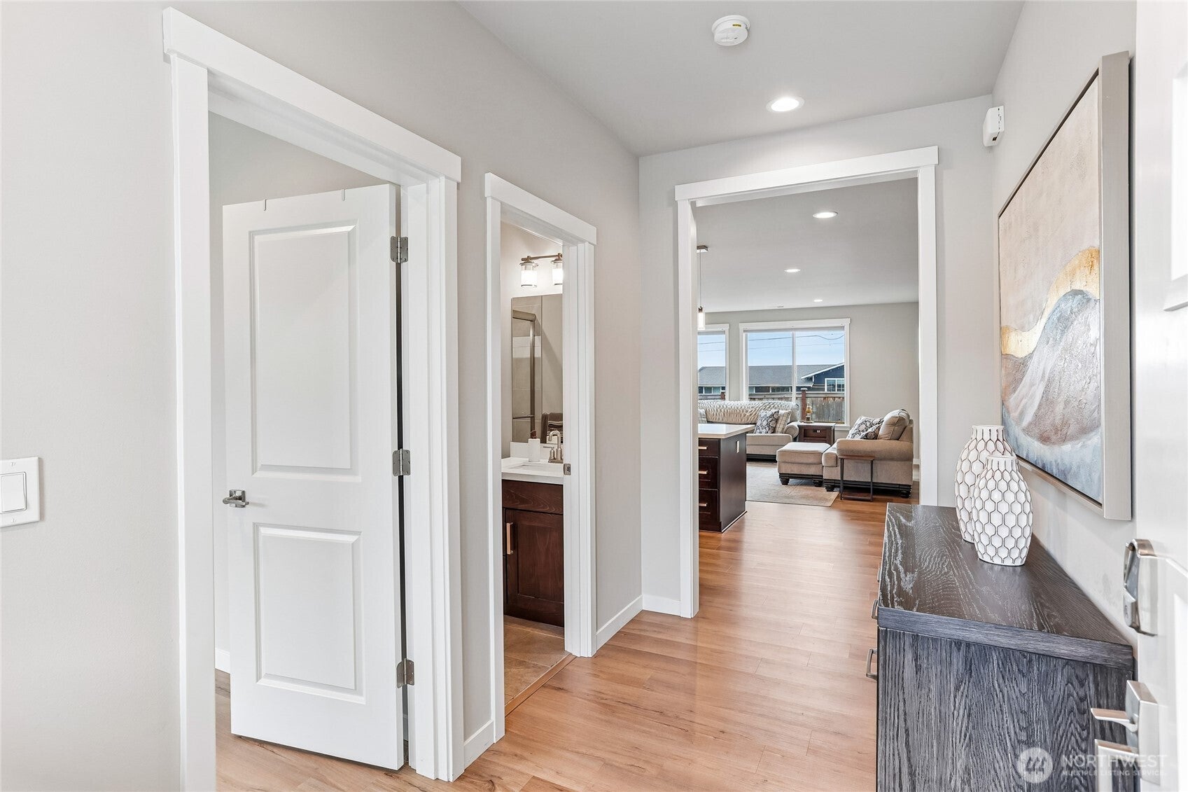
Stunning 2023 Lake Stevens home with sweeping sunset and territorial views in Hillcrest Estates. Offering 5 bedrooms, 3 baths and over 2,800 sq ft, the flexible floor plan includes a main-level bedroom and 3/4 bath ideal for multigenerational living, guests or a home office. The open-concept great room flows into a chef-inspired kitchen with quartz countertops, stainless steel appliances, oversized island, pantry and abundant cabinetry. Upstairs are a spacious primary suite with walk-in closet, 3 additional bedrooms and versatile bonus room. Central A/C. Enjoy year-round entertaining on the covered deck with outdoor gas fireplace and unforgettable Pacific Northwest sunsets. Large corner lot, low maintenance landscaped yard, attached 2-car garage and quiet dead-end street. Convenient to Lake Stevens shopping, dining, parks and schools, with easy access to Everett, Snohomish, Hwy 9, US-2 and I-5. Move-in-ready newer construction with flexible living and exceptional views. Fully pre-inspected.
| yesterday | Listing updated with changes from the MLS® | |
| 3 weeks ago | Listing first seen on site |
Listing courtesy of Vanessa Leimback of Redfin

Listing information is provided by Participants of the Northwest MLS. IDX information is provided exclusively for personal, non-commercial use, and may not be used for any purpose other than to identify prospective properties consumers may be interested in purchasing. Information is deemed reliable but not guaranteed. Copyright 2026, Northwest MLS.
All data is obtained from various sources and may not have been verified by the broker or MLS Grid. Supplied open house information is subject to change without notice. All information should be independently reviewed and verified for accuracy. Properties may or may not be listed by the office/agent presenting the information.
Last checked: 2026-09-20 01:05 AM PDT
Did you know? You can invite friends and family to your search. They can join your search, rate and discuss listings with you.