

15919 82nd Place NEKenmore, WA 98028
Listing Broker: Real Broker LLC; [email protected]; Greg Hunter; (206) 335-5031
Due to the health concerns created by Coronavirus we are offering personal 1-1 online video walkthough tours where possible.
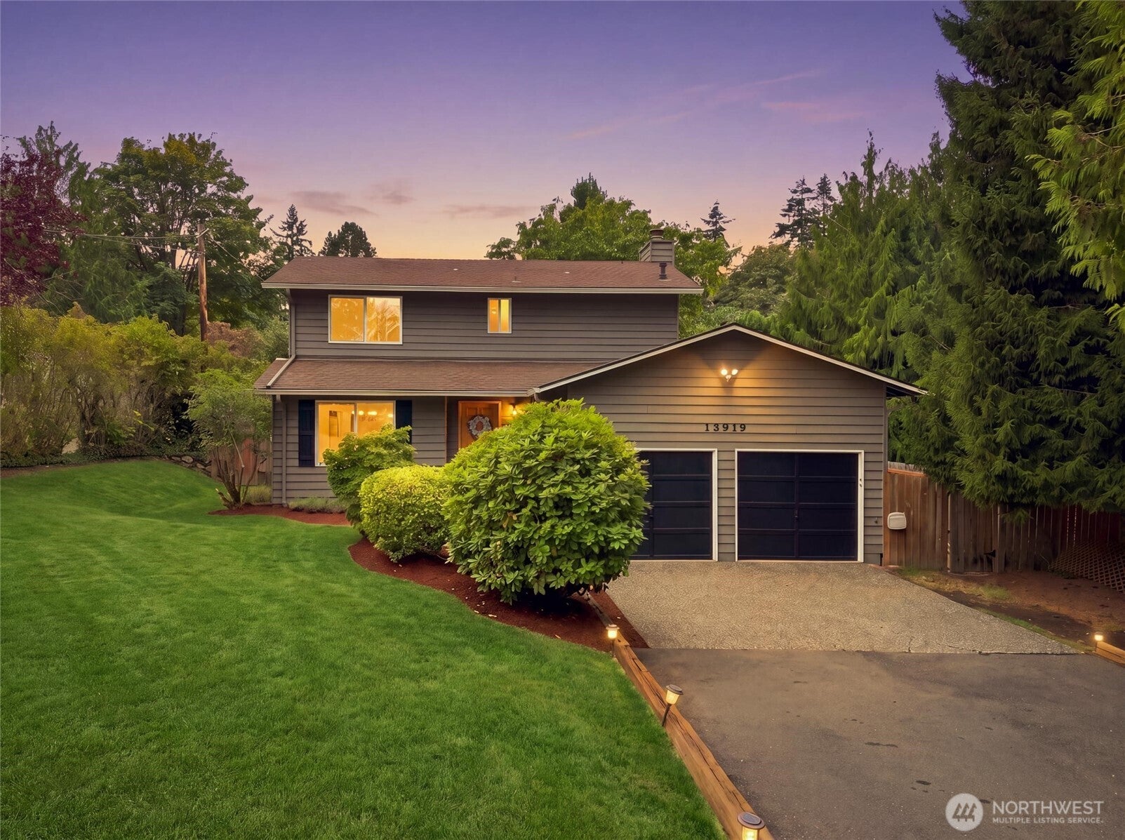
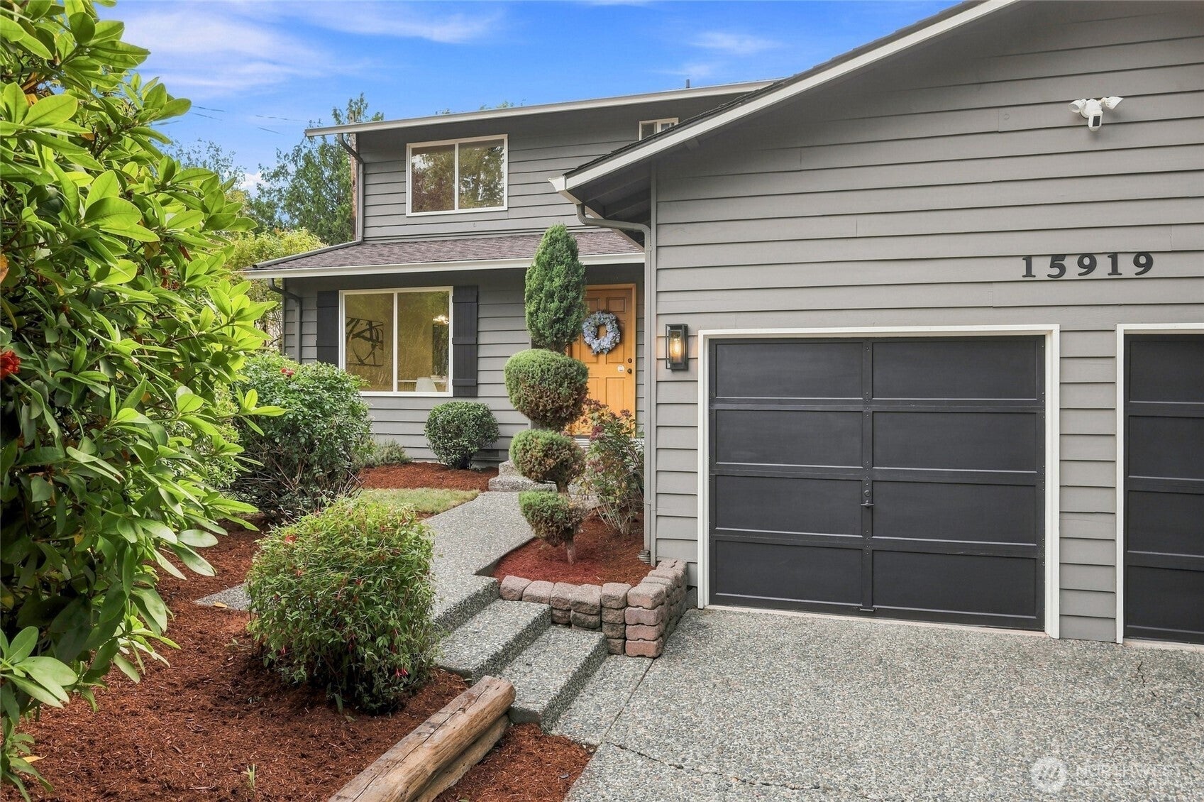
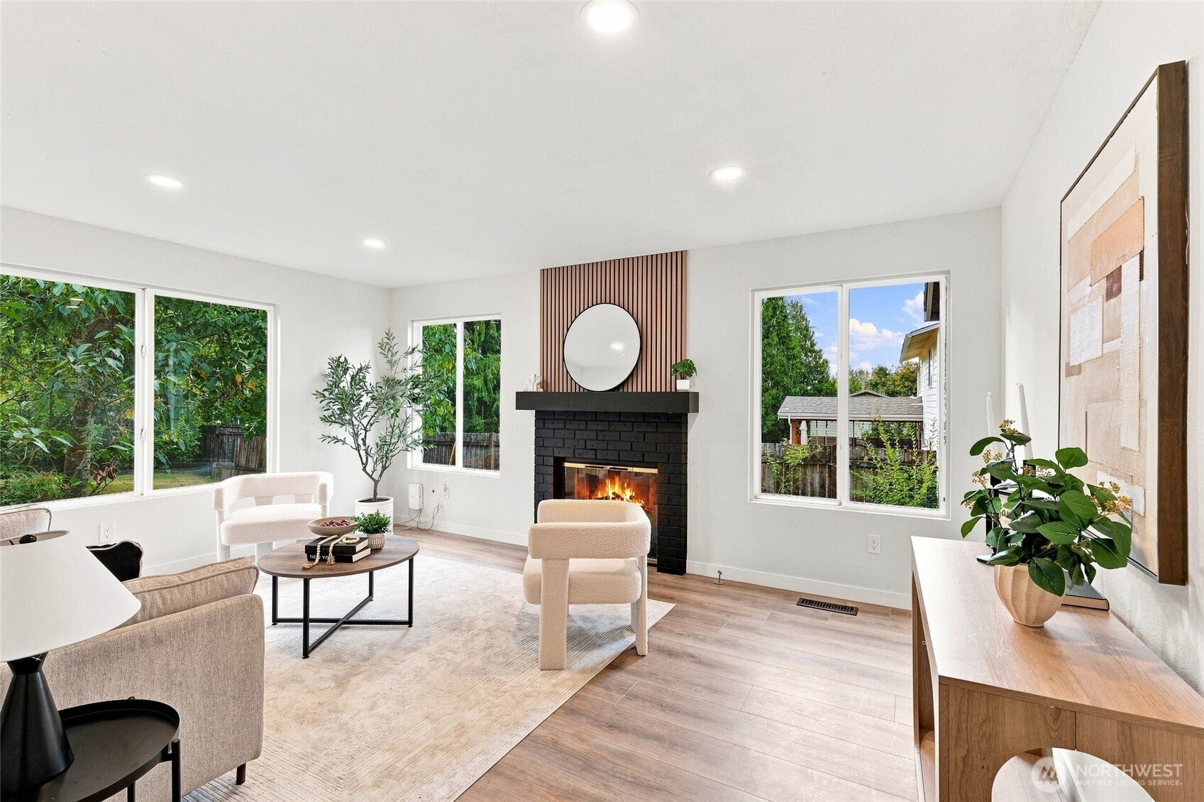
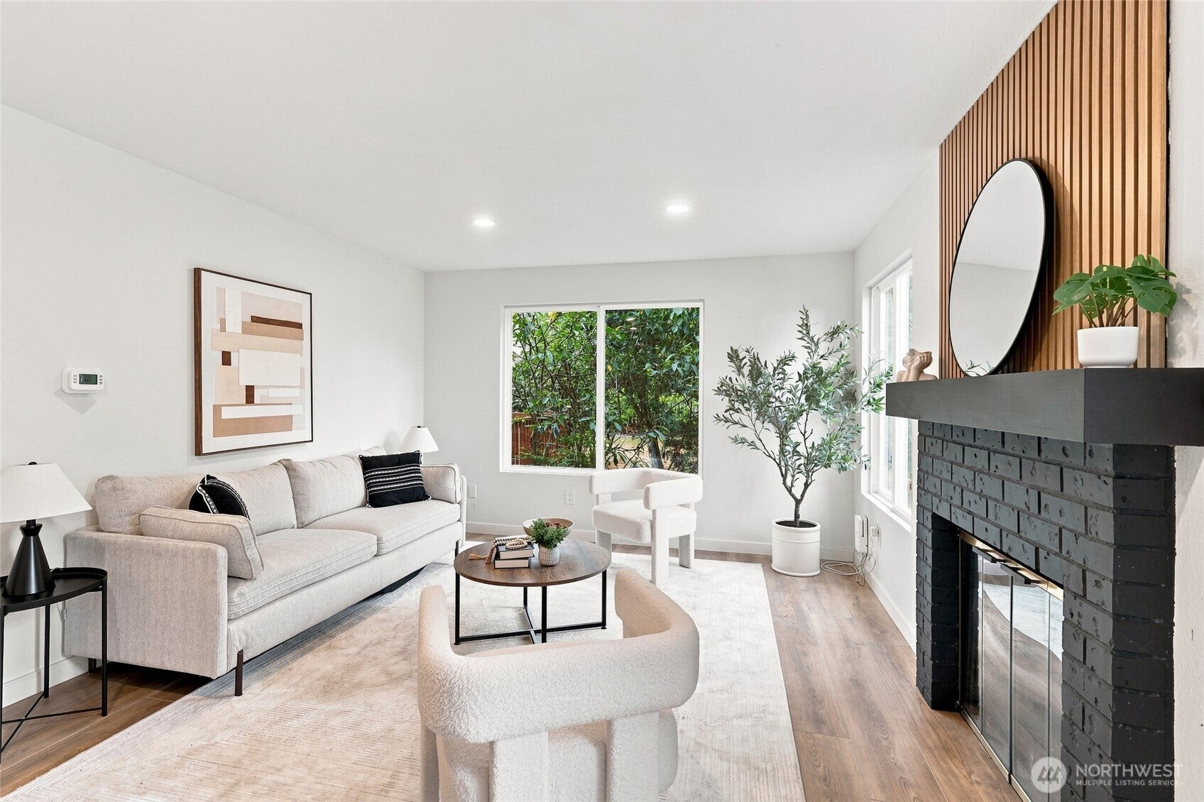
Space, comfort, and room to make it your own! Discover this inviting 2 story home featuring 3 bedrooms, 2.25 bathrooms, and 1,480 square feet of thoughtfully designed living space, all set on a generous 10,000 square foot lot. With an open concept layout, modern finishes, plenty of outdoor space, and a 1 year home warranty included, this home offers the perfect blend of everyday functionality and peace of mind. The open concept floor plan creates a seamless flow between the living, dining, and kitchen areas, making everyday living and entertaining a breeze. The kitchen features stainless steel appliances and ample space for preparing meals, while durable LVP flooring adds a modern touch throughout the main living areas. Upstairs, the spacious primary suite offers a walk in closet and private ¾ bathroom, while two additional bedrooms share a full guest bathroom. A convenient half bath on the main floor adds functionality for guests. Step outside to the expansive 10,000 square foot lot, offering plenty of room to garden, entertain, play, or create your own backyard retreat. Located within the highly regarded Northshore School District, this home combines modern comfort, functional living, and an appealing location. Ready to find your next home? Schedule your private showing today and discover all this property has to offer!
| 2 weeks ago | Listing updated with changes from the MLS | |
| 2 weeks ago | Status changed to Pending | |
| 3 weeks ago | Price changed to $870,000 | |
| 3 months ago | Listing first seen on site |
Listing Broker: Real Broker LLC; [email protected]; Greg Hunter; (206) 335-5031

Listing information is provided by Participants of the Northwest MLS. IDX information is provided exclusively for personal, non-commercial use, and may not be used for any purpose other than to identify prospective properties consumers may be interested in purchasing. Information is deemed reliable but not guaranteed. Copyright 2026, Northwest MLS.
All data is obtained from various sources and may not have been verified by the broker or MLS Grid. Supplied open house information is subject to change without notice. All information should be independently reviewed and verified for accuracy. Properties may or may not be listed by the office/agent presenting the information.
Last checked: 2026-11-22 04:35 AM PST