

Meridian Townhomes/Northlake Manor6712 NE 185th Street 1Kenmore, WA 98028
Listing courtesy of Sam Burke of John L. Scott Snohomish
Due to the health concerns created by Coronavirus we are offering personal 1-1 online video walkthough tours where possible.
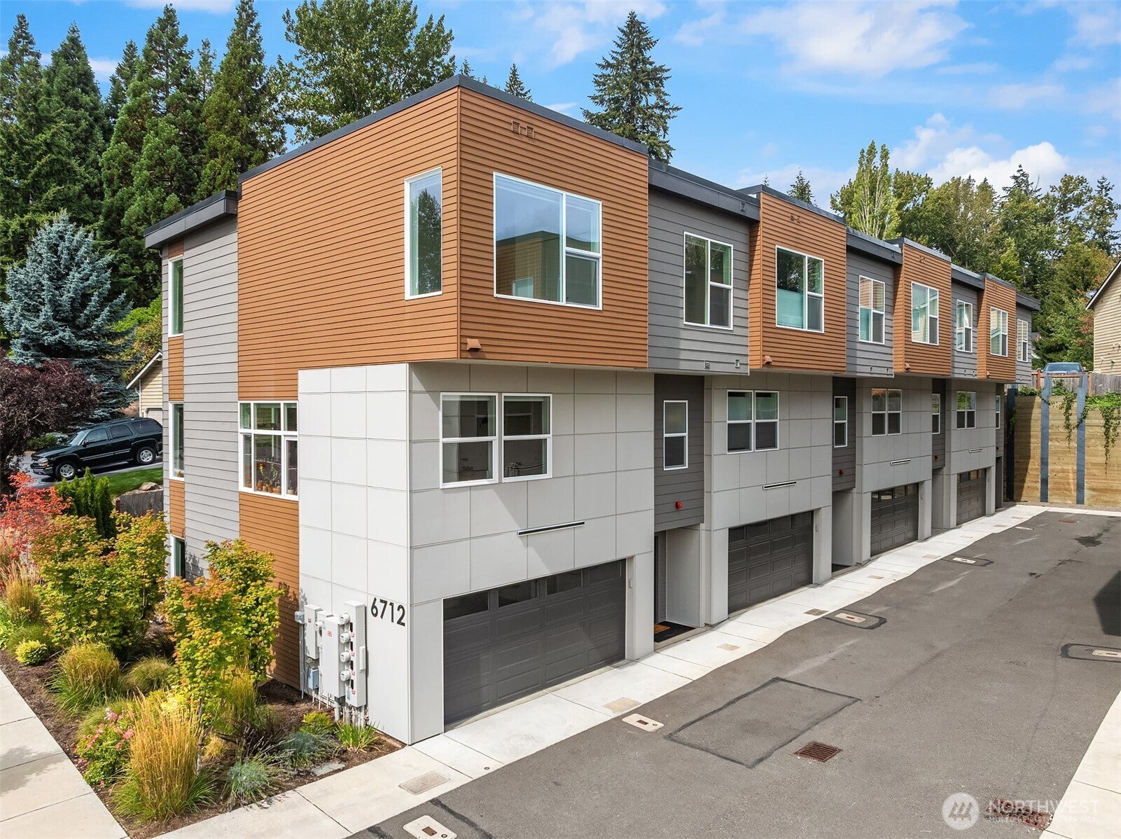
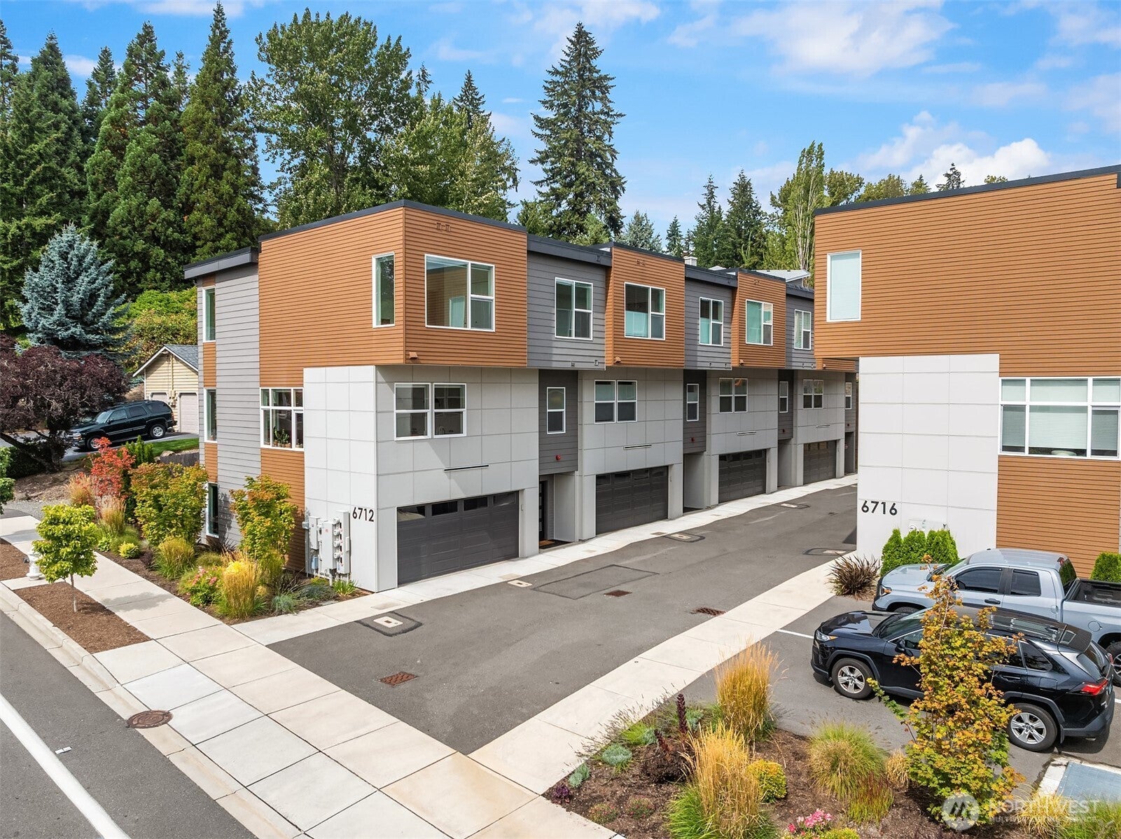
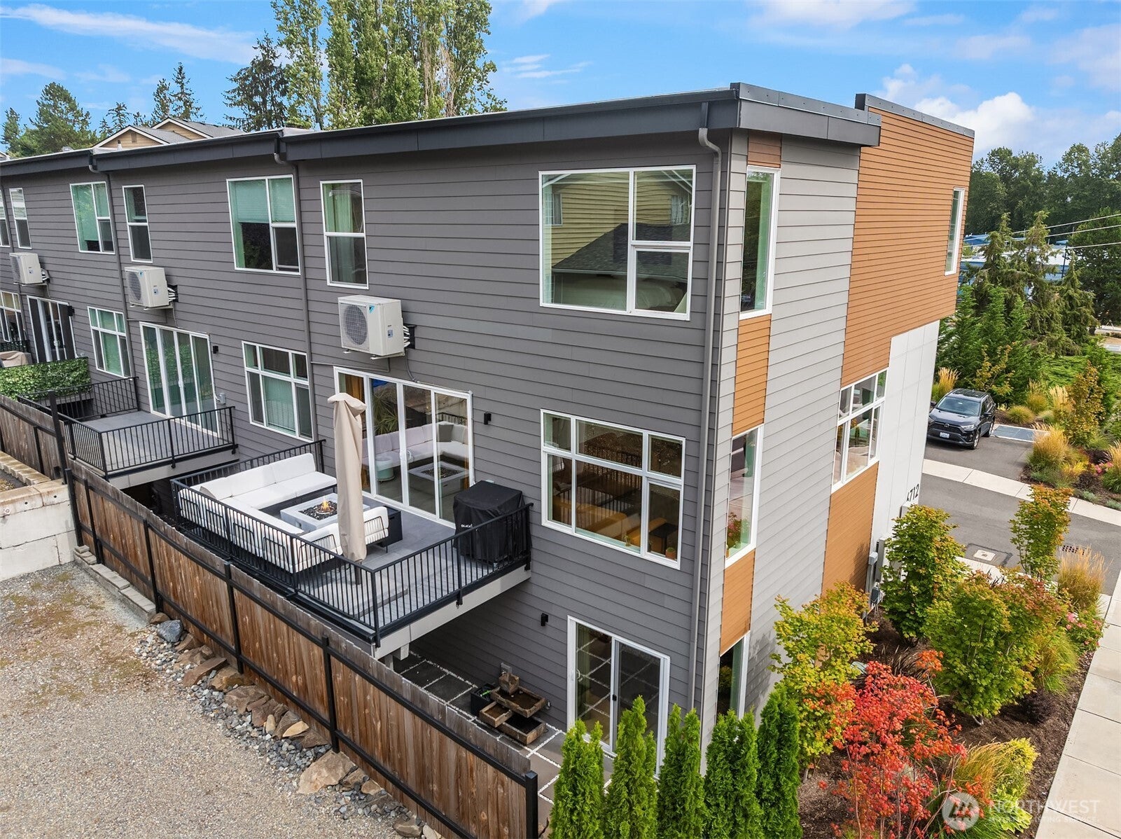
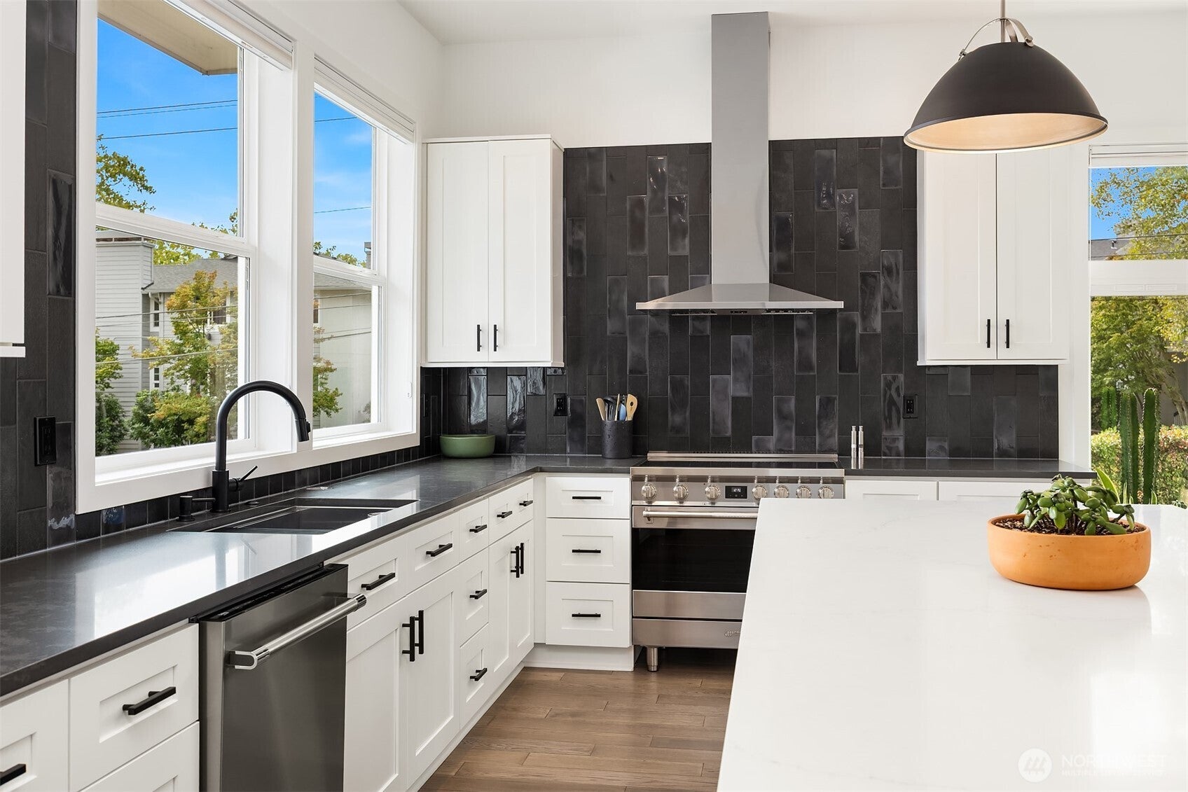
Welcome to Northlake Manor, ideally located within walking distance of Lake Washington and an abundance of nearby amenities. Built in 2023, this fee simple end unit townhome is filled with natural light and offers a spacious, modern layout. The open concept main level features soaring 10-foot ceilings, brushed oak hardwoods, oversized windows, and a thoughtfully designed kitchen with stainless steel appliances and an oversized quartz island. Just off the main living space, the tiled deck provides the perfect setting for entertaining or relaxing outdoors. Upstairs, you’ll find three bedrooms along with beautifully appointed bathrooms featuring custom tile surrounds and heated floors. The lower level offers additional flexibility with a home office or fourth bedroom, an attached ¾ bath, and a dedicated fitness area Complete with a two-car garage, ample street parking, and a location within the Northshore School District, this home offers an exceptional combination of space, comfort, and convenience in the heart of Kenmore. Walkable to Burke Gilman Trail!
| 2 weeks ago | Listing updated with changes from the MLS® | |
| 2 weeks ago | Listing first seen on site |
Listing courtesy of Sam Burke of John L. Scott Snohomish

Listing information is provided by Participants of the Northwest MLS. IDX information is provided exclusively for personal, non-commercial use, and may not be used for any purpose other than to identify prospective properties consumers may be interested in purchasing. Information is deemed reliable but not guaranteed. Copyright 2026, Northwest MLS.
All data is obtained from various sources and may not have been verified by the broker or MLS Grid. Supplied open house information is subject to change without notice. All information should be independently reviewed and verified for accuracy. Properties may or may not be listed by the office/agent presenting the information.
Last checked: 2026-09-21 08:10 AM PDT