Save
Ask
Tour
Hide
Share
$1,999,500
29 Days On Site

15525 62nd Place NE
Kenmore, WA 98028

Single Family Residence|Pending
4
Beds
4
Total Baths
1
Full Bath
3
Partial Baths
3,340
SqFt
$599
/SqFt
1956
Built
Cumulative Days On Market:
19
Subdivision:
Arrowhead
County:
King
Courtesy of NWMLS
Listing courtesy of Stephen Macdonald of COMPASS

Due to the health concerns created by Coronavirus we are offering personal 1-1 online video walkthough tours where possible.
15525 62nd Place NE15525 62nd Place NE15525 62nd Place NE15525 62nd Place NE
Save
Ask
Tour
Hide
Share

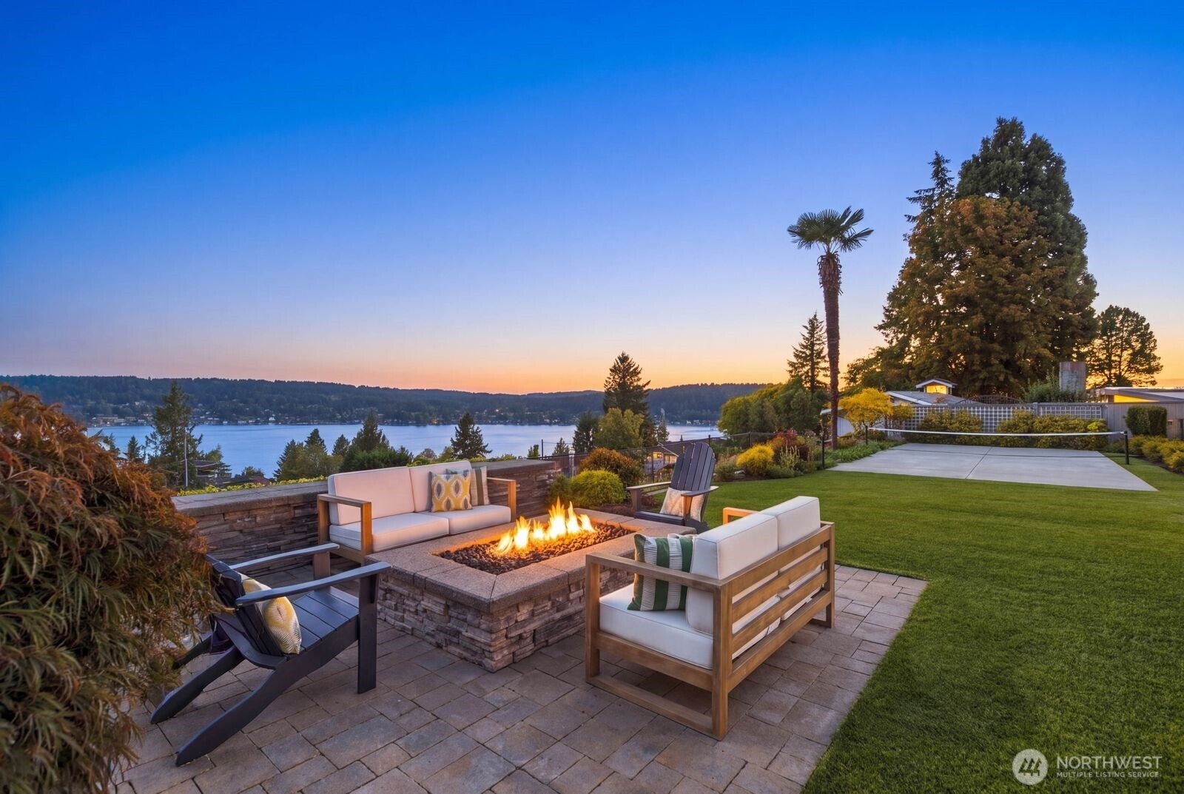
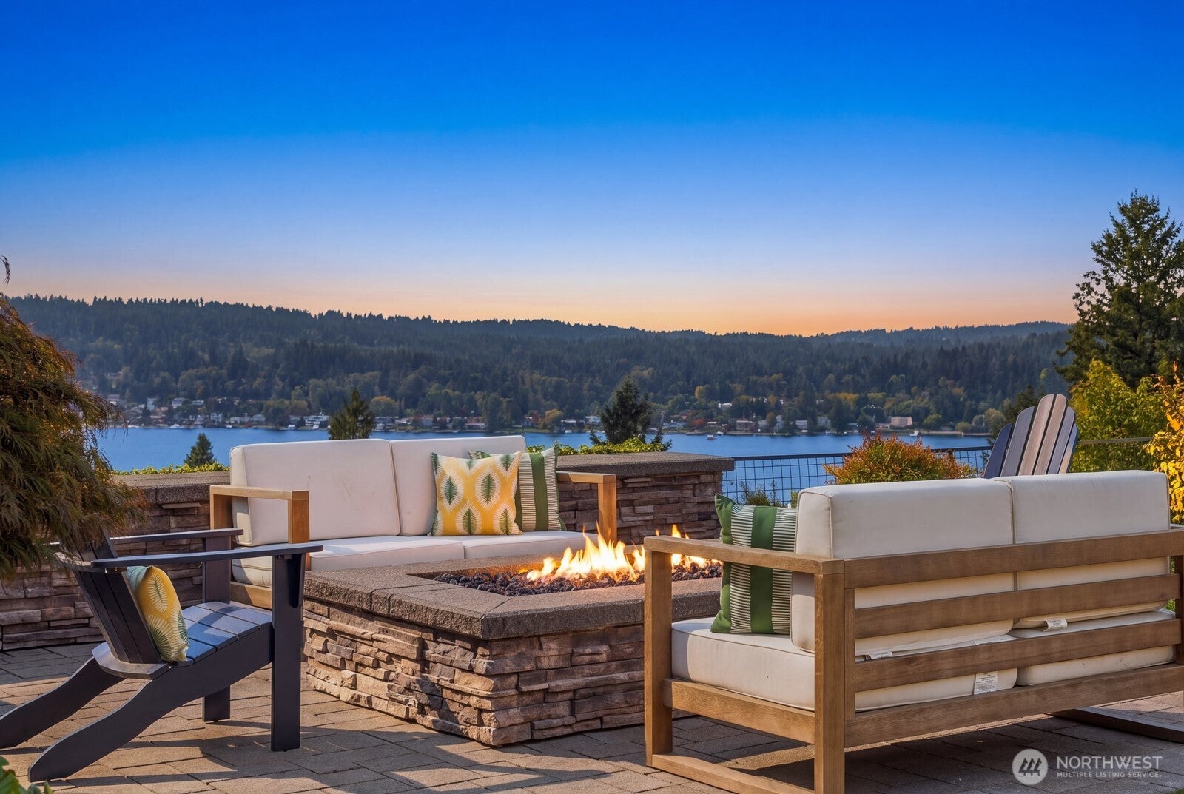
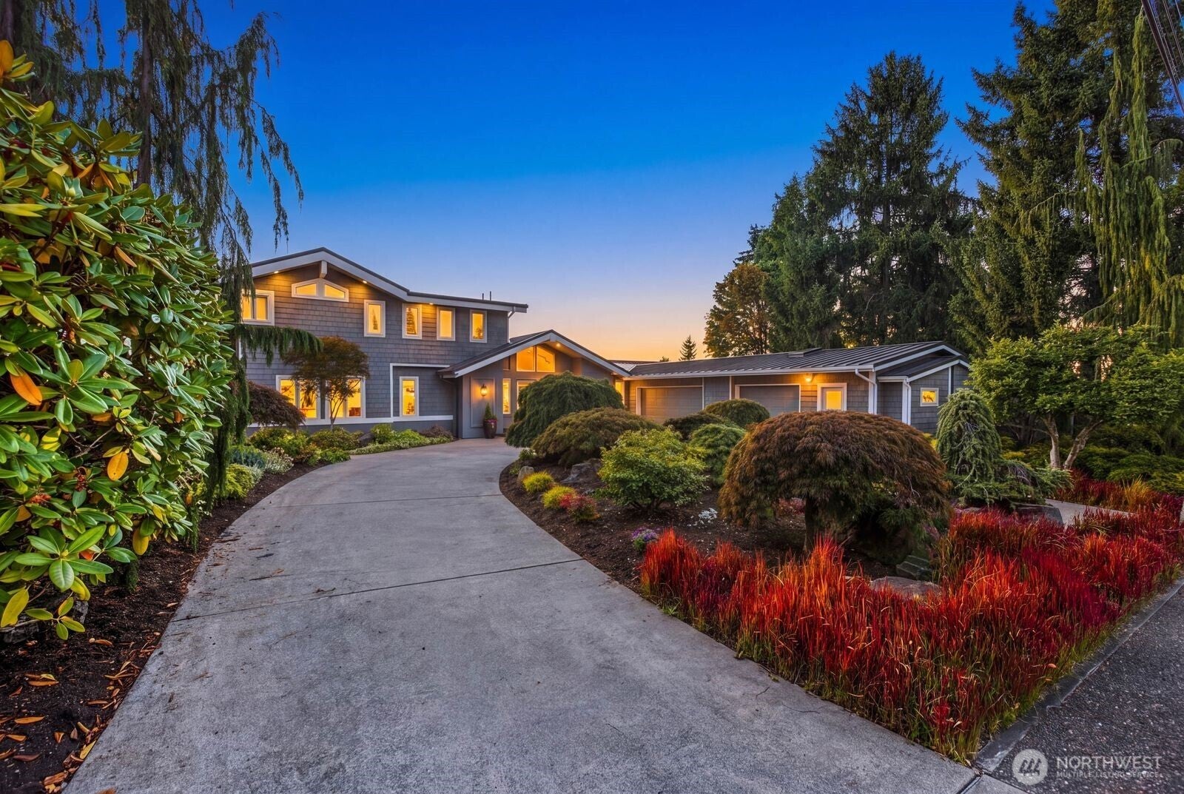
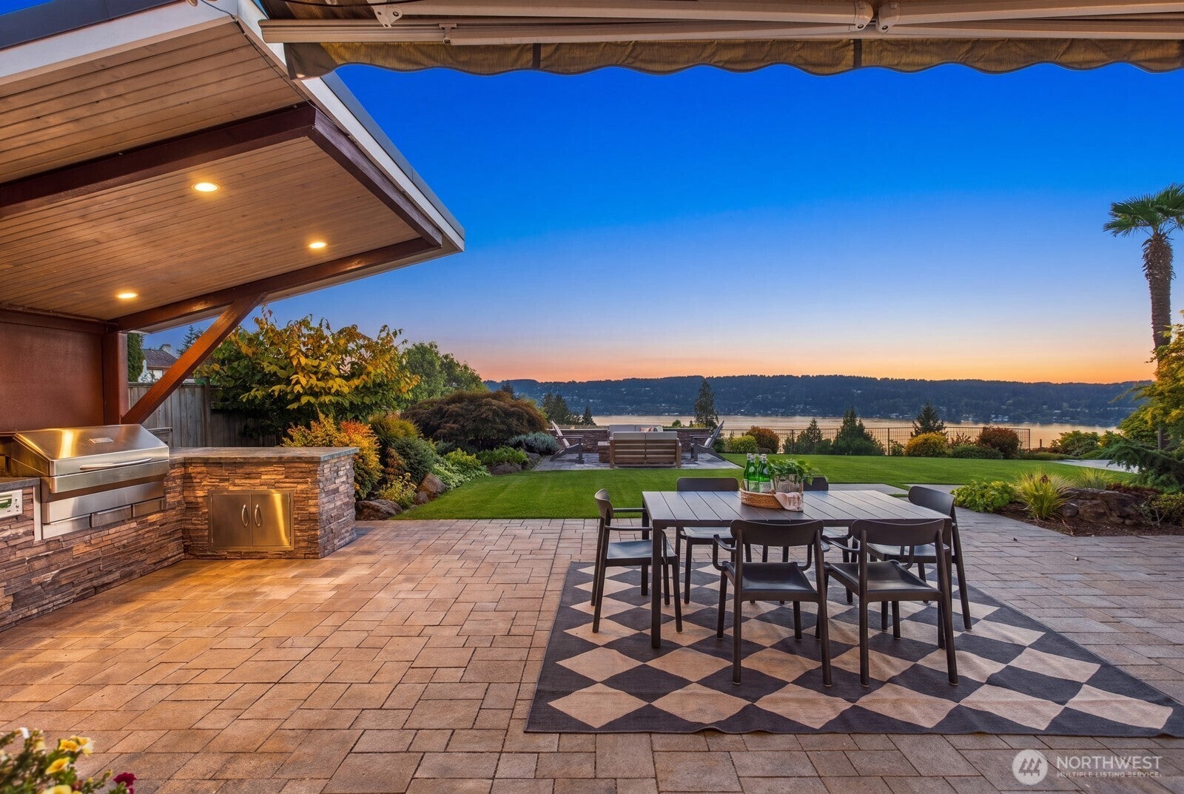
Commanding West facing panoramic views of Lake Washington and the Olympic Mountains, this exceptional Arrowhead home is designed for effortless indoor-outdoor living. Designed to capture the views at every turn, the light-filled main level flows from elegant living and family rooms to a private office and expansive view kitchen. The serene primary suite is a retreat of its own, featuring patio access and an impressive walk-in closet with custom cedar cabinetry. A second bedroom, full bath and powder room complete the main floor. Upstairs has two more spacious bedrooms, a 3/4 bath, and a view bonus room opening to a deck. The private, level backyard is an entertainer’s dream with full-day sun, pickleball court, outdoor kitchen and living areas, generous patio, play lawn, and an oversized built-in fire pit for lingering summer evenings. A 3-car garage, A/C, mudroom, wine closet, metal roof, sprinkler and security systems, plus new paint and carpet complete this remarkable home.

Save
Ask
Tour
Hide
Share
Listing Snapshot
Price 
$1,999,500
Days On Site 
29 Days
Bedrooms 
4
Inside Area (SqFt) 
3,340 sqft
Total Baths 
4
Full Baths 
1
Partial Baths 
3
Lot Size 
0.3214 Acres
Year Built 
1956
MLS® Number 
2578015
Status 
Pending
Property Tax 
$17,798.84
HOA/Condo/Coop Fees 
N/A
Sq Ft Source 
N/A
Friends & Family
Recent Activity
2 weeks agoListing updated with changes from the MLS®
4 weeks agoStatus changed to Pending
4 weeks agoListing first seen on site
General Features
Acres 
0.3214
Attached Garage 
Yes
Garage 
Yes
Land Lease 
No
Levels 
Two
Parking 
DrivewayOff StreetAttached
Parking Spaces 
7
Property Sub Type 
Single Family Residence
Security 
Security System
SqFt Total 
3340
Utilities 
Cable AvailableSewer Connected
Water Source 
Public
Interior Features
Appliances 
DishwasherDryerMicrowaveRefrigeratorDisposalGas Water HeaterWasherWater Heater
Basement 
None
Cooling 
Ceiling Fan(s)Central AirHeat Pump
Fireplace 
Yes
Fireplace Features 
GasWood Burning
Fireplaces 
2
Flooring 
Ceramic TileHardwoodCarpet
Heating 
ElectricNatural GasForced AirHeat Pump
Interior 
Walk-In Closet(s)Ceiling Fan(s)PantryVaulted Ceiling(s)
Main Level Bedrooms 
2
Window Features 
Skylight(s)
Bathroom Full 
Level - Main
Bathroom Half 
Level - Main
Bathroom Three Quarter 
Level - Main
Bedroom 
Level - Second
Den 
Level - Main
Dining Room 
Level - Main
Entry Hall 
Level - Main
Family Room 
Level - Main
Kitchen 
Level - Main
Living Room 
Level - Main
Master Bedroom 
Level - Main
Rec Room 
Level - Second
Utility Room 
Level - Main
Save
Ask
Tour
Hide
Share
Exterior Features
Construction Details 
Stucco
Exterior 
Garden
Fencing 
Partial
Lot Features 
LevelPavedSecluded
Patio And Porch 
DeckPatio
Roof 
Metal
View 
LakeMountain(s)Territorial
Waterview 
LakeMountain(s)Territorial
Windows/Doors 
Skylight(s)
Community Features
Accessibility Features 
Therapeutic Whirlpool
Community Features 
Clubhouse
MLS Area 
600 - Juanita/Woodinville
School District 
Northshore
Financing Terms Available 
CashConventional
Building Access 
Main
Schools
School District
Northshore
Elementary School
Arrowhead Elem
Middle School
Northshore Middle School
High School
Inglemoor Hs
Courtesy of NWMLS
Listing courtesy of Stephen Macdonald of COMPASS



Listing information is provided by Participants of the Northwest MLS. IDX information is provided exclusively for personal, non-commercial use, and may not be used for any purpose other than to identify prospective properties consumers may be interested in purchasing. Information is deemed reliable but not guaranteed. Copyright 2026, Northwest MLS.
All data is obtained from various sources and may not have been verified by the broker or MLS Grid. Supplied open house information is subject to change without notice. All information should be independently reviewed and verified for accuracy. Properties may or may not be listed by the office/agent presenting the information.
Last checked: 2026-10-08 05:35 PM PDT

Neighborhood & Commute
Source: Walkscore
Save
Ask
Tour
Hide
Share