

1487 158th Court SEBellevue, WA 98008
Listing Broker: Windermere Real Estate/East; [email protected]; Art H. Whittlesey; (425) 503-5397
Due to the health concerns created by Coronavirus we are offering personal 1-1 online video walkthough tours where possible.
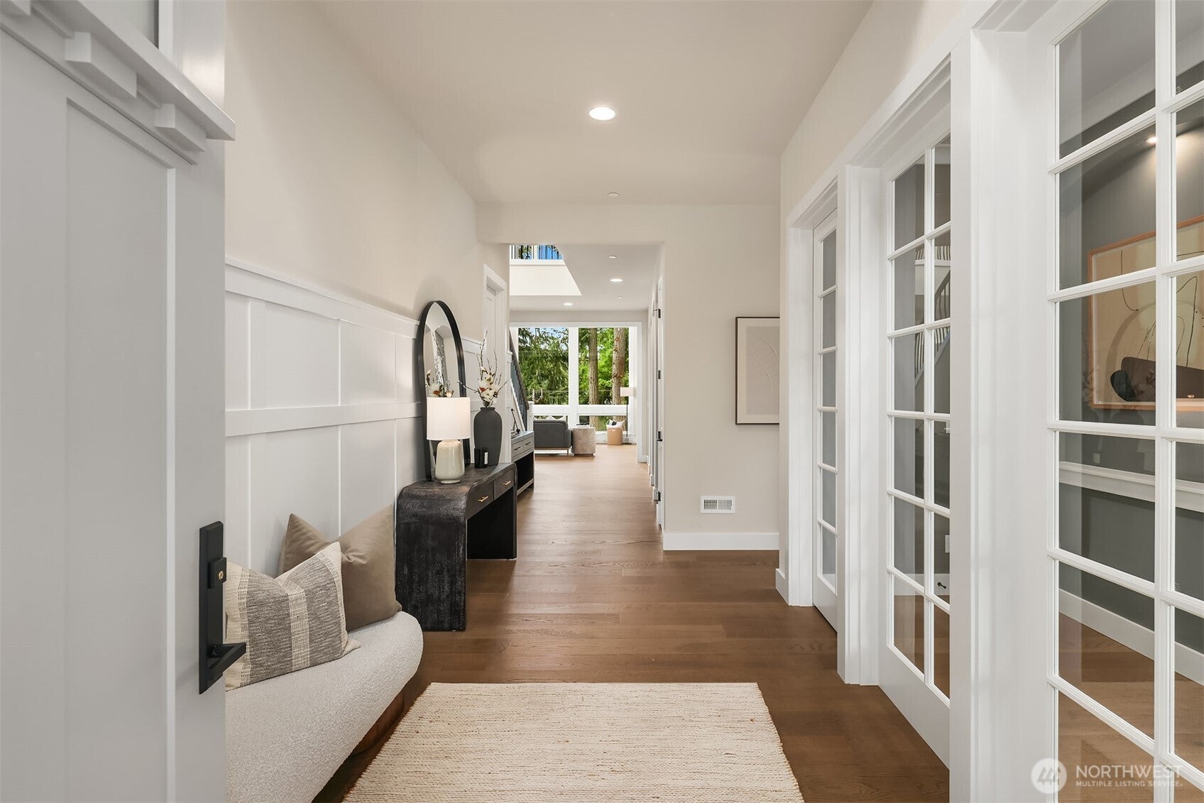
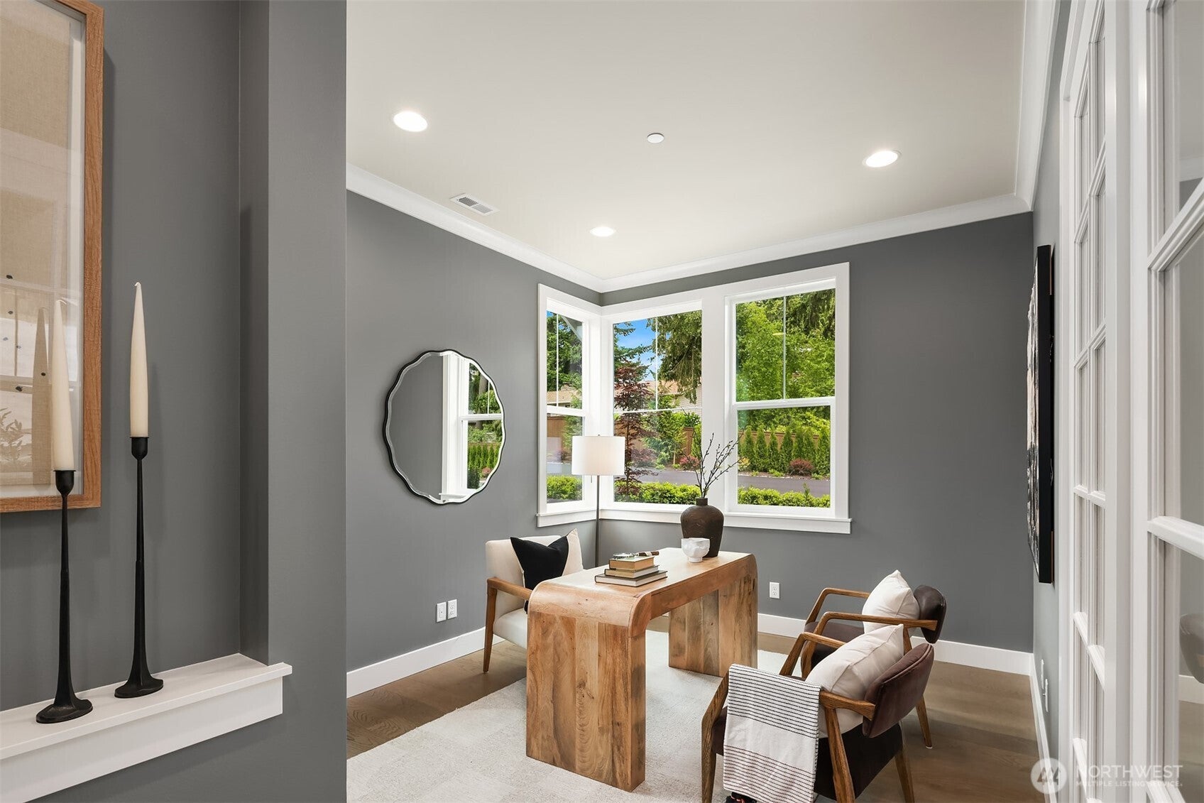
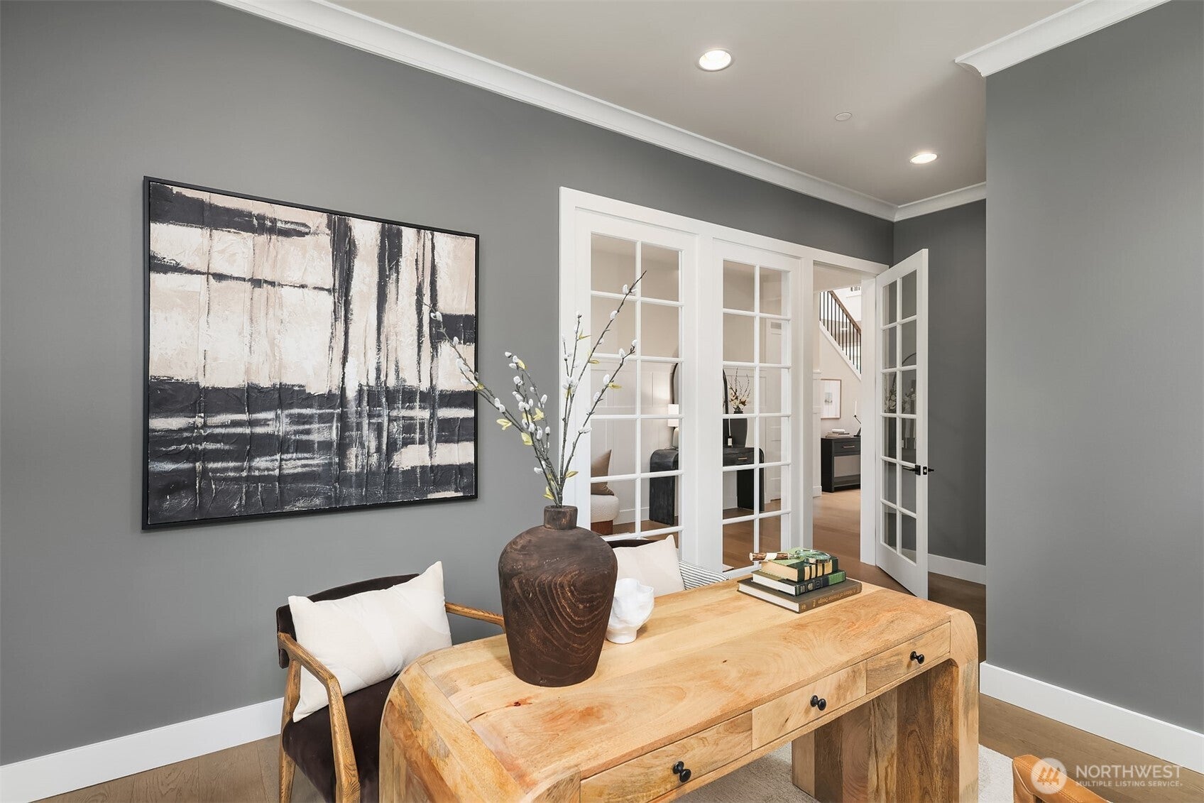
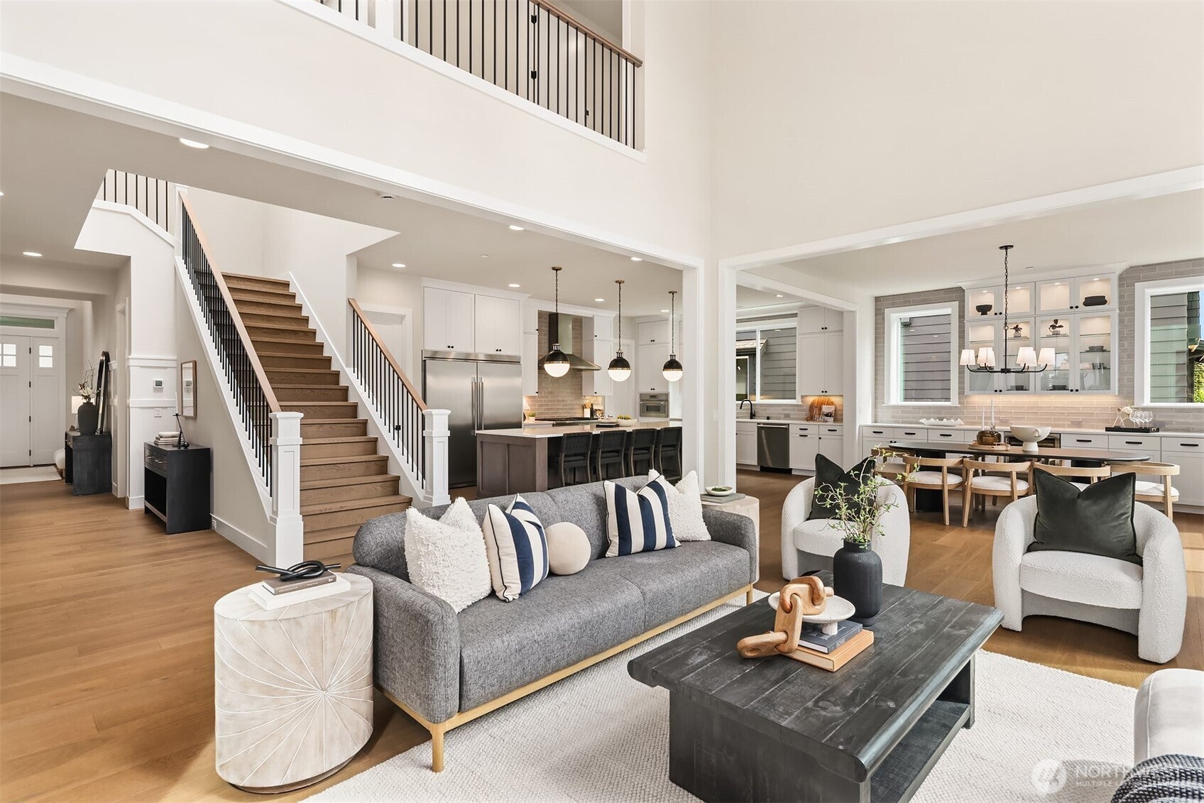
Discover the sought-after Carbondale floor plan by Murray Franklyn in The Reserve at Phantom Lake, an exclusive neighborhood of just six new homes near Phantom Lake in the heart of Bellevue. Perfect opportunity to buy with newly offered $100,000 Buyer Bonus Credit! This exceptional east-facing home on homesite 4 offers 5 bedrooms and 4.5 baths, including a spacious main-floor guest suite ideal for visiting family, plus a private den perfectly suited for a home office. The thoughtfully designed main level centers around an expansive chef’s kitchen with an oversized island, opening seamlessly to the dramatic two-story family room and generous dining area—an ideal setting for everyday living and effortless entertaining. Upstairs, the luxurious primary suite features a lavish spa-inspired bath and walk-in closet with direct access to the oversized laundry room for added convenience. The covered outdoor living space extends the home’s entertaining potential, complete with a fireplace and overhead heaters for year-round enjoyment. Enjoy an exceptional Bellevue location with easy access to I-90 for a quick commute to Downtown Bellevue and Seattle. You’re just minutes from Factoria shopping and the T-Mobile campus, with multiple parks and award-winning schools within easy walking distance. Set on a quiet neighborhood lane, this beautifully appointed home combines an exceptional floor plan, sophisticated indoor-outdoor living, and an unbeatable Bellevue location.
| 3 weeks ago | Listing updated with changes from the MLS | |
| 3 weeks ago | Status changed to Pending | |
| 2 months ago | Listing first seen on site |
Listing Broker: Windermere Real Estate/East; [email protected]; Art H. Whittlesey; (425) 503-5397

Listing information is provided by Participants of the Northwest MLS. IDX information is provided exclusively for personal, non-commercial use, and may not be used for any purpose other than to identify prospective properties consumers may be interested in purchasing. Information is deemed reliable but not guaranteed. Copyright 2026, Northwest MLS.
All data is obtained from various sources and may not have been verified by the broker or MLS Grid. Supplied open house information is subject to change without notice. All information should be independently reviewed and verified for accuracy. Properties may or may not be listed by the office/agent presenting the information.
Last checked: 2026-11-04 10:51 AM PST